
65 Thayer Road, New Ipswich, NH 03071
Local realty services provided by:Better Homes and Gardens Real Estate The Masiello Group
65 Thayer Road,New Ipswich, NH 03071
$349,900
- 3 Beds
- 2 Baths
- 2,312 sq. ft.
- Single family
- Active
Listed by: marc tieger
Office: tieger realty co. inc.603-532-8765
MLS#:5105283
Source:PrimeMLS
Price summary
- Price:$349,900
- Price per sq. ft.:$116.01
About this home
PLENTY OF OPPORTUNITY! This Cape Cod style home has character and lots of charm. On 4+ acres and recognized by the Town of New Ipswich as a legal two family home, you can easily make it your spacious single family home. Located just outside the Village, the main house has 7 rooms, 2 bedrooms, a lovely large living room which has a raised brick heath, built-in shelving and nice period pine paneling and a full tile bath. There is also a large 2nd floor bonus room (unheated), screened porch and large deck. The rear 1 bedroom apartment is built around the great room with wood stove, kitchen with maple cabinets and full appliances. large bedroom on the second floor. One car attached garage, several outbuildings and more. All offers must be received by noon on Tuesday, August 25.
Contact an agent
Home facts
- Year built:1965
- Listing ID #:5105283
- Added:11 day(s) ago
- Updated:August 28, 2026 at 11:59 AM
Rooms and interior
- Bedrooms:3
- Total bathrooms:2
- Full bathrooms:2
- Rooms Total:8
- Flooring:Hardwood, Softwood, Tile, Wood
- Kitchen Description:Dishwasher, Refrigerator
- Basement Description:Crawl Space, Full, Walk-up
- Living area:2,312 sq. ft.
Heating and cooling
- Heating:Baseboard, Hot Water, Wood
Structure and exterior
- Roof:Shingle
- Year built:1965
- Building area:2,312 sq. ft.
- Lot area:4.37 Acres
- Levels:2 Story
Schools
- High school:Mascenic Regional High School
- Middle school:Boynton Middle School
- Elementary school:Highbridge Hill Elementary Sch
Utilities
- Sewer:On Site Septic Exists, Private
Finances and disclosures
- Price:$349,900
- Price per sq. ft.:$116.01
- Tax amount:$7,609 (2025)
Features and amenities
- Appliances:Refrigerator
- Amenities:Circuit Breaker(s)
Parking
- Parking description:Circular Driveway, Paved Driveway
- Garage spaces:1
 Copyright 2026 Prime MLS, Inc. All rights reserved. This information is deemed reliable, but not guaranteed. The data relating to real estate displayed on this Site comes in part from the IDX Program of Prime MLS. The information being provided is for consumers’ personal, noncommercial use and may not be used for any purpose other than to identify prospective properties consumers may be interested in purchasing. Data last updated August 28, 2026
New listings near 65 Thayer Road
- Open Sat, 11am to 1pmNew
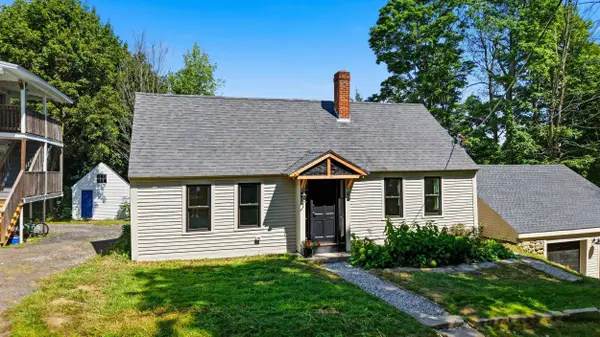 $495,000Active3 beds 1 baths1,852 sq. ft.
12 Academy Road, New Ipswich, NH 03071
MLS# 5107098Listed by: REALTY ONE GROUP NEXT LEVEL - New
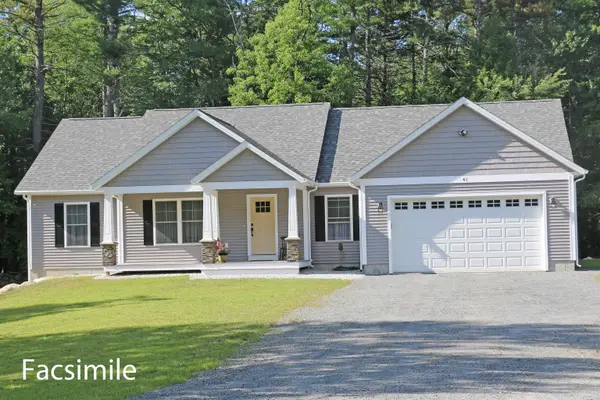 $692,900Active3 beds 2 baths1,516 sq. ft.
3 Ella Drive #2-1, New Ipswich, NH 03071
MLS# 5105473Listed by: RE/MAX TOWN SQUARE - Open Sat, 10am to 12pmNew
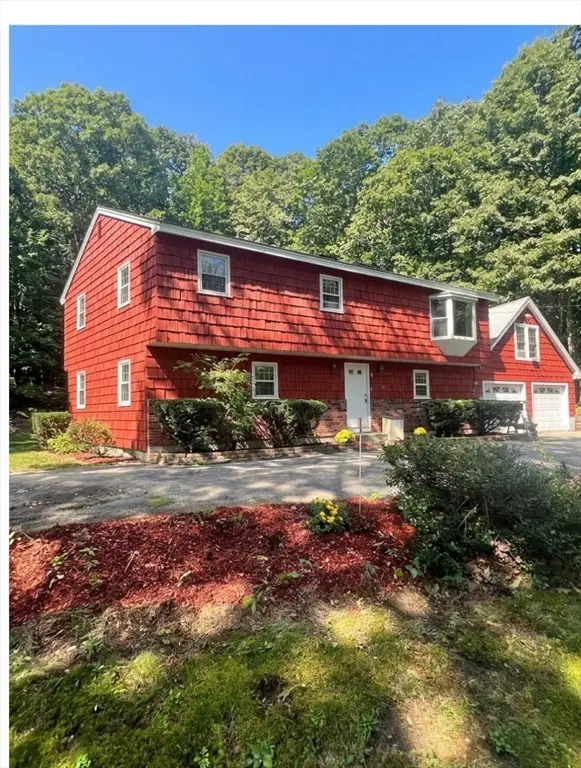 $385,000Active3 beds 1 baths1,280 sq. ft.
47 North, New Ipswich, NH 03071
MLS# 73567629Listed by: RE/MAX Town Square - New
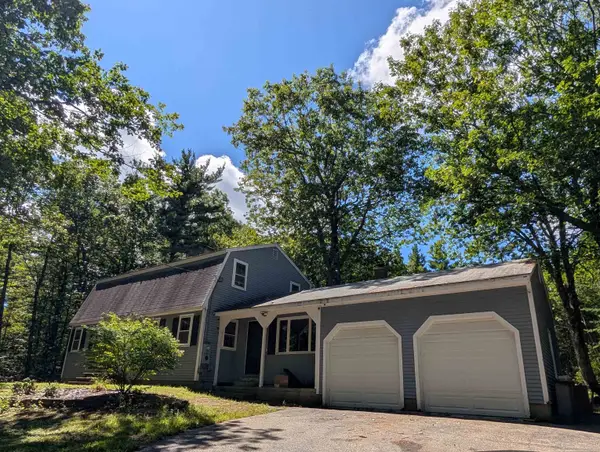 $509,900Active3 beds 3 baths2,068 sq. ft.
134 Davis Village Road, New Ipswich, NH 03071
MLS# 5106219Listed by: RE/MAX TOWN SQUARE - New
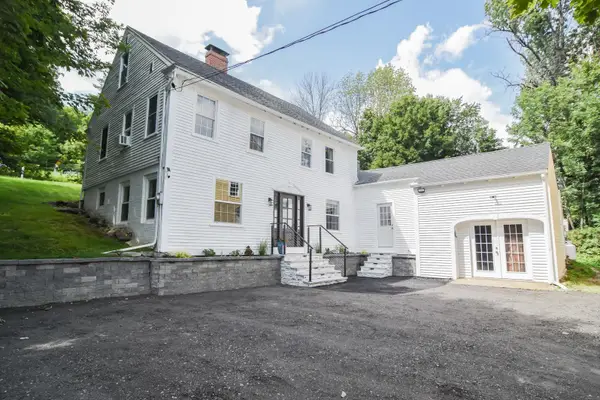 $475,000Active4 beds 3 baths2,458 sq. ft.
21 Main Street, New Ipswich, NH 03071
MLS# 5105511Listed by: ALL INCLUSIVE REALTY, LLC - Open Sat, 12am to 2pmNew
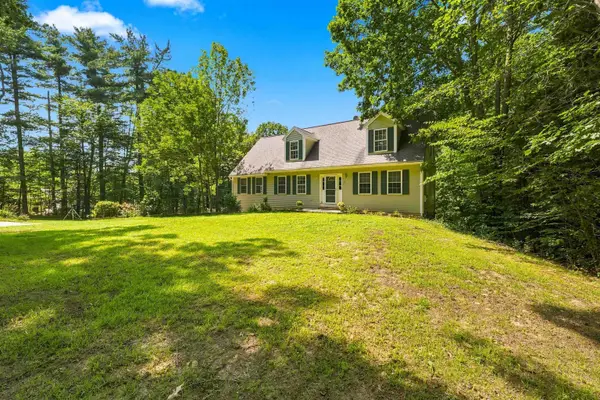 $633,900Active3 beds 3 baths2,150 sq. ft.
66 Stowell Road, New Ipswich, NH 03071
MLS# 5104505Listed by: CHINATTI REALTY GROUP 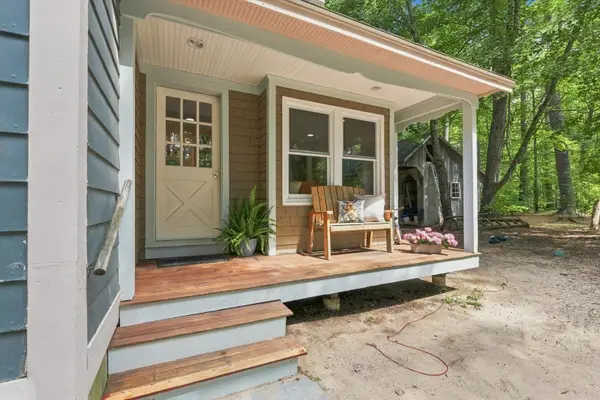 Listed by BHGRE$568,000Active4 beds 3 baths3,117 sq. ft.
51 Timbertop Road, New Ipswich, NH 03071
MLS# 5104915Listed by: BHG MASIELLO PETERBOROUGH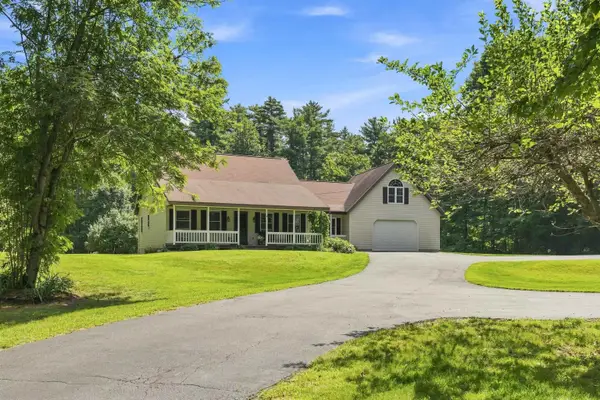 $589,900Active4 beds 3 baths2,556 sq. ft.
18 Poor Farm Road, New Ipswich, NH 03071
MLS# 5104850Listed by: BORDERLINE REALTY, LLC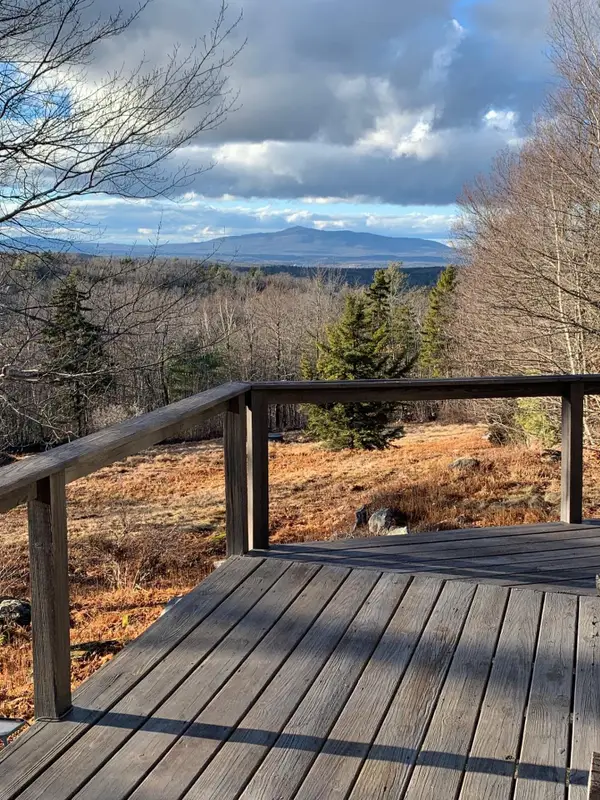 $299,900Active2 beds 1 baths1,255 sq. ft.
100 Wildcat Hill Road, New Ipswich, NH 03071
MLS# 5104788Listed by: COLDWELL BANKER REALTY NASHUA


Protect your home and budget from life's surprises with an Assurant Home Warranty, backed by a partner that supports you through every step of homeownership. Explore Plans.
© 2026 Better Homes and Gardens Real Estate LLC. An Anywhere Real Estate company. All rights reserved. Better Homes and Gardens® Real Estate is a registered trademark owned by Meredith Operations Corporation, licensed to Better Homes and Gardens Real Estate LLC and used with permission. Better Homes and Gardens Real Estate LLC fully supports the principles of the Fair Housing Act and the Equal Opportunity Act. Listing information is deemed reliable but is not guaranteed accurate.
Each office is independently owned and operated.
Any services or products provided by third parties are not provided by, affiliated with or related to Better Homes and Gardens Real Estate LLC, or its affiliated companies.