
117 Pond Street, Newton, NH 03858
Local realty services provided by:Better Homes and Gardens Real Estate The Masiello Group
117 Pond Street,Newton, NH 03858
$540,000
- 4 Beds
- 2 Baths
- 1,845 sq. ft.
- Single family
- Active
Listed by: stacey retherford
Office: kw coastal and lakes & mountains realty603-610-8500
MLS#:5106253
Source:PrimeMLS
Price summary
- Price:$540,000
- Price per sq. ft.:$292.68
About this home
Cozy and character filled, this 1954 Cape sits in a peaceful Newton, NH setting with four bedrooms and two full baths across 1,845 square feet. Plenty of room to spread out while still feeling warm and inviting. 2 Bedrooms are downstairs and 2 upstairs. The 0.3-acre lot backs directly onto forest and wildlife conservation land, giving you a private, tree-lined backdrop and direct access to nature right from your yard. Location is what sets this property apart. You're just half a mile from a private town beach, and within walking distance of the town beach and campgrounds, ideal for lazy summer afternoons or weekend cookouts. The home also sits near a quiet country pond, and hiking trail access through the Richard Sargent Management area connects you all the way to Kingston, perfect for hikers, dog walkers, and anyone who loves having trails right out the back door. Whether you're drawn to the classic Cape charm, the walkable beach and camping access, or the trail and forest views, this Newton property offers a rare mix of small-town coziness and outdoor lifestyle....
Contact an agent
Home facts
- Year built:1954
- Listing ID #:5106253
- Added:2 day(s) ago
- Updated:August 25, 2026 at 04:46 AM
Rooms and interior
- Bedrooms:4
- Total bathrooms:2
- Full bathrooms:2
- Rooms Total:7
- Flooring:Carpet, Hardwood
- Kitchen Description:Dishwasher, Microwave, Refrigerator
- Basement Description:Concrete, Interior
- Living area:1,845 sq. ft.
Heating and cooling
- Heating:Oil
Structure and exterior
- Roof:Asphalt Shingle
- Year built:1954
- Building area:1,845 sq. ft.
- Lot area:0.35 Acres
- Levels:1 3/4 Story
Schools
- High school:Sanborn Regional High School
- Middle school:Memorial Elementary School
- Elementary school:Daniel J. Bakie School
Utilities
- Sewer:Leach Field, Private
Finances and disclosures
- Price:$540,000
- Price per sq. ft.:$292.68
- Tax amount:$8,741 (2025)
Features and amenities
- Appliances:Refrigerator, Washer
- Laundry features:Dryer, Washer
- Amenities:Circuit Breaker(s)
Parking
- Parking description:Dirt Driveway
- Garage spaces:1
 Copyright 2026 Prime MLS, Inc. All rights reserved. This information is deemed reliable, but not guaranteed. The data relating to real estate displayed on this Site comes in part from the IDX Program of Prime MLS. The information being provided is for consumers’ personal, noncommercial use and may not be used for any purpose other than to identify prospective properties consumers may be interested in purchasing. Data last updated August 25, 2026
New listings near 117 Pond Street
- New
 $619,000Active3 beds 2 baths1,651 sq. ft.
62 Thornell Rd, Newton, NH 03858
MLS# 73565824Listed by: Hart Of New England Realty - New
 $499,000Active3 beds 2 baths1,638 sq. ft.
30 Bear Hill Road, Newton, NH 03858
MLS# 5105653Listed by: EXP REALTY  $799,000Pending3 beds 3 baths3,380 sq. ft.
15 Brenner Drive, Newton, NH 03858
MLS# 5105656Listed by: REAL BROKER NH, LLC- Open Sat, 12 to 2pmNew
 $529,999Active3 beds 1 baths2,113 sq. ft.
7 Amesbury Road, Newton, NH 03858
MLS# 5105604Listed by: EXP REALTY  $300,000Pending2 beds 2 baths1,329 sq. ft.
2 Hadley Road, Newton, NH 03858
MLS# 5104989Listed by: EXP REALTY $575,000Active3 beds 2 baths2,089 sq. ft.
60 Smith Corner Road, Newton, NH 03858
MLS# 5104162Listed by: BHHS VERANI REALTY HAMPSTEAD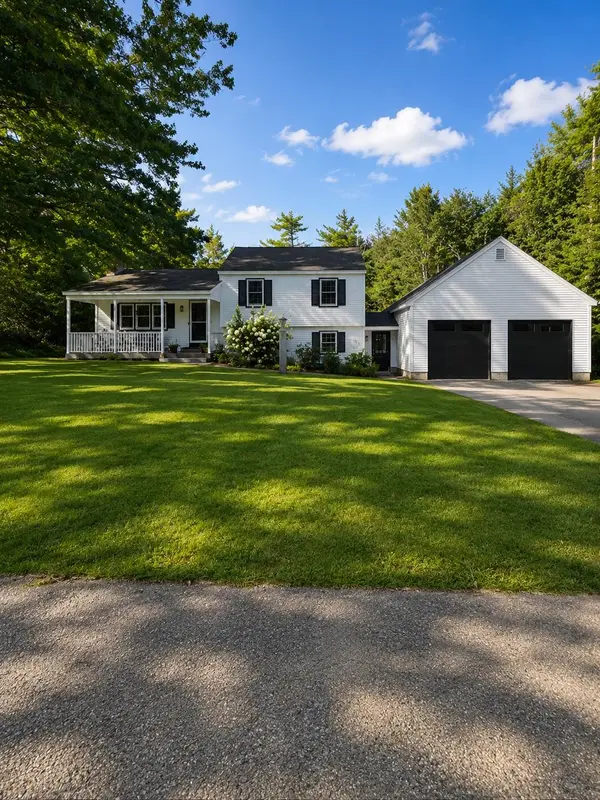 $659,999Pending3 beds 2 baths2,039 sq. ft.
30 Tanglewood Drive, Newton, NH 03858
MLS# 5103553Listed by: EXP REALTY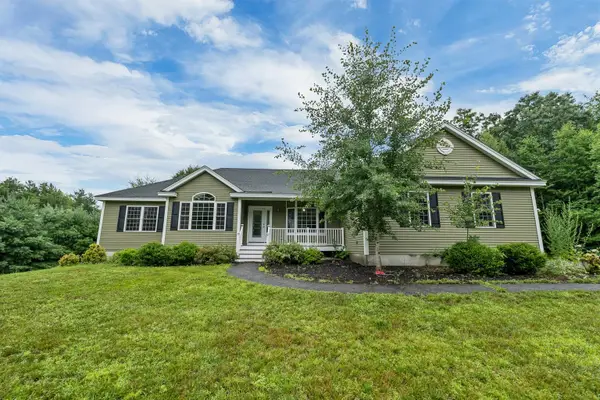 $845,000Active3 beds 3 baths2,526 sq. ft.
10 Zoe Lane, Newton, NH 03858
MLS# 5103027Listed by: BHHS VERANI REALTY HAMPSTEAD $699,900Pending3 beds 3 baths1,936 sq. ft.
7 Kenwood Drive, Newton, NH 03858
MLS# 5102180Listed by: RE/MAX BENTLEY'S


Protect your home and budget from life's surprises with an Assurant Home Warranty, backed by a partner that supports you through every step of homeownership. Explore Plans.
© 2026 Better Homes and Gardens Real Estate LLC. An Anywhere Real Estate company. All rights reserved. Better Homes and Gardens® Real Estate is a registered trademark owned by Meredith Operations Corporation, licensed to Better Homes and Gardens Real Estate LLC and used with permission. Better Homes and Gardens Real Estate LLC fully supports the principles of the Fair Housing Act and the Equal Opportunity Act. Listing information is deemed reliable but is not guaranteed accurate.
Each office is independently owned and operated.
Any services or products provided by third parties are not provided by, affiliated with or related to Better Homes and Gardens Real Estate LLC, or its affiliated companies.