
9A Burns Road, Pelham, NH 03076
Local realty services provided by:Better Homes and Gardens Real Estate The Masiello Group
Listed by:
 Laurie Norton(603) 361 - 4804Better Homes and Gardens Real Estate The Masiello Group
Office: bhgre masiello bedford603-625-2800
MLS#:5105873
Source:PrimeMLS
Price summary
- Price:$1,075,000
- Price per sq. ft.:$244.71
About this home
Set on 6.6 wooded acres, this custom-built Cape-style home has a tucked-away feel and plenty of space that can adapt to how you live, with 3 floors of living area, an in-law setup, and a 30' x 20' country barn. This large, set-back property offers a rare sense of privacy, whether you’re enjoying time on the covered front porch, back deck, or by the fire pit. The barn is one of those extras that gives the property both charm and function. With electricity, a dedicated water spigot, and a walk-up loft area, it’s easy to envision the space as a potential home for your horse, workshop, or hobbies. Inside, the finished walkout in-law area has full-size windows and a sliding glass door that make it feel far from a typical finished basement. The setup is ready for multigenerational living, extended-stay guests, or additional everyday space. The rest of the home is full of character details, including 9-foot ceilings on the main floor, a fireplace with wood-burning stove insert, and pocket French doors. Just as valuable are the practical features you don’t always find, including a dedicated laundry room with sink and abundant kitchen cabinetry. Upstairs, the spacious primary suite includes an attached bonus room for a home office, extended dressing room, craft room, or quiet retreat. Some additional highlights include 13-foot garage ceilings, independent heating and cooling on each finished level, a whole-house generator, and major systems professionally serviced in 2026. Come explore the home and discover what makes it such a special find....
Contact an agent
Home facts
- Year built:2006
- Listing ID #:5105873
- Added:8 day(s) ago
- Updated:August 28, 2026 at 11:58 AM
Rooms and interior
- Bedrooms:4
- Total bathrooms:4
- Full bathrooms:2
- Rooms Total:10
- Flooring:Vinyl Plank, Wood
- Kitchen Description:Dishwasher, Microwave, Refrigerator
- Basement Description:Climate Controlled, Concrete, Concrete Floor, Exterior Access, Frost Wall, Full, Insulated, Interior, Interior Access, Partially Finished, Storage Space, Walkout
- Living area:4,189 sq. ft.
Heating and cooling
- Cooling:Central AC, Mini Split, Multi-zone
- Heating:Forced Air, Mini Split, Multi Zone
Structure and exterior
- Roof:Asphalt Shingle
- Year built:2006
- Building area:4,189 sq. ft.
- Lot area:6.66 Acres
- Levels:1 3/4 Story
Schools
- High school:Pelham High School
- Middle school:Pelham Memorial School
- Elementary school:Pelham Elementary School
Utilities
- Sewer:Private
Finances and disclosures
- Price:$1,075,000
- Price per sq. ft.:$244.71
- Tax amount:$13,503 (2025)
Features and amenities
- Appliances:Exhaust Fan, Refrigerator, Washer
- Laundry features:Dryer, Washer
- Amenities:110 Volt, 220 Volt, Underground
Parking
- Parking description:Paved Driveway, Right-Of-Way (ROW)
- Garage spaces:2
Copyright 2026 Prime MLS, Inc. All rights reserved. This information is deemed reliable, but not guaranteed. The data relating to real estate displayed on this Site comes in part from the IDX Program of Prime MLS. The information being provided is for consumers’ personal, noncommercial use and may not be used for any purpose other than to identify prospective properties consumers may be interested in purchasing. Data last updated August 28, 2026New listings near 9A Burns Road
- Coming SoonOpen Sat, 11am to 1pm
 $819,747Coming Soon3 beds 2 baths1,775 sq. ft.
145 Clement Road, Pelham, NH 03076
MLS# 5106871Listed by: COMPASS NEW ENGLAND, LLC - Coming Soon
 $439,000Coming Soon3 beds 1 baths954 sq. ft.
25 Chagnon Lane, Pelham, NH 03076
MLS# 5106338Listed by: KELLER WILLIAMS GATEWAY REALTY/SALEM - Open Sat, 10am to 12pmNew
 $714,900Active3 beds 3 baths2,269 sq. ft.
770 Mammoth Road, Pelham, NH 03076
MLS# 5107097Listed by: REALTY ONE GROUP NEXT LEVEL - New
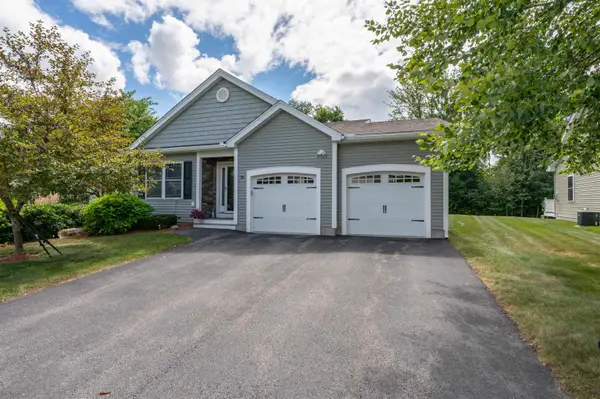 $655,000Active2 beds 2 baths1,539 sq. ft.
38 Sagewood Drive, Pelham, NH 03076
MLS# 5106895Listed by: LXTN REALTY - Open Sat, 10 to 11:30amNew
 $900,000Active3 beds 4 baths3,066 sq. ft.
9 Alexandra Drive, Pelham, NH 03076
MLS# 5106774Listed by: DIPIETRO GROUP REAL ESTATE 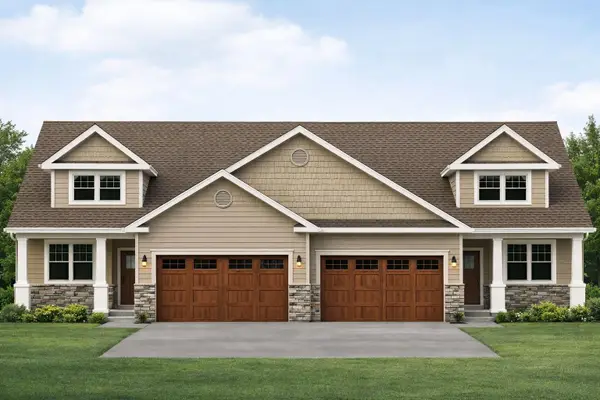 $689,900Pending2 beds 3 baths1,883 sq. ft.
11 Meredith Lane, Pelham, NH 03076
MLS# 5106443Listed by: COLDWELL BANKER REALTY NASHUA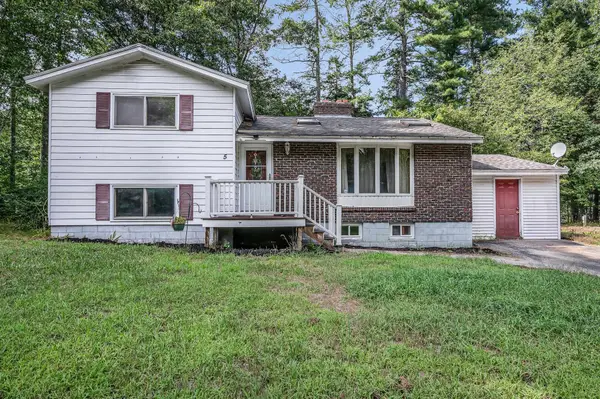 $465,000Pending4 beds 2 baths1,744 sq. ft.
5 Mercury Lane, Pelham, NH 03076
MLS# 5106150Listed by: KELLER WILLIAMS GATEWAY REALTY/SALEM- New
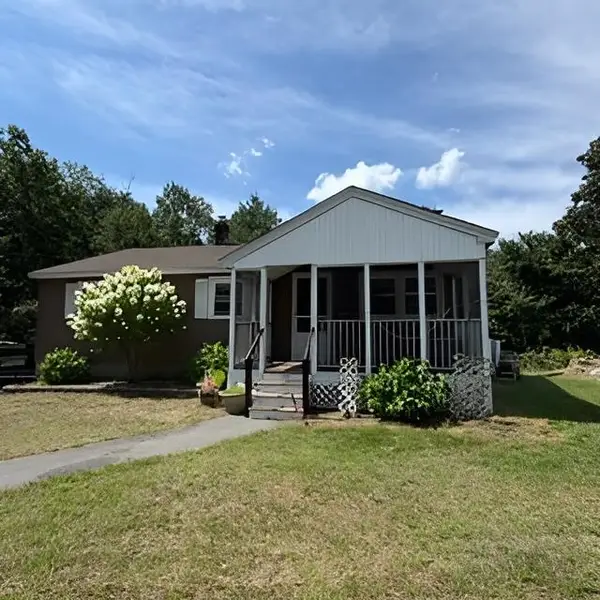 $439,000Active3 beds 1 baths1,336 sq. ft.
100 Currier Road, Pelham, NH 03076
MLS# 5105946Listed by: KELLER WILLIAMS REALTY SUCCESS - New
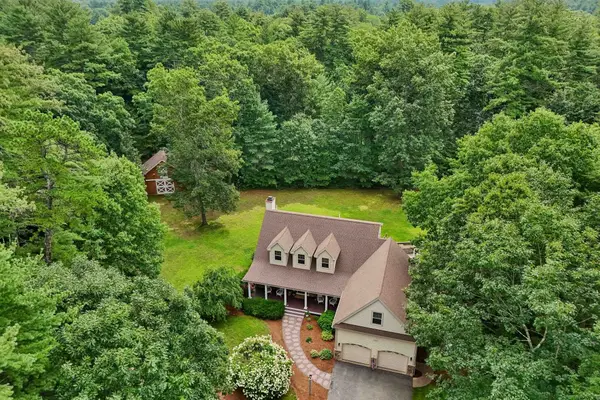 Listed by BHGRE$1,075,000Active4 beds 4 baths4,189 sq. ft.
9A Burns Road, Pelham, NH 03076
MLS# 5105873Listed by: BHGRE MASIELLO BEDFORD 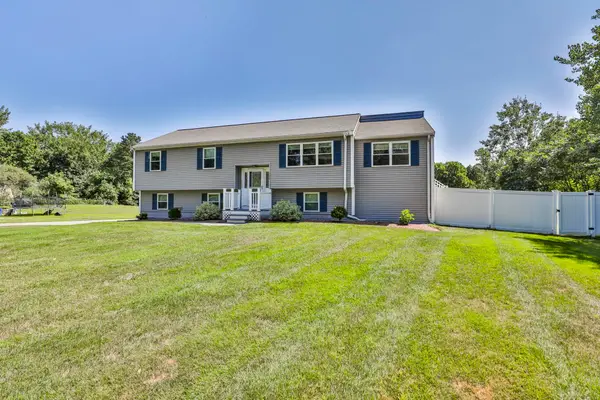 $589,000Pending3 beds 2 baths1,800 sq. ft.
506 Mammoth Road, Pelham, NH 03076
MLS# 5105780Listed by: KATHLEEN LAMBERT REALTY LLC


Protect your home and budget from life's surprises with an Assurant Home Warranty, backed by a partner that supports you through every step of homeownership. Explore Plans.
© 2026 Better Homes and Gardens Real Estate LLC. An Anywhere Real Estate company. All rights reserved. Better Homes and Gardens® Real Estate is a registered trademark owned by Meredith Operations Corporation, licensed to Better Homes and Gardens Real Estate LLC and used with permission. Better Homes and Gardens Real Estate LLC fully supports the principles of the Fair Housing Act and the Equal Opportunity Act. Listing information is deemed reliable but is not guaranteed accurate.
Each office is independently owned and operated.
Any services or products provided by third parties are not provided by, affiliated with or related to Better Homes and Gardens Real Estate LLC, or its affiliated companies.