
31 Velma Circle, Pelham, NH 03076
Local realty services provided by:Better Homes and Gardens Real Estate The Masiello Group
Listed by: kimberley tuftsCell: 603-867-9072
Office: exp realty888-398-7062
MLS#:5105571
Source:PrimeMLS
Price summary
- Price:$919,000
- Price per sq. ft.:$206.33
About this home
Looking for a 4-bedroom Colonial in Pelham with privacy, space, and thoughtful updates? Set at the end of a quiet cul-de-sac on over an acre, 31 Velma Cir in Pelham, NH offers 4 bedrooms, 2.5 baths, inviting indoor and outdoor living spaces, a 2-car garage, and room to enjoy every season. PROPERTY HIGHLIGHTS • 4 bedrooms, 2.5 baths • Over an acre at the end of a double cul-de-sac neighborhood • Wraparound farmer’s porch • 2-story foyer and 9-foot ceilings • Double-sided gas fireplace • Spacious primary suite with large walk-in closet and private bath • Attached 2-car garage and oversized driveway • Composite Deck, hardscaped patios, hot tub, irrigation, generator. Inside, natural light fills the main level, where the step-down living room is warmed by a double-sided gas fireplace that connects to the spacious eat-in kitchen. A dining room, half bath and side entrance laundry room complete the first floor. Upstairs, the primary suite features a large walk-in closet and private full bath. Three additional bedrooms and another full bath provide flexible space for guests, work, hobbies, or everyday living. An unfinished basement adds valuable storage. Outdoor living is a highlight. Enjoy coffee on the wraparound farmer’s porch, relax on the back deck, or head down to the hardscaped patio and hot tub. The landscaped grounds include a full irrigation system. Additional features include propane forced-air heat, AC, private well and septic, whole-house water softening and filtration, a new roof and furnace, a leach field replaced approximately 10 years ago, and freshly painted interior walls. This 4-bedroom Colonial in Pelham offers convenient access to major highways, the Massachusetts border, Tuscan Village in Salem, restaurants, shopping, parks, trails, and conservation land. This remarkable home is ready for its next owners to move in and enjoy. Showings begin at the Open House Sat 8/22 @ 11:00am-12:30pm and Sun 8/23 12-1:30pm. Come see this stunning home for yourself!...
Contact an agent
Home facts
- Year built:1999
- Listing ID #:5105571
- Added:9 day(s) ago
- Updated:August 28, 2026 at 11:58 AM
Rooms and interior
- Bedrooms:4
- Total bathrooms:3
- Full bathrooms:2
- Rooms Total:8
- Flooring:Carpet, Ceramic Tile, Hardwood
- Kitchen Description:Dishwasher, Microwave, Refrigerator
- Basement Description:Bulkhead, Concrete Floor, Insulated, Interior, Storage Space, Unfinished
- Living area:2,658 sq. ft.
Heating and cooling
- Cooling:Central AC
- Heating:Forced Air
Structure and exterior
- Roof:Asphalt Shingle, Metal
- Year built:1999
- Building area:2,658 sq. ft.
- Lot area:1.23 Acres
- Levels:2 Story
Schools
- High school:Pelham High School
- Middle school:Pelham Memorial School
- Elementary school:Pelham Elementary School
Utilities
- Sewer:Leach Field, Private, Septic
Finances and disclosures
- Price:$919,000
- Price per sq. ft.:$206.33
- Tax amount:$11,408 (2026)
Features and amenities
- Appliances:Refrigerator, Washer
- Laundry features:Dryer, Washer
Parking
- Parking description:Paved Driveway
- Garage spaces:2
 Copyright 2026 Prime MLS, Inc. All rights reserved. This information is deemed reliable, but not guaranteed. The data relating to real estate displayed on this Site comes in part from the IDX Program of Prime MLS. The information being provided is for consumers’ personal, noncommercial use and may not be used for any purpose other than to identify prospective properties consumers may be interested in purchasing. Data last updated August 28, 2026
New listings near 31 Velma Circle
- Coming SoonOpen Sat, 11am to 1pm
 $819,747Coming Soon3 beds 2 baths1,775 sq. ft.
145 Clement Road, Pelham, NH 03076
MLS# 5106871Listed by: COMPASS NEW ENGLAND, LLC - Coming Soon
 $439,000Coming Soon3 beds 1 baths954 sq. ft.
25 Chagnon Lane, Pelham, NH 03076
MLS# 5106338Listed by: KELLER WILLIAMS GATEWAY REALTY/SALEM - Open Sat, 10am to 12pmNew
 $714,900Active3 beds 3 baths2,269 sq. ft.
770 Mammoth Road, Pelham, NH 03076
MLS# 5107097Listed by: REALTY ONE GROUP NEXT LEVEL - New
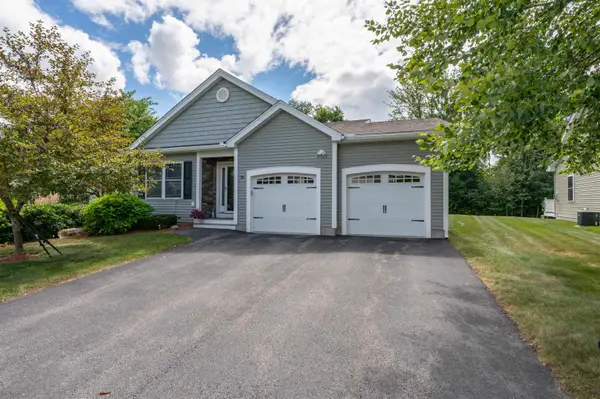 $655,000Active2 beds 2 baths1,539 sq. ft.
38 Sagewood Drive, Pelham, NH 03076
MLS# 5106895Listed by: LXTN REALTY - Open Sat, 10 to 11:30amNew
 $900,000Active3 beds 4 baths3,066 sq. ft.
9 Alexandra Drive, Pelham, NH 03076
MLS# 5106774Listed by: DIPIETRO GROUP REAL ESTATE 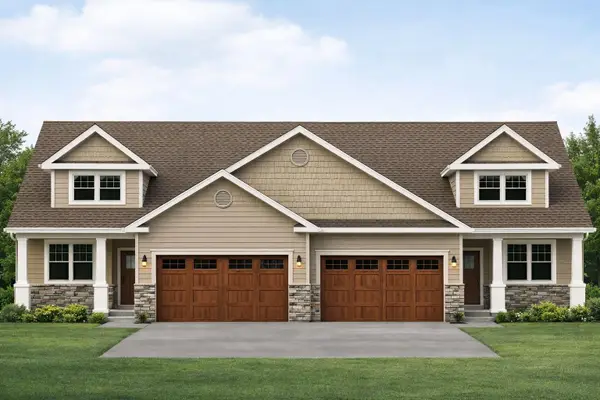 $689,900Pending2 beds 3 baths1,883 sq. ft.
11 Meredith Lane, Pelham, NH 03076
MLS# 5106443Listed by: COLDWELL BANKER REALTY NASHUA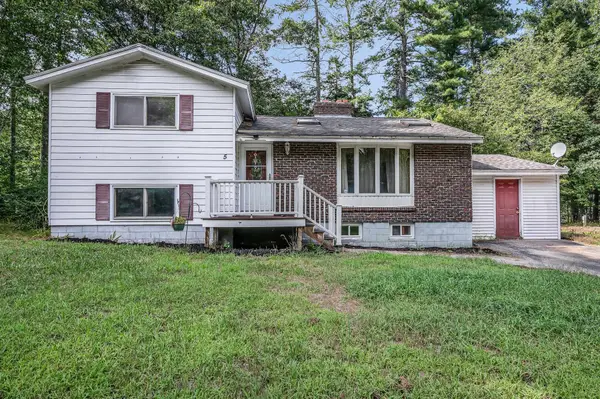 $465,000Pending4 beds 2 baths1,744 sq. ft.
5 Mercury Lane, Pelham, NH 03076
MLS# 5106150Listed by: KELLER WILLIAMS GATEWAY REALTY/SALEM- New
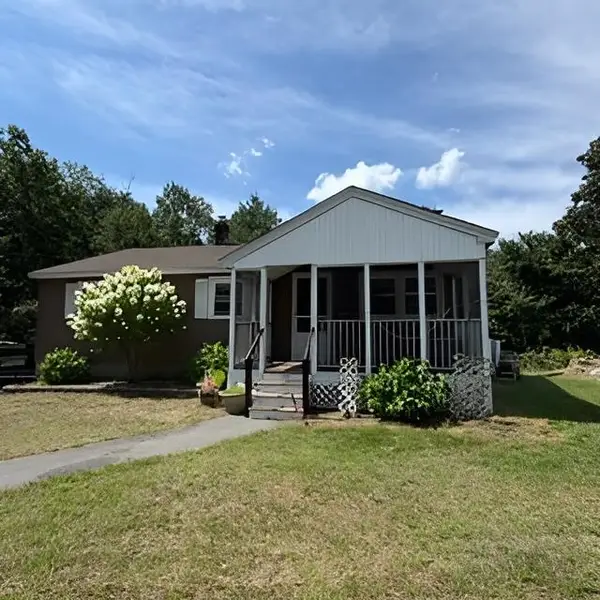 $439,000Active3 beds 1 baths1,336 sq. ft.
100 Currier Road, Pelham, NH 03076
MLS# 5105946Listed by: KELLER WILLIAMS REALTY SUCCESS - New
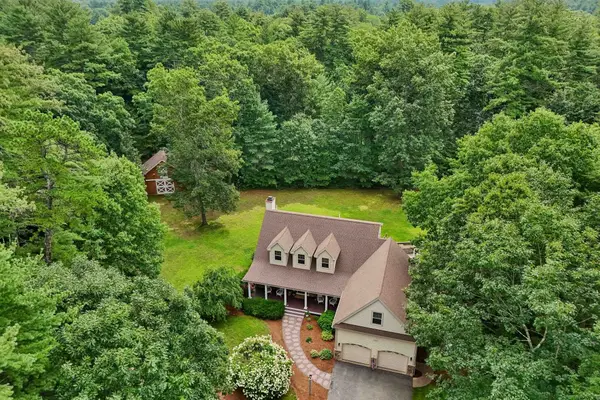 Listed by BHGRE$1,075,000Active4 beds 4 baths4,189 sq. ft.
9A Burns Road, Pelham, NH 03076
MLS# 5105873Listed by: BHGRE MASIELLO BEDFORD 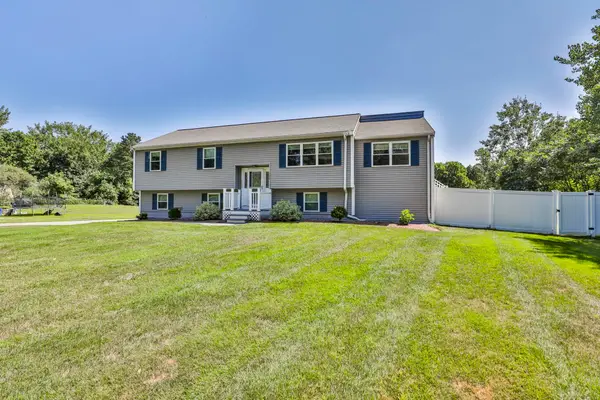 $589,000Pending3 beds 2 baths1,800 sq. ft.
506 Mammoth Road, Pelham, NH 03076
MLS# 5105780Listed by: KATHLEEN LAMBERT REALTY LLC


Protect your home and budget from life's surprises with an Assurant Home Warranty, backed by a partner that supports you through every step of homeownership. Explore Plans.
© 2026 Better Homes and Gardens Real Estate LLC. An Anywhere Real Estate company. All rights reserved. Better Homes and Gardens® Real Estate is a registered trademark owned by Meredith Operations Corporation, licensed to Better Homes and Gardens Real Estate LLC and used with permission. Better Homes and Gardens Real Estate LLC fully supports the principles of the Fair Housing Act and the Equal Opportunity Act. Listing information is deemed reliable but is not guaranteed accurate.
Each office is independently owned and operated.
Any services or products provided by third parties are not provided by, affiliated with or related to Better Homes and Gardens Real Estate LLC, or its affiliated companies.