
506 Mammoth Road, Pelham, NH 03076
Local realty services provided by:Better Homes and Gardens Real Estate The Masiello Group
506 Mammoth Road,Pelham, NH 03076
$589,000
- 3 Beds
- 2 Baths
- 1,800 sq. ft.
- Single family
- Pending
Listed by: kathleen lambert
Office: kathleen lambert realty llc.603-490-4631
MLS#:5105780
Source:PrimeMLS
Price summary
- Price:$589,000
- Price per sq. ft.:$294.35
About this home
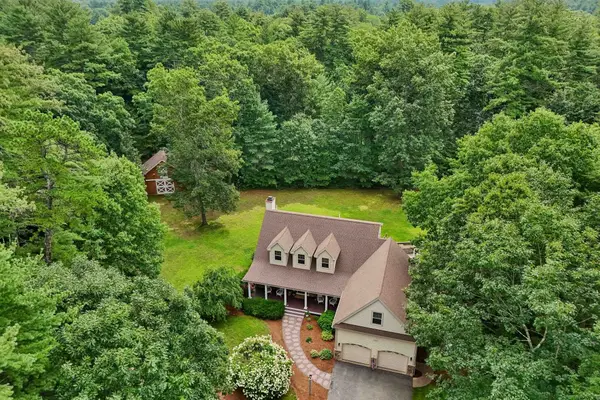
Privately nestled on a generous 1.42-acre lot, this expanded, open-concept Raised Ranch is truly the definition of move-in ready. Conveniently located, this three-bedroom, bath-and-a-half charmer is just full of wonderful surprises. The first thing you will notice is the award-winning lawn. "Well-maintained" is an understatement here at 506 Mammoth Road, and the inside is just as pristine as the outside! You'll love the wonderfully spacious, eat-in kitchen-complete with granite countertops and stainless steel appliances-which features a slider leading out to a fantastic 15 x 16 rear deck. The kitchen opens right into the front living room, creating a lovely, welcoming space for everyone to gather.Offer Deadline Monday 8/24 10 AM. The warmth continues as the living room flows into a front-to-back den filled with gorgeous natural light, ceiling fans, and direct side-yard access. There is also a delightful three-season room, currently being enjoyed year-round as a home gym. Back down the hallway, with its gleaming hardwood flooring, you will find the beautifully updated main bath, featuring lovely tile flooring, great closet space, and even a bluetooth mirror. Each of the three bright and airy bedrooms offers ample closet space as well. Downstairs, you'll find a fabulous bonus room that offers so much flexibility, complete with its own bar and a half bath. There is just so much usable space to enjoy inside and out! Imagine hosting wonderful gatherings on your deck, around the fire pit, or in the spacious yard. With central air conditioning, a generator hook-up, and a direct-access two-car garage, this home has all the comforts you need. Come by and see all the privacy and flexible space this truly special home has to offer!...
Contact an agent
Home facts
- Year built:1995
- Listing ID #:5105780
- Added:8 day(s) ago
- Updated:August 28, 2026 at 10:53 AM
Rooms and interior
- Bedrooms:3
- Total bathrooms:2
- Full bathrooms:1
- Rooms Total:7
- Flooring:Ceramic Tile, Hardwood, Laminate, Vinyl
- Kitchen Description:Dishwasher, Microwave, Refrigerator
- Basement Description:Climate Controlled, Daylight, Exterior Access, Finished, Interior, Interior Access
- Living area:1,800 sq. ft.
Heating and cooling
- Cooling:Central AC
- Heating:Forced Air, Oil
Structure and exterior
- Roof:Asphalt Shingle
- Year built:1995
- Building area:1,800 sq. ft.
- Lot area:1.42 Acres
- Levels:2 Story
Schools
- High school:Pelham High School
- Middle school:Pelham Memorial School
- Elementary school:Pelham Elementary School
Utilities
- Sewer:Leach Field, Private, Septic
Finances and disclosures
- Price:$589,000
- Price per sq. ft.:$294.35
- Tax amount:$8,968 (2025)
Features and amenities
- Appliances:Refrigerator, Washer
- Laundry features:Dryer, Washer
- Amenities:Circuit Breaker(s), Generator Ready
Parking
- Parking description:Paved Driveway
- Garage spaces:2
 Copyright 2026 Prime MLS, Inc. All rights reserved. This information is deemed reliable, but not guaranteed. The data relating to real estate displayed on this Site comes in part from the IDX Program of Prime MLS. The information being provided is for consumers’ personal, noncommercial use and may not be used for any purpose other than to identify prospective properties consumers may be interested in purchasing. Data last updated August 28, 2026
New listings near 506 Mammoth Road
- Coming SoonOpen Sat, 11am to 1pm
 $819,747Coming Soon3 beds 2 baths1,775 sq. ft.
145 Clement Road, Pelham, NH 03076
MLS# 5106871Listed by: COMPASS NEW ENGLAND, LLC - Coming Soon
 $439,000Coming Soon3 beds 1 baths954 sq. ft.
25 Chagnon Lane, Pelham, NH 03076
MLS# 5106338Listed by: KELLER WILLIAMS GATEWAY REALTY/SALEM - Open Sat, 10am to 12pmNew
 $714,900Active3 beds 3 baths2,269 sq. ft.
770 Mammoth Road, Pelham, NH 03076
MLS# 5107097Listed by: REALTY ONE GROUP NEXT LEVEL - New
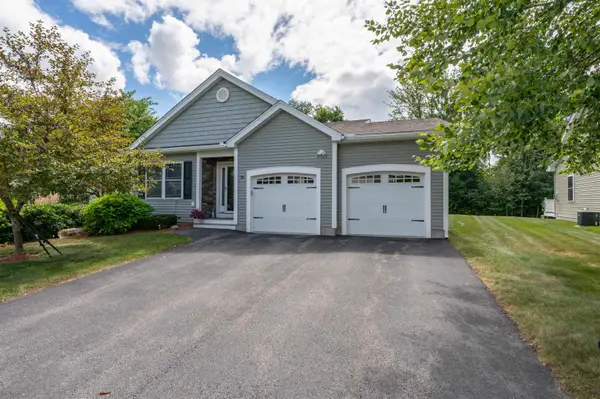 $655,000Active2 beds 2 baths1,539 sq. ft.
38 Sagewood Drive, Pelham, NH 03076
MLS# 5106895Listed by: LXTN REALTY - Open Sat, 10 to 11:30amNew
 $900,000Active3 beds 4 baths3,066 sq. ft.
9 Alexandra Drive, Pelham, NH 03076
MLS# 5106774Listed by: DIPIETRO GROUP REAL ESTATE 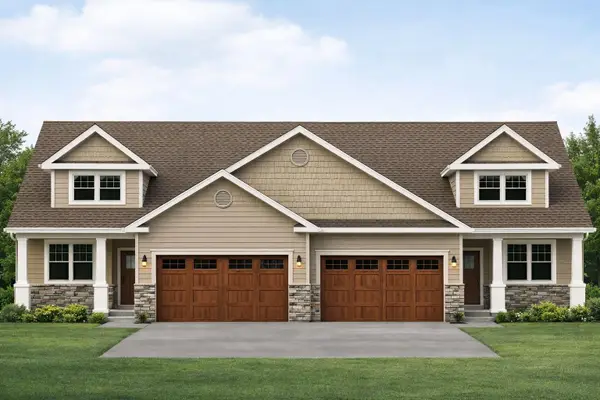 $689,900Pending2 beds 3 baths1,883 sq. ft.
11 Meredith Lane, Pelham, NH 03076
MLS# 5106443Listed by: COLDWELL BANKER REALTY NASHUA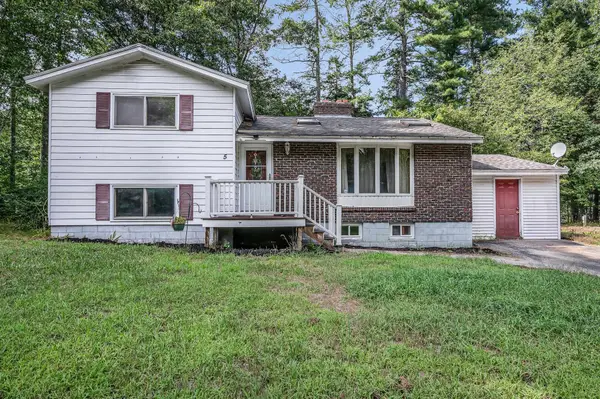 $465,000Pending4 beds 2 baths1,744 sq. ft.
5 Mercury Lane, Pelham, NH 03076
MLS# 5106150Listed by: KELLER WILLIAMS GATEWAY REALTY/SALEM- New
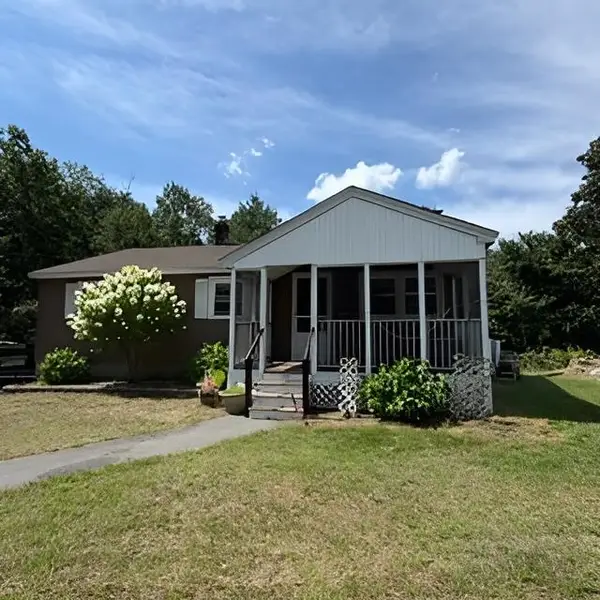 $439,000Active3 beds 1 baths1,336 sq. ft.
100 Currier Road, Pelham, NH 03076
MLS# 5105946Listed by: KELLER WILLIAMS REALTY SUCCESS - New
 Listed by BHGRE$1,075,000Active4 beds 4 baths4,189 sq. ft.
9A Burns Road, Pelham, NH 03076
MLS# 5105873Listed by: BHGRE MASIELLO BEDFORD


Protect your home and budget from life's surprises with an Assurant Home Warranty, backed by a partner that supports you through every step of homeownership. Explore Plans.
© 2026 Better Homes and Gardens Real Estate LLC. An Anywhere Real Estate company. All rights reserved. Better Homes and Gardens® Real Estate is a registered trademark owned by Meredith Operations Corporation, licensed to Better Homes and Gardens Real Estate LLC and used with permission. Better Homes and Gardens Real Estate LLC fully supports the principles of the Fair Housing Act and the Equal Opportunity Act. Listing information is deemed reliable but is not guaranteed accurate.
Each office is independently owned and operated.
Any services or products provided by third parties are not provided by, affiliated with or related to Better Homes and Gardens Real Estate LLC, or its affiliated companies.