
38 Sagewood Drive, Pelham, NH 03076
Local realty services provided by:Better Homes and Gardens Real Estate The Masiello Group
38 Sagewood Drive,Pelham, NH 03076
$655,000
- 2 Beds
- 2 Baths
- 1,539 sq. ft.
- Condominium
- Active
Listed by: jamie blair
Office: lxtn realty877-438-5986
MLS#:5106895
Source:PrimeMLS
Price summary
- Price:$655,000
- Price per sq. ft.:$213.77
- Monthly HOA dues:$375
About this home
Welcome home to the highly sought after Long Pond Woods 55+ community! Situated in a beautifully landscaped, tree lined neighborhood. This impeccably maintained 2 bedroom, 2 bath detached condominium offers over 1,500 square feet of pristine main level living space! From the moment you step inside, you'll be greeted by gleaming hardwood flooring that creates a warm, welcoming ambiance. The inviting living room serves as a perfect gathering space, complete with a cozy gas fireplace. Just off of the living room area, the thoughtfully designed kitchen features granite countertops, a gas stove, sleek Frigidaire appliances and under cabinet lighting. The kitchen transitions seamlessly into a well appointed dining area that flows into a sun drenched, four season sunroom. Step outside the sunroom to enjoy a private composite deck, ideal for quiet mornings or outdoor relaxation. Back inside, the main level continues to impress with a spacious primary suite complete with polished hardwood flooring, a walk in closet, and a spa like ensuite bathroom. A generous second bedroom, a full guest bathroom, a dedicated laundry space with full sized washer and dryer, and direct access to an attached 2 car garage. Downstairs discover an expansive 1,500+ square foot unfinished basement. A wall of windows allows for an abundance of natural light. Heated, vented, and rough plumbed for a future gas fireplace. This versatile lower level offers exceptional storage space and stands ready for a home theater, gym, guest space...so much opportunity to expand your living space! Direct access from the basement to a secondary patio area offers a quiet, unobstructed view of your private wooded backyard oasis. Residents of Long Pond Woods benefit from a well maintained community with amenities including landscaping, snow removal, trash removal and a clubhouse for social gatherings. Don’t miss out on your opportunity to join this vibrant community at Long Pond Woods! Schedule your showing today!...
Contact an agent
Home facts
- Year built:2016
- Listing ID #:5106895
- Added:1 day(s) ago
- Updated:August 29, 2026 at 03:43 AM
Rooms and interior
- Bedrooms:2
- Total bathrooms:2
- Full bathrooms:2
- Rooms Total:6
- Flooring:Hardwood, Tile
- Kitchen Description:Dishwasher, Microwave, Refrigerator
- Basement Description:Concrete, Daylight, Full, Interior Access, Storage Space, Unfinished, Walk-up
- Living area:1,539 sq. ft.
Heating and cooling
- Cooling:Central AC
- Heating:Forced Air
Structure and exterior
- Roof:Asphalt Shingle
- Year built:2016
- Building area:1,539 sq. ft.
- Levels:1 Story
Schools
- High school:Pelham High School
- Middle school:Pelham Memorial School
- Elementary school:Pelham Elementary School
Utilities
- Sewer:Septic Shared
Finances and disclosures
- Price:$655,000
- Price per sq. ft.:$213.77
- Tax amount:$9,644 (2025)
Features and amenities
- Appliances:Refrigerator, Washer
- Laundry features:Dryer, Washer
- Amenities:Circuit Breaker(s)
Parking
- Parking description:Paved Driveway
- Garage spaces:2
 Copyright 2026 Prime MLS, Inc. All rights reserved. This information is deemed reliable, but not guaranteed. The data relating to real estate displayed on this Site comes in part from the IDX Program of Prime MLS. The information being provided is for consumers’ personal, noncommercial use and may not be used for any purpose other than to identify prospective properties consumers may be interested in purchasing. Data last updated August 29, 2026
New listings near 38 Sagewood Drive
- Coming SoonOpen Sat, 11am to 1pm
 $819,747Coming Soon3 beds 2 baths1,775 sq. ft.
145 Clement Road, Pelham, NH 03076
MLS# 5106871Listed by: COMPASS NEW ENGLAND, LLC - Open Sat, 10am to 12pmNew
 $714,900Active3 beds 3 baths2,269 sq. ft.
770 Mammoth Road, Pelham, NH 03076
MLS# 5107097Listed by: REALTY ONE GROUP NEXT LEVEL - Open Sat, 10 to 11:30amNew
 $900,000Active3 beds 4 baths3,066 sq. ft.
9 Alexandra Drive, Pelham, NH 03076
MLS# 5106774Listed by: DIPIETRO GROUP REAL ESTATE 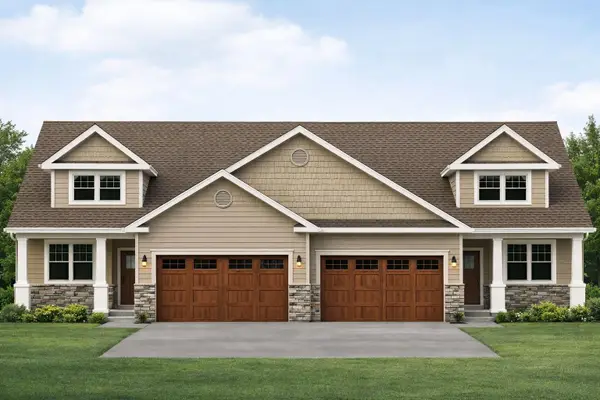 $689,900Pending2 beds 3 baths1,883 sq. ft.
11 Meredith Lane, Pelham, NH 03076
MLS# 5106443Listed by: COLDWELL BANKER REALTY NASHUA- Open Sat, 1 to 3pmNew
 $439,000Active3 beds 1 baths954 sq. ft.
25 Chagnon Lane, Pelham, NH 03076
MLS# 5106338Listed by: KELLER WILLIAMS GATEWAY REALTY/SALEM 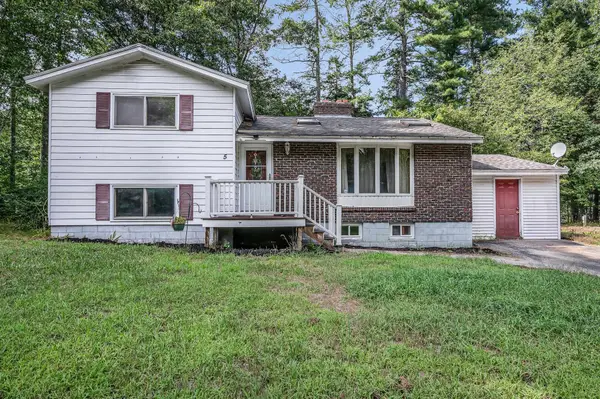 $465,000Pending4 beds 2 baths1,744 sq. ft.
5 Mercury Lane, Pelham, NH 03076
MLS# 5106150Listed by: KELLER WILLIAMS GATEWAY REALTY/SALEM- New
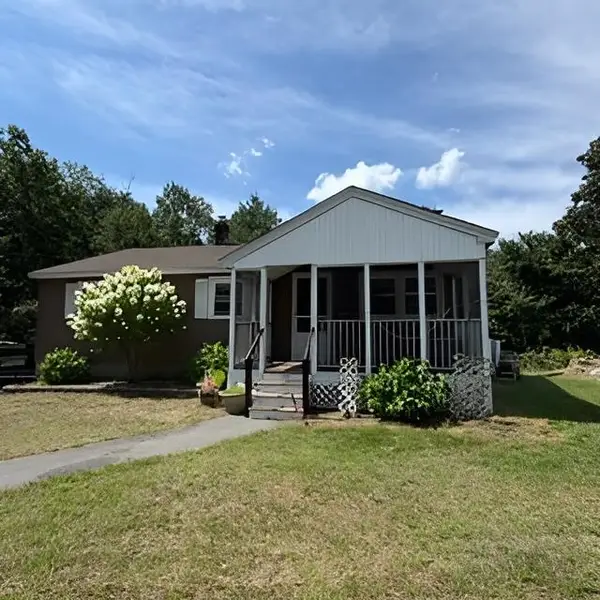 $439,000Active3 beds 1 baths1,336 sq. ft.
100 Currier Road, Pelham, NH 03076
MLS# 5105946Listed by: KELLER WILLIAMS REALTY SUCCESS - New
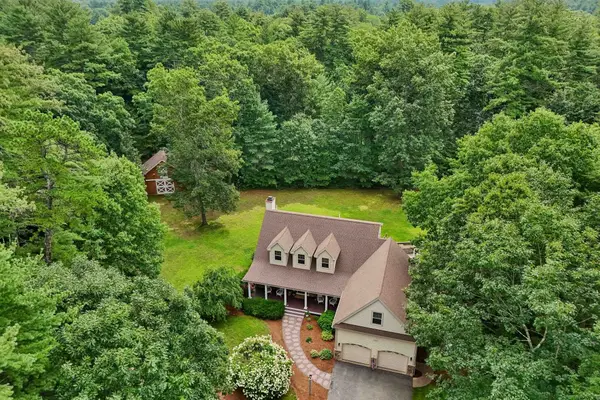 Listed by BHGRE$1,075,000Active4 beds 4 baths4,189 sq. ft.
9A Burns Road, Pelham, NH 03076
MLS# 5105873Listed by: BHGRE MASIELLO BEDFORD 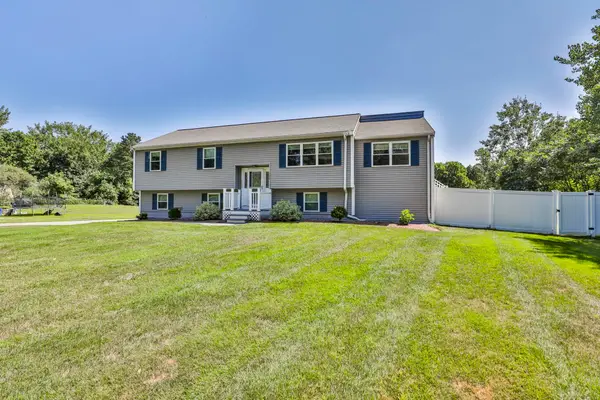 $589,000Pending3 beds 2 baths1,800 sq. ft.
506 Mammoth Road, Pelham, NH 03076
MLS# 5105780Listed by: KATHLEEN LAMBERT REALTY LLC


Protect your home and budget from life's surprises with an Assurant Home Warranty, backed by a partner that supports you through every step of homeownership. Explore Plans.
© 2026 Better Homes and Gardens Real Estate LLC. An Anywhere Real Estate company. All rights reserved. Better Homes and Gardens® Real Estate is a registered trademark owned by Meredith Operations Corporation, licensed to Better Homes and Gardens Real Estate LLC and used with permission. Better Homes and Gardens Real Estate LLC fully supports the principles of the Fair Housing Act and the Equal Opportunity Act. Listing information is deemed reliable but is not guaranteed accurate.
Each office is independently owned and operated.
Any services or products provided by third parties are not provided by, affiliated with or related to Better Homes and Gardens Real Estate LLC, or its affiliated companies.