
7 Ballard Rd, Pelham, NH 03076
Local realty services provided by:Better Homes and Gardens Real Estate The Masiello Group
7 Ballard Rd,Pelham, NH 03076
$1,249,900
- 5 Beds
- 4 Baths
- 4,065 sq. ft.
- Single family
- Active
Listed by: gagnon lindquist team, lori gagnon
Office: re/max innovative properties
MLS#:73548878
Source:MLSPIN
Price summary
- Price:$1,249,900
- Price per sq. ft.:$307.48
About this home
Back on Market due to Buyer's financing. Boasting a Legal Luxury Accessory Apartment, this Spectacular Mulberry Estates property offers Multi-Generational living or Renting. Meticulously maintained by original owners, it features nearly 5,000 square feet of living situated on 1.81 level acres with an ideal location for Easy Highway Access. You are greeted by a Soaring 2 Story Foyer flanked by a Private Office and Dining Room. The heart of the home features a Gourmet Kitchen outfitted with Granite Counters, Abundant Cabinetry and SS Appliances flowing into a Family Room with cozy fireplace. HW Floors and Granite Surfaces guide you through the Expansive Layout to the Generous-Sized Bedrooms, Primary Suite with Cathedral Ceiling, dual walk-in closets and a Spa-Like Soaking Tub. Entertainment options abound in the Finished Lower Level, boasting a Dedicated Theater Room for movie nights. Expansive Patio, Spacious 3-Car Garage, a Whole-House Generator and Irrigation. Seller is Broker.
Contact an agent
Home facts
- Year built:2005
- Listing ID #:73548878
- Updated:July 14, 2026 at 01:56 AM
Rooms and interior
- Bedrooms:5
- Total bathrooms:4
- Full bathrooms:3
- Half bathrooms:1
- Rooms Total:12
- Flooring:Carpet, Hardwood, Tile
- Kitchen Description:Dishwasher, Microwave, Oven, Range, Refrigerator
- Basement Description:Full, Interior Entry, Partially Finished
- Living area:4,065 sq. ft.
Heating and cooling
- Cooling:Central Air
- Heating:Forced Air, Propane
- Central air:Yes
Structure and exterior
- Roof:Shingle
- Year built:2005
- Building area:4,065 sq. ft.
- Lot area:1.81 Acres
- Lot Features:Corner Lot, Level, Wooded
- Architectural Style:Colonial
- Construction Materials:Frame
- Exterior Features:Covered, Patio, Storage
- Foundation Description:Concrete Perimeter
Schools
- High school:Pelham
- Middle school:Pelham
- Elementary school:Pelham
Utilities
- Water:Private
- Sewer:Private Sewer
Finances and disclosures
- Price:$1,249,900
- Price per sq. ft.:$307.48
- Tax amount:$16,784 (2025)
Features and amenities
- Appliances:Dishwasher, Dryer, Microwave, Range, Refrigerator, Washer
- Laundry features:Dryer, Washer
- Pool features:Above Ground, Private Pool
Parking
- Total parking spaces:6
- Parking description:Attached, Garage Door Opener, Off Street, Paved, Paved Drive, Storage
- Garage:Yes
- Garage spaces:3
New listings near 7 Ballard Rd
- New
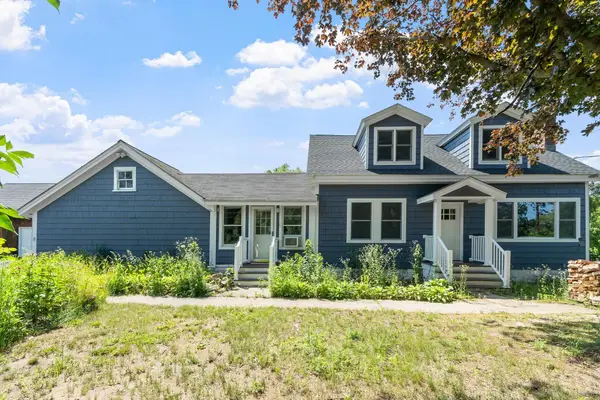 $679,000Active3 beds 2 baths1,880 sq. ft.
8 Island Pond Road, Pelham, NH 03076
MLS# 5099176Listed by: COLDWELL BANKER REALTY - PORTSMOUTH, NH
- New
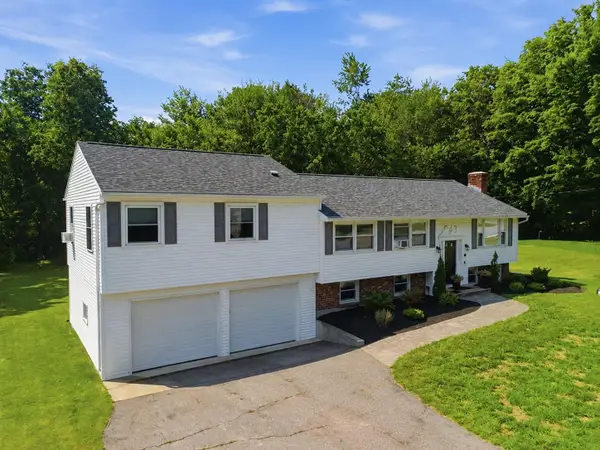 $679,000Active3 beds 3 baths2,568 sq. ft.
68 Jericho Road, Pelham, NH 03076
MLS# 5098977Listed by: COLDWELL BANKER REALTY WESTFORD MA - New
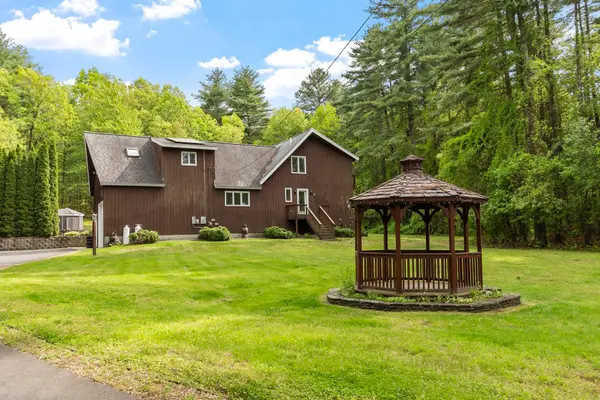 $925,000Active4 beds 3 baths3,490 sq. ft.
14 William Drive, Pelham, NH 03076
MLS# 5098841Listed by: SCHRUENDER REALTY - New
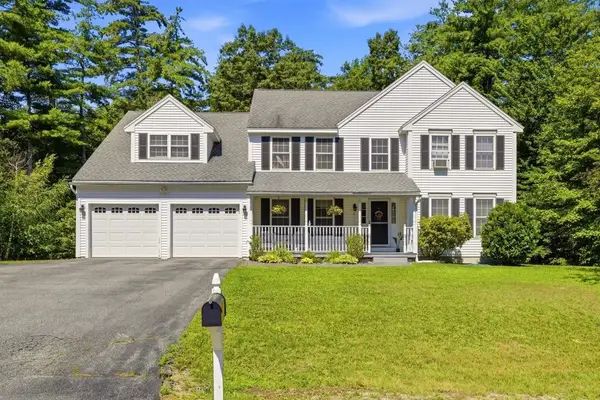 $769,000Active4 beds 3 baths2,956 sq. ft.
6 Hickory Hill Road, Pelham, NH 03076
MLS# 5098421Listed by: KELLER WILLIAMS GATEWAY REALTY/SALEM - New
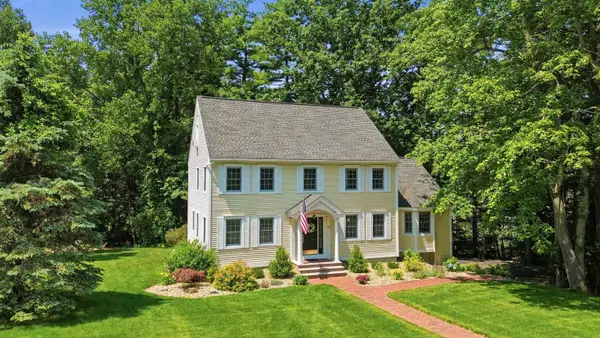 $879,900Active4 beds 3 baths2,921 sq. ft.
108 Sky View Drive, Pelham, NH 03076
MLS# 5098262Listed by: DIPIETRO GROUP REAL ESTATE - New
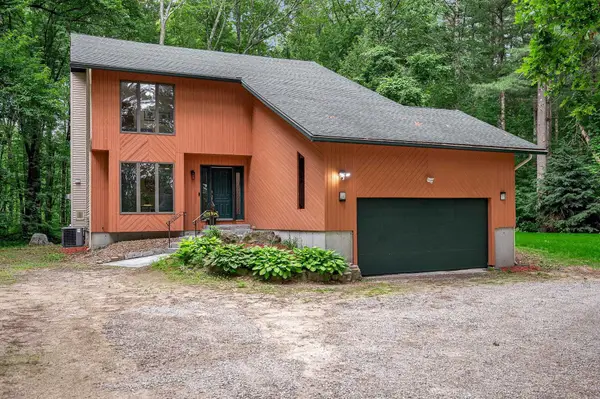 $649,900Active3 beds 3 baths1,972 sq. ft.
10 Shelly Drive, Pelham, NH 03076
MLS# 5098124Listed by: KELLER WILLIAMS REALTY SUCCESS - Open Thu, 4 to 6pm
 $780,000Active4 beds 3 baths2,320 sq. ft.
4 Jennifer, Pelham, NH 03076
MLS# 73543732Listed by: Berkshire Hathaway HomeServices Verani Realty Salem 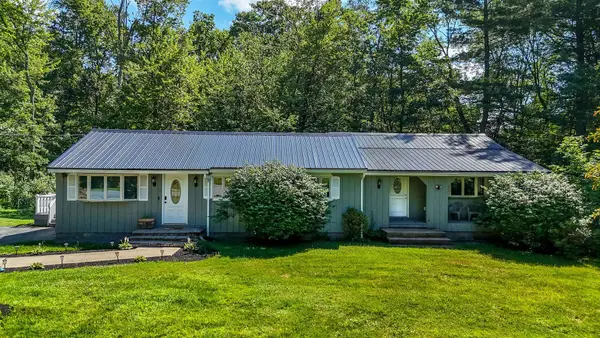 $555,000Active3 beds 1 baths1,618 sq. ft.
10 Appaloosa Avenue, Pelham, NH 03076
MLS# 5097352Listed by: REAL BROKER NH, LLC $775,000Active4 beds 3 baths2,800 sq. ft.
79 Wyndridge Circle, Pelham, NH 03076
MLS# 5096750Listed by: ERA KEY REALTY SERVICES


Protect your home and budget from life's surprises with an Assurant Home Warranty, backed by a partner that supports you through every step of homeownership. Explore Plans.
© 2026 Better Homes and Gardens Real Estate LLC. An Anywhere Real Estate company. All rights reserved. Better Homes and Gardens® Real Estate is a registered trademark owned by Meredith Operations Corporation, licensed to Better Homes and Gardens Real Estate LLC and used with permission. Better Homes and Gardens Real Estate LLC fully supports the principles of the Fair Housing Act and the Equal Opportunity Act. Listing information is deemed reliable but is not guaranteed accurate.
Each office is independently owned and operated.
Any services or products provided by third parties are not provided by, affiliated with or related to Better Homes and Gardens Real Estate LLC, or its affiliated companies.