
131 Waterloo Street, Warner, NH 03278
Local realty services provided by:Better Homes and Gardens Real Estate The Masiello Group
131 Waterloo Street,Warner, NH 03278
$389,000
- 5 Beds
- 3 Baths
- 3,024 sq. ft.
- Single family
- Active
Listed by: rachel dethomasCell: 603-748-1800
Office: coldwell banker lifestyles - concord603-226-2100
MLS#:5098415
Source:PrimeMLS
Price summary
- Price:$389,000
- Price per sq. ft.:$103.48
About this home
Diamond in the Rough Antique Colonial with Attached Barn on the Warner River! This stately historic home is ready for your vision and renovations! You are welcomed immediately by the green yard that leads to the Warner River. Then you're invited to the wrap around front porch which feels like home. Inside this center staircase colonial you are greeted by a front family room or 1st floor bedroom to the left and a long living/dining room to the right. From there enter into the large updated kitchen space that is ready for your finishing plans and touches; then the kitchen continues toward the back into the summer kitchen and pantry open to your uses and needs. Off of the pantry is a 1/2 bath. From the kitchen proper is a patio for grilling & a room that is a future 3/4 bath in the making. Further back is a flex room and then a laundry room. Return to the front door and head on up the center staircase to find two large sunny front bedrooms and then a 3rd off of the landing then onto a full bath, 2 more bedrooms and 2 more rooms great for a home office, craft room, guest room and more. Finally there is an older 3/4 bath ready to be updated. There is a walk up attic as well. Back outside is a small garage space for mowers and garden equipment and then a stunning attached barn with stalls, hay lofts and more! Former pasture in the back can be reclaimed and access to the river beyond will come along with some weekend time spent honoring this beautiful land and waterfront! Located in a historic neighborhood with no restrictions come walk among the charming antique homes and enjoy the covered bridge and river front walking and fishing. Minutes to grocery shopping and services,5 min to the charming town of Warner with restaurants, shops, coffee shop, small outdoor music venue, library, museum, playing fields , state park and more! 20 minutes to Concord and 40 min to Manchester Airport,1.5 hrs to Boston. Minutes to Outdoor Recreation of all kinds! A must see!...
Contact an agent
Home facts
- Year built:1840
- Listing ID #:5098415
- Added:48 day(s) ago
- Updated:August 24, 2026 at 11:04 AM
Rooms and interior
- Bedrooms:5
- Total bathrooms:3
- Full bathrooms:1
- Rooms Total:12
- Flooring:Carpet, Vinyl, Wood
- Kitchen Description:Dishwasher, Refrigerator
- Basement Description:Crawl Space, Interior, Partial, Unfinished
- Living area:3,024 sq. ft.
Heating and cooling
- Heating:Steam
Structure and exterior
- Roof:Metal
- Year built:1840
- Building area:3,024 sq. ft.
- Lot area:2.67 Acres
- Levels:2 Story
Schools
- High school:Kearsarge Regional HS
- Middle school:Kearsarge Regional Middle Sch
- Elementary school:Simonds Elementary
Utilities
- Sewer:Concrete, Leach Field, Septic
Finances and disclosures
- Price:$389,000
- Price per sq. ft.:$103.48
- Tax amount:$7,500 (2025)
Features and amenities
- Appliances:Refrigerator
Parking
- Parking description:Dirt Driveway
 Copyright 2026 Prime MLS, Inc. All rights reserved. This information is deemed reliable, but not guaranteed. The data relating to real estate displayed on this Site comes in part from the IDX Program of Prime MLS. The information being provided is for consumers’ personal, noncommercial use and may not be used for any purpose other than to identify prospective properties consumers may be interested in purchasing. Data last updated August 24, 2026
New listings near 131 Waterloo Street
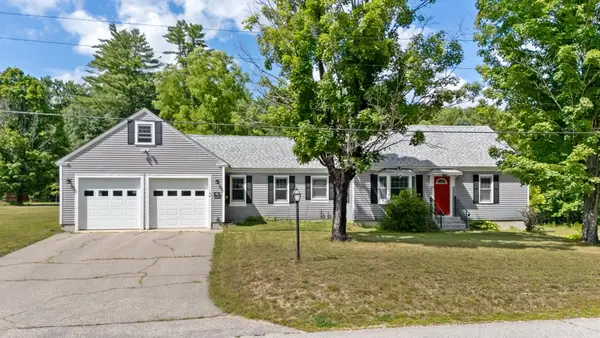 Listed by BHGRE$615,000Pending3 beds 2 baths1,844 sq. ft.
18 Kirtland Street, Warner, NH 03278
MLS# 5104555Listed by: BHG THE MASIELLO GROUP NEW LONDON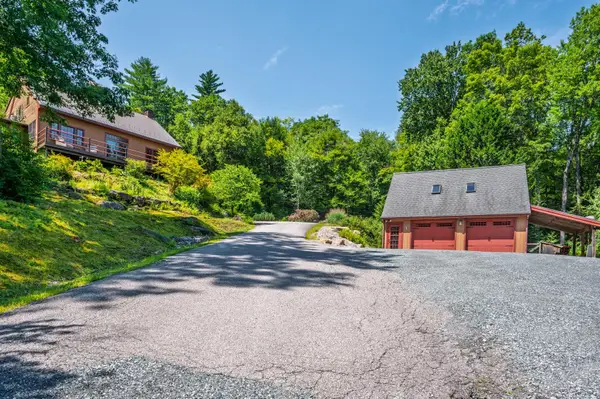 $595,000Active3 beds 2 baths2,088 sq. ft.
470 Newmarket Road, Warner, NH 03278
MLS# 5104734Listed by: KW COASTAL AND LAKES & MOUNTAINS REALTY/N.LONDON $420,000Active1 beds 1 baths1,337 sq. ft.
573 Route 103 E Highway, Warner, NH 03278
MLS# 5104596Listed by: BOBBYVAN REALTY $27,000Active1 beds 1 baths551 sq. ft.
47 Casino Circle #47CC, Warner, NH 03278-4428
MLS# 5103914Listed by: KELLER WILLIAMS REALTY-METROPOLITAN $999,000Active21 Acres
000 NH Route 103 East #Map 3 Lot 53, Warner, NH 03278
MLS# 5103826Listed by: COLDWELL BANKER LIFESTYLES - CONCORD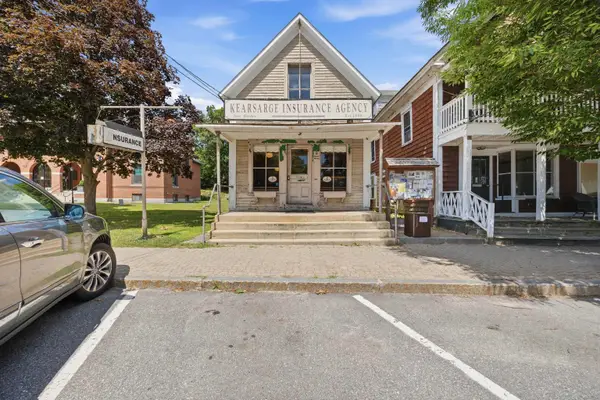 $329,000Pending-- beds 1 baths752 sq. ft.
9 East Main Street, Warner, NH 03278
MLS# 5103725Listed by: COLDWELL BANKER LIFESTYLES - CONCORD $495,000Active2 beds 2 baths1,372 sq. ft.
125 Cunningham Pond Road, Warner, NH 03278
MLS# 5103051Listed by: COLDWELL BANKER LIFESTYLES - CONCORD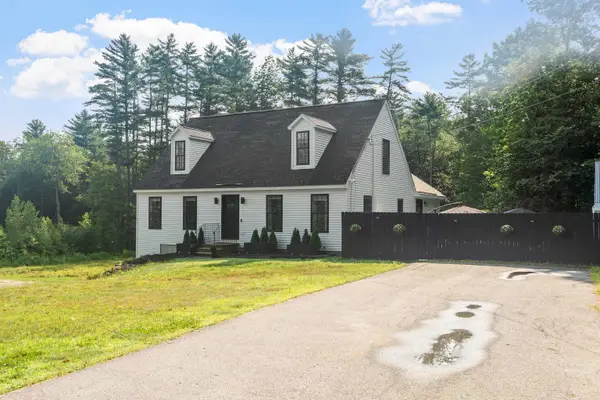 $569,000Pending3 beds 2 baths2,440 sq. ft.
39 Waldron Hill Road, Warner, NH 03278
MLS# 5101353Listed by: COLDWELL BANKER REALTY HAVERHILL MA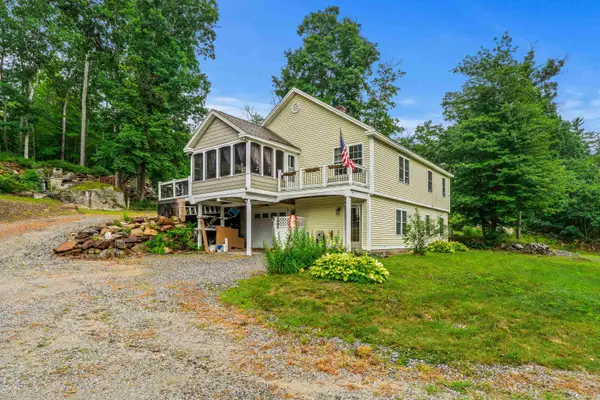 $499,000Active3 beds 2 baths1,796 sq. ft.
68 Route 127, Warner, NH 03278
MLS# 5101278Listed by: COLDWELL BANKER REALTY BEDFORD NH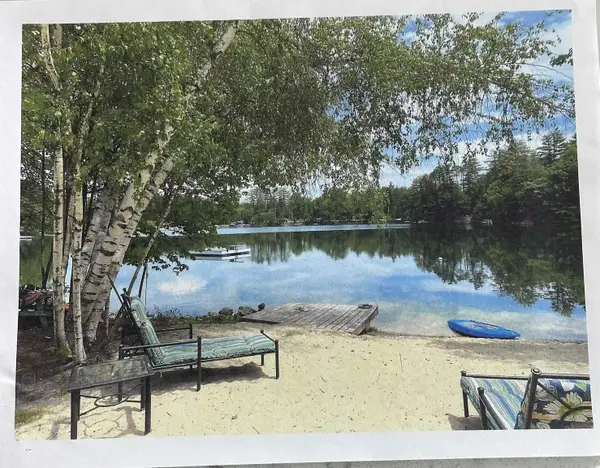 $525,000Active11.5 Acres
66 Hartshorn Lane #Map 3, Lots 19-0 and 19-1, Warner, NH 03278
MLS# 5100561Listed by: RE/MAX INNOVATIVE PROPERTIES


Protect your home and budget from life's surprises with an Assurant Home Warranty, backed by a partner that supports you through every step of homeownership. Explore Plans.
© 2026 Better Homes and Gardens Real Estate LLC. An Anywhere Real Estate company. All rights reserved. Better Homes and Gardens® Real Estate is a registered trademark owned by Meredith Operations Corporation, licensed to Better Homes and Gardens Real Estate LLC and used with permission. Better Homes and Gardens Real Estate LLC fully supports the principles of the Fair Housing Act and the Equal Opportunity Act. Listing information is deemed reliable but is not guaranteed accurate.
Each office is independently owned and operated.
Any services or products provided by third parties are not provided by, affiliated with or related to Better Homes and Gardens Real Estate LLC, or its affiliated companies.