
124 Wood Mill #124, East Windsor, NJ 08512
Local realty services provided by:Better Homes and Gardens Real Estate Murphy & Co.
124 Wood Mill #124,East Windsor, NJ 08512
$319,900
- 2 Beds
- 2 Baths
- 1,215 sq. ft.
- Condominium
- Pending
Listed by: fazilet r yoosuf
Office: realty mark central, llc.
MLS#:NJME2080294
Source:BRIGHTMLS
Price summary
- Price:$319,900
- Price per sq. ft.:$263.29
About this home
Totally Updated bright and sunny 2 Beds 2 Baths First Floor Condo in the most desirable Windsor Mill. Totally updated kitchen with new cabinets, Granite Countertops, Deep sink, new Gas stove, new Refrigerator, Dishwasher, new Microwave and new wood flooring 2025. Large Living room with new wood flooring. Formal Dining room with new wood flooring 2025, Totally updated new Main bath 2025. Updated Master Bath 2023. Furnace and air conditioning 2016. New Washer & Dryer in Unit. Open floor plan. Living room with a sliding door to the Balcony which faces the Pool and Tennis court to enjoy morning or evening coffee. Excellent East Windsor school district. Conveniently located to all major highways, shopping and public transportation. Princeton Jct. Train station with 5 minutes drive.
Do not miss the opportunity to make this beautiful unit your home.
Condo Assoc. Policy - Property has to be owner occupied for two years before renting,
Contact an agent
Home facts
- Year built:1983
- Subdivision & Development:WINDSOR MILL
- Listing ID #:NJME2080294
- Added:97 day(s) ago
- Updated:October 14, 2026 at 11:36 AM
Rooms and interior
- Bedrooms:2
- Total bathrooms:2
- Full bathrooms:2
- Rooms Total:5
- Flooring:Ceramic Tile, Engineered Wood
- Dining Description:Dining Room, Formal/Separate Dining Room
- Bathrooms Description:Bathroom 2, Primary Bath(s)
- Kitchen Description:Built-In Microwave, Dishwasher, Exhaust Fan, Kitchen - Country, Microwave, Oven/Range - Gas, Recessed Lighting, Refrigerator, Stainless Steel Appliances, Stove, Upgraded Countertops, Water Heater
- Living area:1,215 sq. ft.
Heating and cooling
- Cooling:Central A/C
- Heating:Forced Air, Natural Gas
Structure and exterior
- Year built:1983
- Building area:1,215 sq. ft.
- Construction Materials:Frame, Stucco
- Levels:1 Story
Schools
- High school:HIGHTSTOWN
Utilities
- Water:Public
- Sewer:Public Sewer
Finances and disclosures
- Price:$319,900
- Price per sq. ft.:$263.29
- Tax amount:$5,621 (2025)
Features and amenities
- Laundry features:Dryer, Dryer In Unit, Has Laundry, Laundry, Washer, Washer In Unit
- Amenities:Cable TV Available, Double Hung Windows, Electric Available, Electric_110 Volts, Intercom, Natural Gas Available, Phone Available, Recessed Lighting
Parking
- Parking description:Parking Lot
New listings near 124 Wood Mill #124
- Coming Soon
 $475,000Coming Soon3 beds 3 baths1,423 sq. ft.
5 Chatham, HIGHTSTOWN, NJ 08520
MLS# NJME2081372Listed by: BHHS FOX & ROACH-MT LAUREL - New
 $199,000Active1 beds 1 baths990 sq. ft.
W-11 Avon Dr, EAST WINDSOR, NJ 08520
MLS# NJME2084312Listed by: KELLER WILLIAMS PREMIER - Open Thu, 4 to 6pmNew
 $479,999Active4 beds 3 baths1,796 sq. ft.
9 Twin Rivers Dr N, HIGHTSTOWN, NJ 08520
MLS# NJME2084956Listed by: QUEENSTON REALTY, LLC - New
 $474,000Active3 beds 3 baths1,620 sq. ft.
416 Kellington Drive, East Windsor, NJ 08520
MLS# 22631864Listed by: KELLER WILLIAMS CITY LIFE - New
 $550,000Active3 beds 2 baths1,531 sq. ft.
97 Winchester Drive, Hightstown, NJ 08520
MLS# 22631805Listed by: HERITAGE HOUSE SOTHEBY'S INTERNATIONAL REALTY - New
 $150,000Active1 beds 1 baths800 sq. ft.
136e The Orch, EAST WINDSOR, NJ 08512
MLS# NJME2084690Listed by: KELLER WILLIAMS PREMIER - New
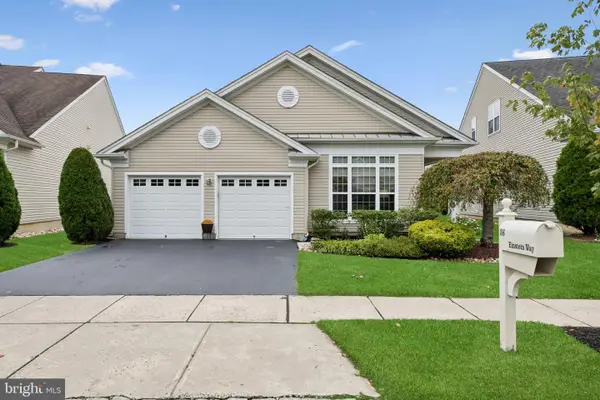 $632,000Active2 beds 2 baths1,979 sq. ft.
36 Einstein Way, EAST WINDSOR, NJ 08512
MLS# NJME2084752Listed by: COLDWELL BANKER RESIDENTIAL BROKERAGE - PRINCETON - New
 $729,000Active3 beds 3 baths2,625 sq. ft.
19 Goddard Drive, East Windsor, NJ 08512
MLS# 22631503Listed by: COLDWELL BANKER REALTY - New
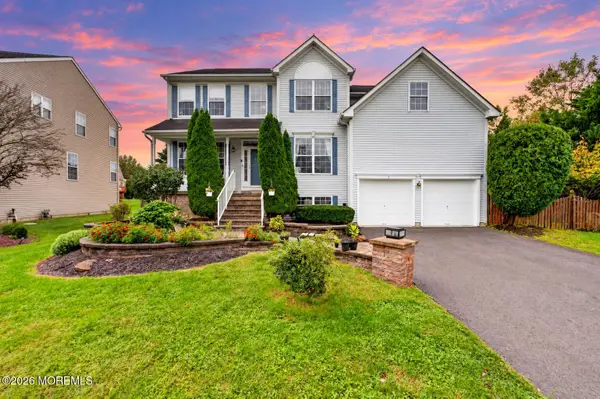 $749,000Active4 beds 3 baths2,508 sq. ft.
9 Kingstone Lane, East Windsor, NJ 08520
MLS# 22631338Listed by: RE/MAX HOMELAND REALTORS - New
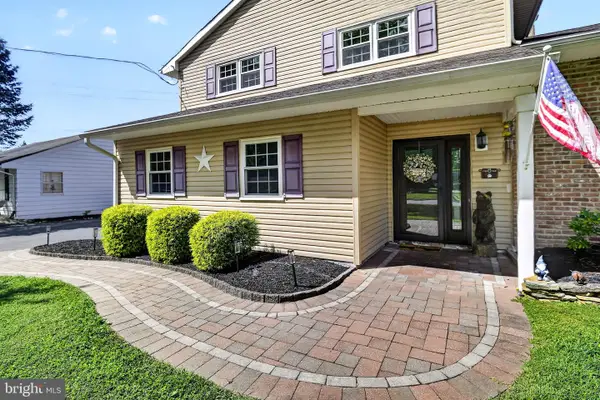 $635,000Active3 beds 3 baths1,990 sq. ft.
14 Cherrybook Ln, EAST WINDSOR TWP, NJ 08520
MLS# NJME2083662Listed by: COLDWELL BANKER REALTY


Protect your home and budget from life's surprises with an Assurant Home Warranty, backed by a partner that supports you through every step of homeownership. Explore Plans.
© 2026 Better Homes and Gardens Real Estate LLC. An Anywhere Real Estate company. All rights reserved. Better Homes and Gardens® Real Estate is a registered trademark owned by Meredith Operations Corporation, licensed to Better Homes and Gardens Real Estate LLC and used with permission. Better Homes and Gardens Real Estate LLC fully supports the principles of the Fair Housing Act and the Equal Opportunity Act. Listing information is deemed reliable but is not guaranteed accurate.
Each office is independently owned and operated.
Any services or products provided by third parties are not provided by, affiliated with or related to Better Homes and Gardens Real Estate LLC, or its affiliated companies.