
109 Hawthorne Road, Egg Harbor, NJ 08234
Local realty services provided by:Better Homes and Gardens Real Estate Realty Connect
109 Hawthorne Road,Egg Harbor Township, NJ 08234
$530,000
- 4 Beds
- 3 Baths
- - sq. ft.
- Single family
- Sold
Listed by: richard suthard
Office: balsley/losco
MLS#:608180
Source:NJ_SJSRMLS
Sorry, we are unable to map this address
Price summary
- Price:$530,000
About this home
Welcome to Wood Hollow & 109 Hawthorne ... THIS HOME HAS ALL THE RIGHT STUFF!! Featuring 4 Bedrooms 2 1/2 Baths, an eat-in kitchen with an island and some nice upgrades, a spacious family room with gas fireplace, dining room with upgraded inlaid hardwood and a formal living room that could double as a home-office. Your backyard oasis is fenced, nicely landscaped (with irrigation), and has patio space that's ideal for your next BBQ or evenings relaxing by a crackling fire. Sunny days call for a splash and lounging in your inground gunite pool. This back yard is ideal for playful times with kids or pets, it's the house everyone wants to visit! The large basement is clean & well-maintained, and begs for a game-room, bar/lounge area, or exercise room - a space with endless possibilities. A newer roof was installed about 5-years ago, and there is solar energy installed, and payments are around $75/month for all that sun-generated energy. The attached 2-car garage and concrete driveway can handle your vehicles, tools & other toys. Wood Hollow is just off Delaware Avenue, just down the street from one of Egg Harbor Twp's largest public parks, which features walking paths - baseball - basketball - tennis - soccer - playsets for the little ones. The Owners will need to secure their next place in order to sell this home, but know that they will buy or rent, and are ready to make that next move happen in sync with your timeframe....
Contact an agent
Home facts
- Listing ID #:608180
- Added:82 day(s) ago
- Updated:August 15, 2026 at 07:19 AM
Rooms and interior
- Bedrooms:4
- Total bathrooms:3
- Full bathrooms:2
- Half bathrooms:1
- Rooms Total:8
- Kitchen Description:Dishwasher, Disposal, Gas Stove, Microwave, Refrigerator, Self Cleaning Oven
- Basement Description:Full, Unfinished
Heating and cooling
- Cooling:Ceiling Fan(s), Central
- Heating:Forced Air, Gas-Natural
Structure and exterior
- Construction Materials:Vinyl
- Exterior Features:Fenced Yard, Patio, Shed, Sidewalks, Sprinkler System
- Levels:2 Story
Utilities
- Water:Public
- Sewer:Public Sewer
Finances and disclosures
- Price:$530,000
- Tax amount:$8,560 (2025)
Features and amenities
- Appliances:Dishwasher, Disposal, Dryer, Microwave, Refrigerator, Self Cleaning Oven, Washer
- Laundry features:Dryer, Washer
- Amenities:Cathedral Ceiling, Kitchen Center Island, Smoke/Fire Alarm, Walk In Closet
- Pool features:In Ground Pool
Parking
- Parking description:Concrete Driveway, Three or More Cars
New listings near 109 Hawthorne Road
- Open Sat, 11am to 4pmNew
 $510,985Active3 beds 3 baths2,401 sq. ft.
218 Huntington Dr, Egg Harbor Township, NJ 08234
MLS# 610805Listed by: D.R. HORTON REALTY OF ATLANTIC COUNTY, LLC - New
 $374,000Active3 beds 3 baths1,482 sq. ft.
3 Brandywine Ct, Egg Harbor Township, NJ 08234
MLS# 610808Listed by: CENTURY 21 ATLANTIC PROFESSIONAL REALTY - New
 $340,000Active3 beds 1 baths980 sq. ft.
12 Renee Dr, Egg Harbor Township, NJ 08234
MLS# 610823Listed by: CENTURY 21 ATLANTIC PROFESSIONAL REALTY - Open Sat, 11am to 2pmNew
 $625,000Active4 beds 3 baths2,372 sq. ft.
26 Daisy Drive, Egg Harbor Township, NJ 08234
MLS# 610795Listed by: BALSLEY/LOSCO - New
 $599,900Active4 beds 4 baths3,240 sq. ft.
304 Blossom Cir, EGG HARBOR TOWNSHIP, NJ 08234
MLS# NJAC2025656Listed by: LONG & FOSTER REAL ESTATE, INC. - New
 $450,000Active4 beds 4 baths2,143 sq. ft.
210 Beacon Hill Dr, EGG HARBOR TOWNSHIP, NJ 08234
MLS# NJAC2026090Listed by: KELLER WILLIAMS REAL ESTATE-LANGHORNE - New
 $489,900Active3 beds 3 baths2,234 sq. ft.
6421 Mill Road, Egg Harbor Township, NJ 08234-4923
MLS# 610760Listed by: PLATINUM REAL ESTATE - New
 $199,000Active2 beds 1 baths944 sq. ft.
78 Heather Croft #78, Egg Harbor, NJ 08234-4630
MLS# 610730Listed by: FARLEY AND FERRY REALTY, INC - Open Sat, 2 to 4pmNew
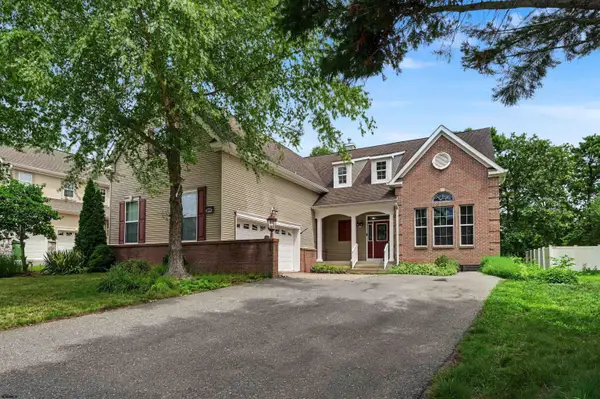 $499,999Active4 beds 3 baths3,200 sq. ft.
127 Crystal Lake Dr, Egg Harbor Township, NJ 08234
MLS# 610740Listed by: KELLER WILLIAMS REALTY ATLANTIC SHORE-BRIGANTINE - New
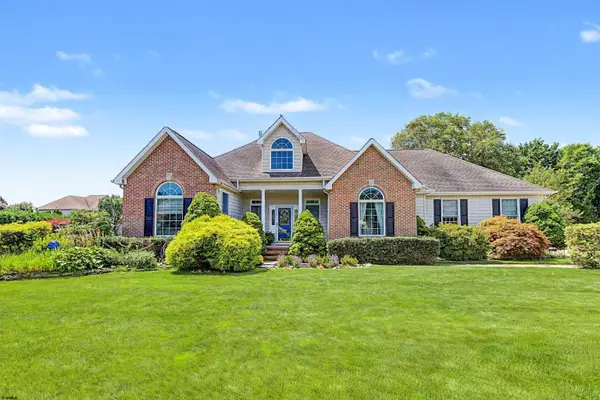 $799,999Active4 beds 3 baths2,807 sq. ft.
13 Otter Ln, Egg Harbor Township, NJ 08234
MLS# 610747Listed by: LPT REALTY


Protect your home and budget from life's surprises with an Assurant Home Warranty, backed by a partner that supports you through every step of homeownership. Explore Plans.
© 2026 Better Homes and Gardens Real Estate LLC. An Anywhere Real Estate company. All rights reserved. Better Homes and Gardens® Real Estate is a registered trademark owned by Meredith Operations Corporation, licensed to Better Homes and Gardens Real Estate LLC and used with permission. Better Homes and Gardens Real Estate LLC fully supports the principles of the Fair Housing Act and the Equal Opportunity Act. Listing information is deemed reliable but is not guaranteed accurate.
Each office is independently owned and operated.
Any services or products provided by third parties are not provided by, affiliated with or related to Better Homes and Gardens Real Estate LLC, or its affiliated companies.