
317 Island Ln, Egg Harbor, NJ 08234
Local realty services provided by:Better Homes and Gardens Real Estate Realty Connect
317 Island Ln,Egg Harbor Township, NJ 08234
$825,000
- 4 Beds
- 4 Baths
- 3,332 sq. ft.
- Single family
- Pending
Listed by: phillip digiacinto
Office: balsley/losco
MLS#:609563
Source:NJ_SJSRMLS
Price summary
- Price:$825,000
- Price per sq. ft.:$247.6
About this home
Prepare to be captivated by this stunning, custom-built 4-bedroom home, in the prestigous neighborhood of Harbor Acres, perfectly situated on a serene 3/4-acre wooded lot. Offering unmatched privacy, the property directly backs up to a 220-acre nature reserve, giving you instant access to a peaceful lake, pristine forest, and over 6 miles of trails for hiking, biking, fishing, and bird watching—all just 15 minutes from the beach and boardwalk! The main level boasts a gourmet island kitchen equipped with stainless steel GE Profile and Monogram appliances, double wall ovens, premium Grohe fixtures, and a spacious walk-in pantry. Fine features like Andersen Low-E windows and a cozy gas fireplace elevate the living spaces. Upstairs, the luxurious primary ensuite serves as a private retreat, complete with a massive walk-in closet, dual vanities, an oversized soaking spa tub and its own private deck. Additional highlights include over 1,000 sq. ft. of beautifully finished basement space featuring a recreation room and custom bar. Enjoy modern conveniences like a second-floor laundry room, 2-zone HVAC system, central vacuum on all levels, a whole-house central sound system, complete Shuler security system in addition to 3 Ring doorbells, an invisible pet fence (complete with 3 small dog collars), and an in-ground sprinkler system fed by an irrigation well. Step outside to relax or entertain on your premium Trex rear deck and take in the breathtaking, wooded views....
Contact an agent
Home facts
- Year built:2002
- Subdivision & Development:Harbor Acres
- Listing ID #:609563
- Added:33 day(s) ago
- Updated:July 19, 2026 at 02:18 PM
Rooms and interior
- Bedrooms:4
- Total bathrooms:4
- Full bathrooms:2
- Half bathrooms:2
- Rooms Total:10
- Flooring:Hardwood, Tile, W/W Carpet
- Dining Description:On Level M
- Kitchen Description:Dishwasher, Disposal, Gas Stove, Microwave, On Main Level, Refrigerator, Self Cleaning Oven, Trash Compactor
- Basement Description:6 Ft. or More Head Room, Finished, Full, Heated, Inside Entrance, Plumbing
- Living area:3,332 sq. ft.
Heating and cooling
- Cooling:Attic Fan, Ceiling Fan(s), Central, Multi-Zoned
- Heating:Forced Air, Gas-Natural, Multi-Zoned
Structure and exterior
- Year built:2002
- Building area:3,332 sq. ft.
- Construction Materials:Brick, Vinyl
- Exterior Features:Deck, Porch, Sidewalks, Sprinkler System
- Levels:2 Story
Utilities
- Water:Public, Well
- Sewer:Septic
Finances and disclosures
- Price:$825,000
- Price per sq. ft.:$247.6
- Tax amount:$13,305 (2025)
Features and amenities
- Appliances:Burglar Alarm, Dishwasher, Disposal, Dryer, Microwave, Refrigerator, Self Cleaning Oven, Trash Compactor, Washer
- Laundry features:Dryer, Laundry/Utility Room, Washer
- Amenities:Bar, Carbon Monoxide Detector, Cathedral Ceiling, Insulated Glass, Kitchen Center Island, Screens, Security System, Skylight(s), Smoke/Fire Alarm, Storage, Walk In Closet, Whirlpool
Parking
- Parking description:Concrete Driveway, Three or More Cars
New listings near 317 Island Ln
- New
 $450,000Active4 beds 4 baths
210 Beacon Hill, Egg Harbor Township, NJ 08234
MLS# 610794Listed by: KELLER WILLIAMS REAL ESTATE - LANGHORNE - Open Sat, 11am to 2pmNew
 $625,000Active4 beds 3 baths2,372 sq. ft.
26 Daisy Drive, Egg Harbor Township, NJ 08234
MLS# 610795Listed by: BALSLEY/LOSCO - Coming Soon
 $599,900Coming Soon4 beds 4 baths
304 Blossom Cir, EGG HARBOR TOWNSHIP, NJ 08234
MLS# NJAC2025656Listed by: LONG & FOSTER REAL ESTATE, INC. - New
 $489,900Active3 beds 3 baths2,234 sq. ft.
6421 Mill Road, Egg Harbor Township, NJ 08234-4923
MLS# 610760Listed by: PLATINUM REAL ESTATE - New
 $199,000Active2 beds 1 baths944 sq. ft.
78 Heather Croft #78, Egg Harbor, NJ 08234-4630
MLS# 610730Listed by: FARLEY AND FERRY REALTY, INC - New
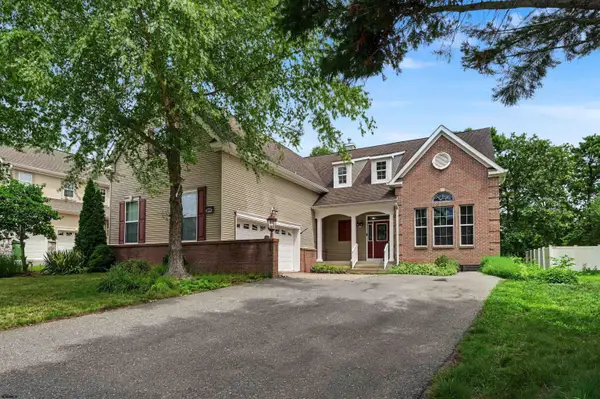 $499,999Active4 beds 3 baths3,200 sq. ft.
127 Crystal Lake Dr, Egg Harbor Township, NJ 08234
MLS# 610740Listed by: KELLER WILLIAMS REALTY ATLANTIC SHORE-BRIGANTINE - New
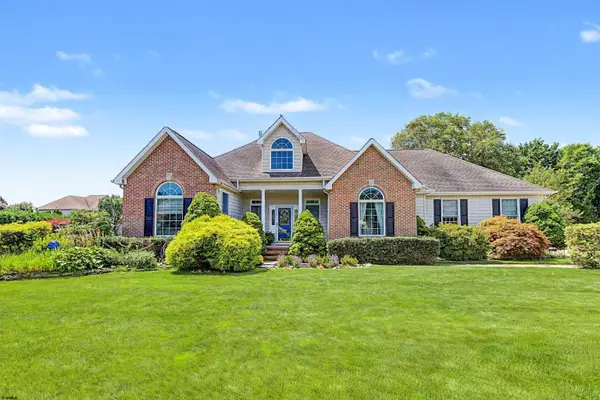 $799,999Active4 beds 3 baths2,807 sq. ft.
13 Otter Ln, Egg Harbor Township, NJ 08234
MLS# 610747Listed by: LPT REALTY - Open Sat, 12 to 2pmNew
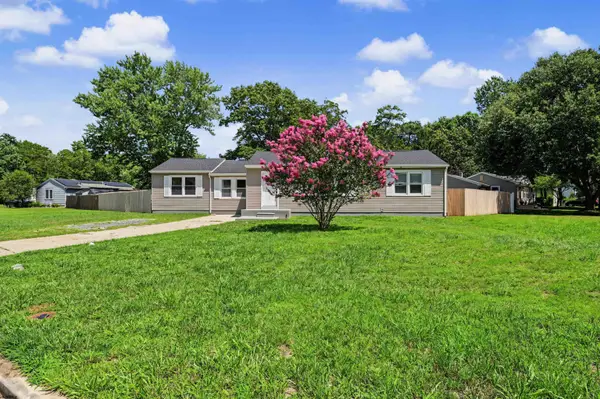 $399,999Active3 beds 2 baths
9 Michal Dr, Egg Harbor Township, NJ 08234
MLS# 610749Listed by: KELLER WILLIAMS REALTY ATLANTIC SHORE-NORTHFIELD - Open Sat, 12 to 2pmNew
 $482,900Active3 beds 3 baths2,159 sq. ft.
306 Flatbush Ave, Egg Harbor Township, NJ 08234-0000
MLS# 610753Listed by: COLDWELL BANKER ARGUS REAL ESTATE-NORTHFIELD - New
 $574,900Active4 beds 3 baths2,400 sq. ft.
1135 Ocean Heights Ave, Egg Harbor Township, NJ 08234
MLS# 610754Listed by: COLDWELL BANKER ARGUS REAL ESTATE-NORTHFIELD


Protect your home and budget from life's surprises with an Assurant Home Warranty, backed by a partner that supports you through every step of homeownership. Explore Plans.
© 2026 Better Homes and Gardens Real Estate LLC. An Anywhere Real Estate company. All rights reserved. Better Homes and Gardens® Real Estate is a registered trademark owned by Meredith Operations Corporation, licensed to Better Homes and Gardens Real Estate LLC and used with permission. Better Homes and Gardens Real Estate LLC fully supports the principles of the Fair Housing Act and the Equal Opportunity Act. Listing information is deemed reliable but is not guaranteed accurate.
Each office is independently owned and operated.
Any services or products provided by third parties are not provided by, affiliated with or related to Better Homes and Gardens Real Estate LLC, or its affiliated companies.