
354 Elton Ln, Egg Harbor, NJ 08234-9458
Local realty services provided by:Better Homes and Gardens Real Estate Realty Connect
354 Elton Ln,Galloway Township, NJ 08234-9458
$514,900
- 4 Beds
- 3 Baths
- 1,976 sq. ft.
- Single family
- Pending
Listed by: charles miltenberger
Office: vylla home - northfield
MLS#:609650
Source:NJ_SJSRMLS
Price summary
- Price:$514,900
- Price per sq. ft.:$260.58
About this home
Welcome to Elton Lane. Settle into space that truly fits the way you live at 354 Elton Lane in Galloway Township, NJ. This 4-bedroom single-family home offers 1,976 sq ft of comfortable living plus a large, finished basement, all set on a spacious lot, with a practical blend of vinyl plank flooring and wall-to-wall carpeting for everyday ease. Inside, an open first floor, four bedrooms, and 2.5 baths create room to spread out, stay organized, and keep routines running smoothly. Vinyl plank floors support busy entryways and high-traffic living areas with easy maintenance, while wall-to-wall carpeting adds softness and warmth in spaces where you want to slow down, recharge, and enjoy a quieter pace. With nearly 2,000 sq ft to work with, there is flexibility for multiple uses across the home, from dedicated work-from-home needs to hobby space, storage, or a comfortable guest setup, all without sacrificing the flow of daily life. In addition, make the most of the spacious finished basement. It is ideal for extra living space, a media room, a play area, or the storage you need to keep everything in its place. Outside, the large lot opens up rare options. Sit and relax on the wraparound front porch, enjoy the space and wide-open views, create outdoor gathering areas, or simply appreciate the privacy and breathing room that comes with a property of this scale. Whether your weekends look like relaxed mornings, outdoor projects, or time spent exploring your own land, the setting gives you the freedom to shape the outdoors around your lifestyle, now and for years to come. If you have been waiting for a home that delivers both a 4-bedroom, 2.5-bath layout and the kind of land that is increasingly hard to find, schedule a showing and experience 354 Elton Lane for yourself....
Contact an agent
Home facts
- Year built:2005
- Listing ID #:609650
- Added:35 day(s) ago
- Updated:August 14, 2026 at 08:45 AM
Rooms and interior
- Bedrooms:4
- Total bathrooms:3
- Full bathrooms:2
- Half bathrooms:1
- Rooms Total:9
- Flooring:Vinyl, W/W Carpet
- Dining Description:On Level M
- Kitchen Description:Dishwasher, Gas Stove, On Main Level
- Basement Description:6 Ft. or More Head Room, Finished, Partially Finished
- Living area:1,976 sq. ft.
Heating and cooling
- Cooling:Central
- Heating:Forced Air, Gas-Natural
Structure and exterior
- Year built:2005
- Building area:1,976 sq. ft.
- Construction Materials:Vinyl
- Exterior Features:Curbs, Porch, Sidewalks
- Levels:2 Story
Utilities
- Water:Public
- Sewer:Public Sewer
Finances and disclosures
- Price:$514,900
- Price per sq. ft.:$260.58
- Tax amount:$8,001 (2025)
Features and amenities
- Appliances:Dishwasher
- Laundry features:Laundry/Utility Room
- Amenities:Combination
Parking
- Parking description:Concrete Driveway, Two Car
New listings near 354 Elton Ln
- Open Sat, 11am to 4pmNew
 $510,985Active3 beds 3 baths2,401 sq. ft.
218 Huntington Dr, Egg Harbor Township, NJ 08234
MLS# 610805Listed by: D.R. HORTON REALTY OF ATLANTIC COUNTY, LLC - New
 $374,000Active3 beds 3 baths1,482 sq. ft.
3 Brandywine Ct, Egg Harbor Township, NJ 08234
MLS# 610808Listed by: CENTURY 21 ATLANTIC PROFESSIONAL REALTY - New
 $340,000Active3 beds 1 baths980 sq. ft.
12 Renee Dr, Egg Harbor Township, NJ 08234
MLS# 610823Listed by: CENTURY 21 ATLANTIC PROFESSIONAL REALTY - Open Sat, 11am to 2pmNew
 $625,000Active4 beds 3 baths2,372 sq. ft.
26 Daisy Drive, Egg Harbor Township, NJ 08234
MLS# 610795Listed by: BALSLEY/LOSCO - New
 $599,900Active4 beds 4 baths3,240 sq. ft.
304 Blossom Cir, EGG HARBOR TOWNSHIP, NJ 08234
MLS# NJAC2025656Listed by: LONG & FOSTER REAL ESTATE, INC. - New
 $450,000Active4 beds 4 baths2,143 sq. ft.
210 Beacon Hill Dr, EGG HARBOR TOWNSHIP, NJ 08234
MLS# NJAC2026090Listed by: KELLER WILLIAMS REAL ESTATE-LANGHORNE - New
 $489,900Active3 beds 3 baths2,234 sq. ft.
6421 Mill Road, Egg Harbor Township, NJ 08234-4923
MLS# 610760Listed by: PLATINUM REAL ESTATE - New
 $199,000Active2 beds 1 baths944 sq. ft.
78 Heather Croft #78, Egg Harbor, NJ 08234-4630
MLS# 610730Listed by: FARLEY AND FERRY REALTY, INC - New
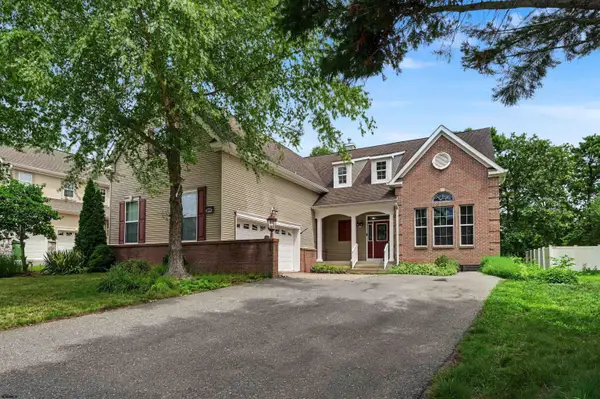 $499,999Active4 beds 3 baths3,200 sq. ft.
127 Crystal Lake Dr, Egg Harbor Township, NJ 08234
MLS# 610740Listed by: KELLER WILLIAMS REALTY ATLANTIC SHORE-BRIGANTINE - New
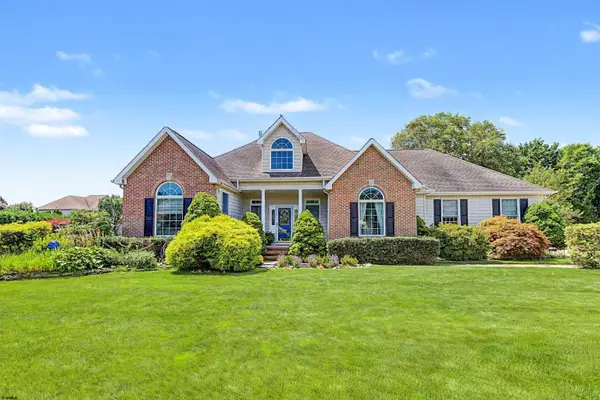 $799,999Active4 beds 3 baths2,807 sq. ft.
13 Otter Ln, Egg Harbor Township, NJ 08234
MLS# 610747Listed by: LPT REALTY


Protect your home and budget from life's surprises with an Assurant Home Warranty, backed by a partner that supports you through every step of homeownership. Explore Plans.
© 2026 Better Homes and Gardens Real Estate LLC. An Anywhere Real Estate company. All rights reserved. Better Homes and Gardens® Real Estate is a registered trademark owned by Meredith Operations Corporation, licensed to Better Homes and Gardens Real Estate LLC and used with permission. Better Homes and Gardens Real Estate LLC fully supports the principles of the Fair Housing Act and the Equal Opportunity Act. Listing information is deemed reliable but is not guaranteed accurate.
Each office is independently owned and operated.
Any services or products provided by third parties are not provided by, affiliated with or related to Better Homes and Gardens Real Estate LLC, or its affiliated companies.