
3 Ocean View Dr, Ocean View, NJ 08230
Local realty services provided by:Better Homes and Gardens Real Estate Realty Connect
3 Ocean View Dr,Ocean View, NJ 08230
$499,900
- 3 Beds
- 2 Baths
- 1,200 sq. ft.
- Single family
- Active
Listed by: paul rixon
Office: rixon realty-s151
MLS#:610456
Source:NJ_SJSRMLS
Price summary
- Price:$499,900
- Price per sq. ft.:$416.58
About this home
Unique dual use property. Or use it entirely commercially or entirely residentially. 140 Ft. of prime Route 9 frontage zoned Ocean View Center and highly visible sign. 3 BR, 1 BA Ranch house with attached office space. Plenty of off-street parking, access from Ocean View Drive. Home has Living room, dining area, full kitchen, 3 bedrooms, 1 full bath, fenced in yard. All appliances convey including refrigerator, stove, washer and dryer. Convenient to Sea Isle City and Garden State Parkway. Great potential for home based business or professional space. Grea trental opportunity for the investor. Excellent rental history for the home if your business only needs office space. Endless options in the heart of Ocean View.
Contact an agent
Home facts
- Year built:1976
- Listing ID #:610456
- Added:56 day(s) ago
- Updated:September 27, 2026 at 03:02 PM
Rooms and interior
- Bedrooms:3
- Total bathrooms:2
- Full bathrooms:1
- Half bathrooms:1
- Rooms Total:7
- Flooring:Laminate Flooring, W/W Carpet
- Dining Description:On Level M
- Kitchen Description:Electric Stove, On Main Level, Refrigerator
- Basement Description:Crawl Space
- Living area:1,200 sq. ft.
Heating and cooling
- Cooling:Window Units
- Heating:Baseboard, Electric
Structure and exterior
- Year built:1976
- Building area:1,200 sq. ft.
- Architectural Style:Ranch
- Construction Materials:Vinyl
- Exterior Features:Deck, Fenced Yard, Shed
Utilities
- Water:Well
- Sewer:Septic
Finances and disclosures
- Price:$499,900
- Price per sq. ft.:$416.58
- Tax amount:$4,448 (2026)
Features and amenities
- Appliances:Dryer, Refrigerator, Washer
- Laundry features:Dryer, Washer
- Amenities:Screens, Storms
Parking
- Parking description:Stone Driveway, Three or More Cars
New listings near 3 Ocean View Dr
- New
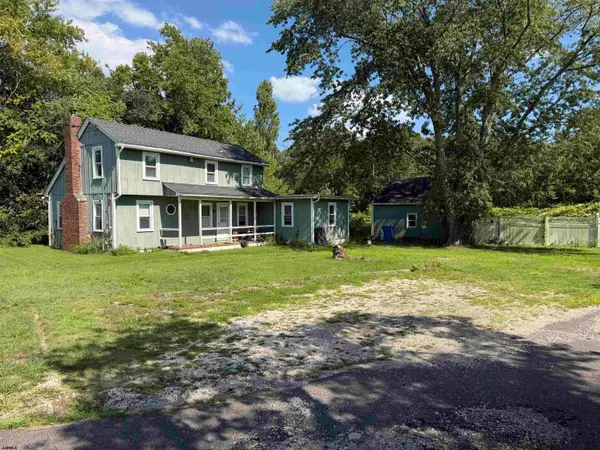 $399,900Active3 beds 2 baths
1209 Shore Road, Ocean View, NJ 08230
MLS# 611948Listed by: KELLER WILLIAMS REALTY JERSEY SHORE - OCEAN CITY 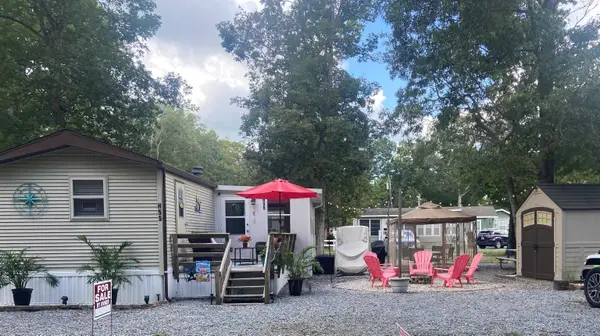 $74,000Active2 beds 1 baths400 sq. ft.
515 Corson Tavern Road, Ocean View, NJ 08230-1671
MLS# 262625Listed by: KELLER WILLIAMS ATLANTIC SHORE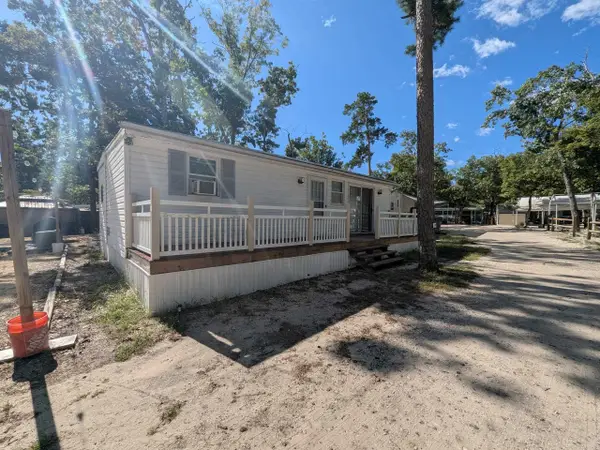 $55,000Active3 beds 1 baths
561 Corson Tavern, Ocean View, NJ 08230
MLS# 262627Listed by: KELLER WILLIAMS REALTY JERSEY SHORE OC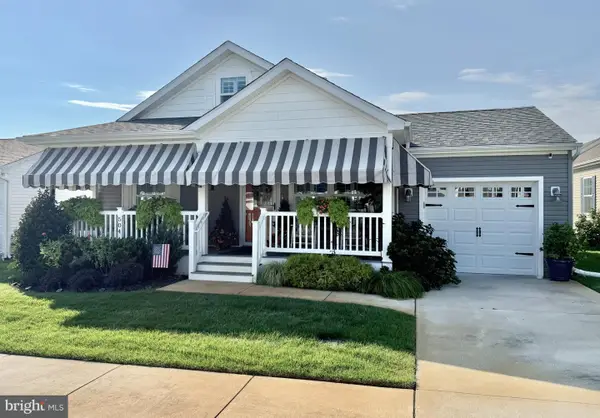 $445,000Active2 beds 2 baths1,148 sq. ft.
2058-504 Pelican #504 Pelican, OCEAN VIEW, NJ 08230
MLS# NJCM2008064Listed by: KELLER WILLIAMS REALTY - OCEAN CITY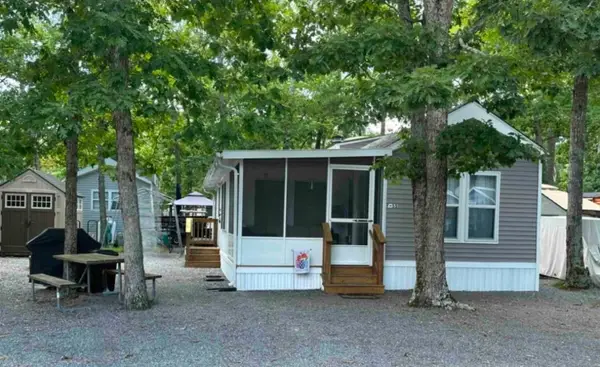 $75,000Active3 beds 1 baths400 sq. ft.
515 Corsons Tavern Road, Ocean View, NJ 08230
MLS# 262525Listed by: RE/MAX SURFSIDE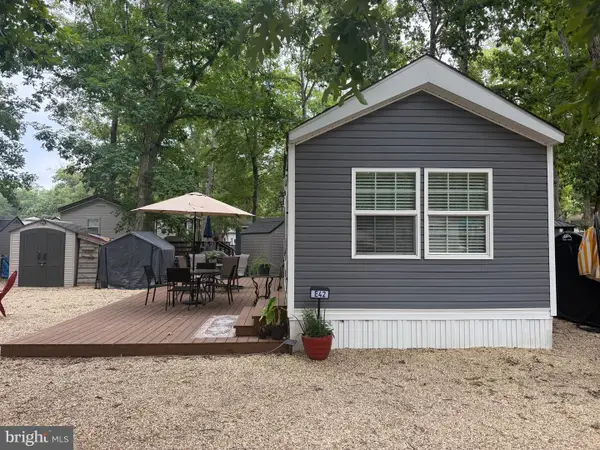 $58,000Active1 beds 1 baths400 sq. ft.
515 Corson Tavern Rd #e-42, OCEAN VIEW, NJ 08230
MLS# NJCM2007890Listed by: KELLER WILLIAMS REALTY - ATLANTIC SHORE $219,900Active3 beds 2 baths1,152 sq. ft.
1621 S Shore Road, Ocean View, NJ 08230
MLS# 610850Listed by: RIXON REALTY-S151 $40,000Active2 beds 1 baths
515 Corson Tavern Road, Ocean View, NJ 08230-1671
MLS# 262405Listed by: KELLER WILLIAMS ATLANTIC SHORE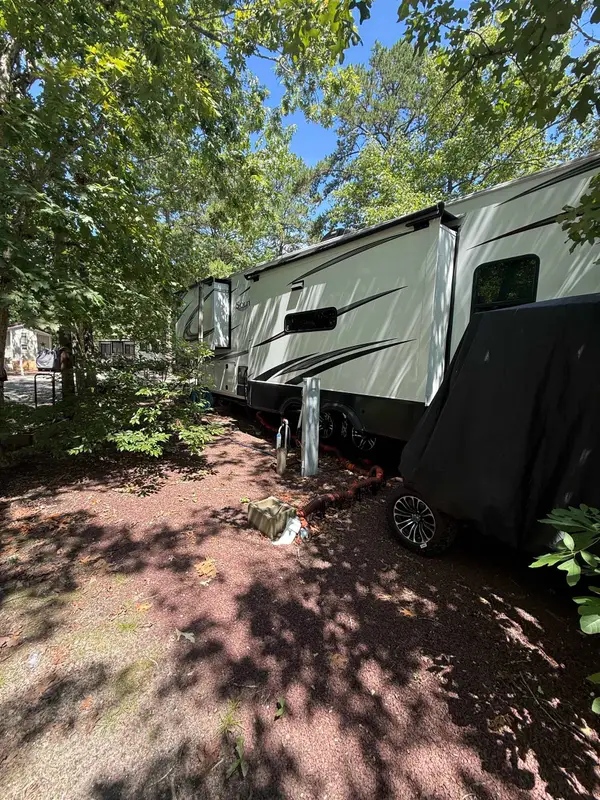 $65,000Active1 beds 1 baths
3066 Rt 9, Ocean View, NJ 08230-1710
MLS# 262402Listed by: KELLER WILLIAMS ATLANTIC SHORE $780,900Active3 beds 2 baths
8 Sandcastle Drive, Ocean View, NJ 08230
MLS# 262394Listed by: SCHAEFFER HOMES


Protect your home and budget from life's surprises with an Assurant Home Warranty, backed by a partner that supports you through every step of homeownership. Explore Plans.
© 2026 Better Homes and Gardens Real Estate LLC. An Anywhere Real Estate company. All rights reserved. Better Homes and Gardens® Real Estate is a registered trademark owned by Meredith Operations Corporation, licensed to Better Homes and Gardens Real Estate LLC and used with permission. Better Homes and Gardens Real Estate LLC fully supports the principles of the Fair Housing Act and the Equal Opportunity Act. Listing information is deemed reliable but is not guaranteed accurate.
Each office is independently owned and operated.
Any services or products provided by third parties are not provided by, affiliated with or related to Better Homes and Gardens Real Estate LLC, or its affiliated companies.