
8 Mechanic St, Swedesboro, NJ 08085
Local realty services provided by:Better Homes and Gardens Real Estate Premier
8 Mechanic St,Swedesboro, NJ 08085
$379,000
- 3 Beds
- 3 Baths
- 2,016 sq. ft.
- Single family
- Active
Upcoming open houses
- Sun, Jul 2610:00 am - 01:00 pm
Listed by: mittal patel
Office: long & foster real estate, inc.
MLS#:NJGL2076234
Source:BRIGHTMLS
Price summary
- Price:$379,000
- Price per sq. ft.:$188
About this home
Welcome home to 8 Mechanic Street! 🏡
A charming, fully-updated 3-bed, 2.5-bath twin home in the heart of Swedesboro — move-in ready and incredibly spacious throughout!
Main Level
Bright living room with vinyl plank flooring, flowing into the dining room; convenient powder room near the entrance
Showstopper kitchen: island seating, breakfast nook, backyard access
All brand new — countertops, sink, faucet, microwave, gas range, dishwasher, refrigerator
Second Level
Two spacious bedrooms — great for guests, kids, or a home office
Full bath with brand new light fixture, double vanity, and tub/shower combo
Brand new washer/dryer, conveniently on this level
Third Level — Primary Suite
Private retreat with plush new carpet and lots of natural light
Spa-like en-suite: walk-in shower, double vanities, makeup vanity
Tons of closet space
Basement
Partially finished — perfect for a media room, playroom, or gym
Extra storage space
Outside
Fenced backyard with a shed
Fresh Touches: new paint and carpet throughout
Location
Off Kings Highway — close to shopping, dining, groceries
Kingsway Regional School District, and just minutes from the elementary school
Easy access to the Turnpike and Routes 322, 295, 45
No HOA!
Come see it for yourself — spacious, updated, and move-in ready. This one checks all the boxes! 🏡...
Contact an agent
Home facts
- Year built:2007
- Listing ID #:NJGL2076234
- Added:1 day(s) ago
- Updated:July 24, 2026 at 05:34 PM
Rooms and interior
- Bedrooms:3
- Total bathrooms:3
- Full bathrooms:2
- Half bathrooms:1
- Flooring:Carpet, Ceramic Tile, Laminated
- Dining Description:Dining Area
- Kitchen Description:Built-In Microwave, Carpet, Dishwasher, Kitchen - Island, Oven/Range - Gas, Recessed Lighting, Refrigerator, Upgraded Countertops
- Bedroom Description:Carpet, Primary Bedroom
- Basement:Yes
- Basement Description:Partially Finished
- Living area:2,016 sq. ft.
Heating and cooling
- Cooling:Central A/C
- Heating:90% Forced Air, Natural Gas
Structure and exterior
- Roof:Shingle
- Year built:2007
- Building area:2,016 sq. ft.
- Lot area:0.07 Acres
- Architectural Style:Traditional
- Construction Materials:Vinyl Siding
- Foundation Description:Block
- Levels:4 Story
Schools
- Middle school:KINGSWAY REGIONAL M.S.
- Elementary school:CHARLES G HARKER
Utilities
- Water:Public
- Sewer:Public Sewer
Finances and disclosures
- Price:$379,000
- Price per sq. ft.:$188
- Tax amount:$7,783 (2025)
Features and amenities
- Laundry features:Dryer, Washer
- Amenities:Carpet, Ceiling Fan(s), Recessed Lighting
New listings near 8 Mechanic St
- New
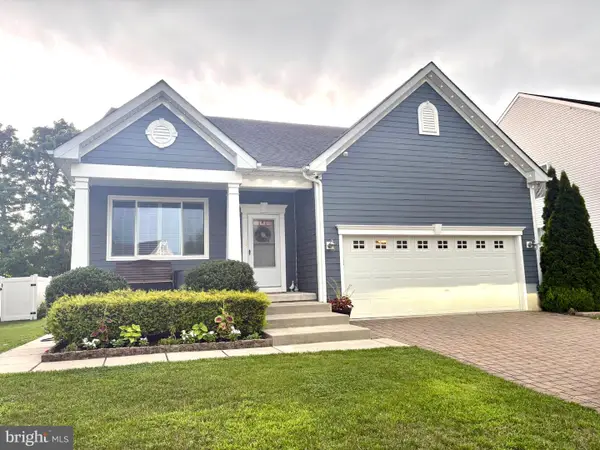 $530,000Active2 beds 3 baths2,860 sq. ft.
103 Waterview Ct, SWEDESBORO, NJ 08085
MLS# NJGL2076200Listed by: JERSEY PROPERTY GROUP REALTY - Open Thu, 5 to 7pmNew
 $450,000Active3 beds 3 baths1,985 sq. ft.
117 Stone Henge, SWEDESBORO, NJ 08085
MLS# NJGL2076208Listed by: REAL BROKER, LLC - Coming Soon
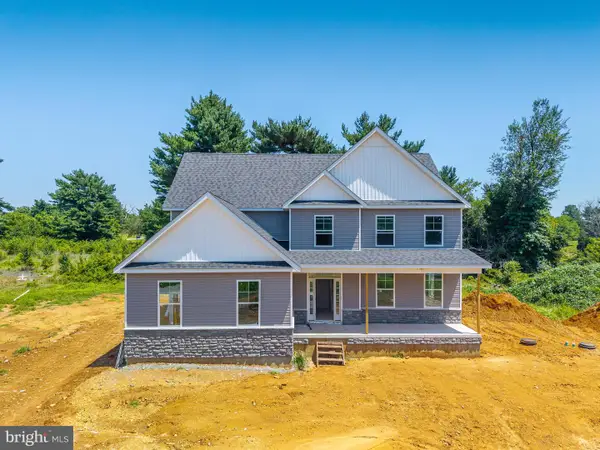 $825,000Coming Soon4 beds 3 baths
1573 Oldmans Creek Rd, SWEDESBORO, NJ 08085
MLS# NJGL2076276Listed by: COMPASS NEW JERSEY, LLC - MOORESTOWN - Open Sat, 11am to 1pmNew
 $505,000Active4 beds 4 baths1,981 sq. ft.
115 Shire Ln, SWEDESBORO, NJ 08085
MLS# NJGL2076224Listed by: AGENT06 LLC - Coming Soon
 $500,000Coming Soon3 beds 3 baths
115 Stone Henge Dr, SWEDESBORO, NJ 08085
MLS# NJGL2076212Listed by: KELLER WILLIAMS HOMETOWN - New
 $649,990Active3 beds 3 baths2,387 sq. ft.
602 Van Buren Ct, SWEDESBORO, NJ 08085
MLS# NJGL2076004Listed by: ROMANO REALTY - New
 $575,000Active4 beds 3 baths3,391 sq. ft.
235 Abbey Ln, SWEDESBORO, NJ 08085
MLS# NJGL2075840Listed by: BHHS FOX & ROACH WAYNE-DEVON - New
 $500,000Active3 beds 3 baths1,916 sq. ft.
1519 High Hill Rd, SWEDESBORO, NJ 08085
MLS# NJGL2075882Listed by: KELLER WILLIAMS REALTY - MOORESTOWN - New
 $880,000Active4 beds 5 baths3,592 sq. ft.
6 Sunset Ct, SWEDESBORO, NJ 08085
MLS# NJGL2074220Listed by: KELLER WILLIAMS HOMETOWN


Protect your home and budget from life's surprises with an Assurant Home Warranty, backed by a partner that supports you through every step of homeownership. Explore Plans.
© 2026 Better Homes and Gardens Real Estate LLC. An Anywhere Real Estate company. All rights reserved. Better Homes and Gardens® Real Estate is a registered trademark owned by Meredith Operations Corporation, licensed to Better Homes and Gardens Real Estate LLC and used with permission. Better Homes and Gardens Real Estate LLC fully supports the principles of the Fair Housing Act and the Equal Opportunity Act. Listing information is deemed reliable but is not guaranteed accurate.
Each office is independently owned and operated.
Any services or products provided by third parties are not provided by, affiliated with or related to Better Homes and Gardens Real Estate LLC, or its affiliated companies.