
607 Evelyn Way, Woolwich, NJ 08085
Local realty services provided by:Better Homes and Gardens Real Estate Murphy & Co.
Listed by: lisa lieze
Office: keller williams hometown
MLS#:NJGL2075336
Source:BRIGHTMLS
Price summary
- Price:$400,000
- Price per sq. ft.:$204.08
- Monthly HOA dues:$90
About this home
Welcome to this stunning, move-in ready 3-bedroom, 3-bathroom townhome located in the highly sought-after Pepper Farm Town community of Woolwich Township, within the award-winning Kingsway Regional School District.
Designed with today's lifestyle in mind, this home showcases a bright, airy open-concept floor plan enhanced by beautiful luxury vinyl plank flooring that flows seamlessly throughout the entryway, recreation room, main living area, dining area, and kitchen, creating a warm, sophisticated, and cohesive living space. Thoughtfully placed recessed lighting illuminates the kitchen, living room, dining area, primary suite, and recreation room, adding both style and ambiance throughout the home.
The heart of the home is the beautifully appointed kitchen, featuring timeless white shaker cabinetry, granite countertops, stainless steel appliances, abundant cabinet storage, and a spacious center island with seating that overlooks the inviting living and dining areas that is perfect for entertaining guests or enjoying everyday living. A conveniently located powder room is situated just off the main living area.
The upper level offers three generously sized bedrooms, including a spacious primary suite complete with a walk-in closet and a luxurious dual-sink en-suite bathroom. The laundry area is conveniently located upstairs and includes a washer and dryer.
The finished lower level offers a spacious recreation room with endless possibilities for a family room, home office, fitness area, or playroom. Sliding doors lead directly to a generous patio and a sizable backyard providing the perfect setting for relaxing, entertaining, or enjoying the outdoors. You'll also appreciate the elevated deck off the main level and the convenience of an attached garage.
Ideally located just minutes from shopping, restaurants, parks, and everyday conveniences, this exceptional home also offers easy access to I-295 and the New Jersey Turnpike, making commuting to Philadelphia, Wilmington, and surrounding areas quick and convenient....
Contact an agent
Home facts
- Year built:2020
- Subdivision & Development:PEPPER FARM TOWNS
- Listing ID #:NJGL2075336
- Added:36 day(s) ago
- Updated:August 07, 2026 at 01:50 PM
Rooms and interior
- Bedrooms:3
- Total bathrooms:3
- Full bathrooms:2
- Half bathrooms:1
- Flooring:Carpet, Luxury Vinyl Plank
- Dining Description:Combination Kitchen/Dining, Dining Area
- Bathrooms Description:Primary Bath(s)
- Kitchen Description:Built-In Microwave, Carpet, Dishwasher, Disposal, Kitchen - Eat-In, Kitchen - Island, Oven - Self Cleaning, Pantry, Recessed Lighting, Refrigerator, Stainless Steel Appliances
- Bedroom Description:Carpet, Walk In Closet(s)
- Living area:1,960 sq. ft.
Heating and cooling
- Cooling:Central A/C
- Heating:Forced Air, Natural Gas
Structure and exterior
- Roof:Pitched, Shingle
- Year built:2020
- Building area:1,960 sq. ft.
- Lot area:0.06 Acres
- Lot Features:Front Yard, Rear Yard
- Architectural Style:A-Frame, Traditional
- Construction Materials:Frame, Vinyl Siding
- Exterior Features:Deck(s), Patio(s), Sidewalks, Street Lights
- Foundation Description:Slab
- Levels:3 Story
Schools
- High school:KINGSWAY REGIONAL H.S.
Utilities
- Water:Public
- Sewer:Public Sewer
Finances and disclosures
- Price:$400,000
- Price per sq. ft.:$204.08
- Tax amount:$8,091 (2025)
Features and amenities
- Amenities:Attic, Cable TV Available, Carpet, Recessed Lighting, Underground Utilities, Water Treat System, Window Treatments
Parking
- Parking description:Attached Garage, Garage Door Opener, Parking Lot
- Garage:Yes
- Garage spaces:1
New listings near 607 Evelyn Way
- New
 $495,000Active3 beds 3 baths2,876 sq. ft.
5 Maplegrove Court, WOOLWICH TWP, NJ 08085
MLS# NJGL2076604Listed by: BHHS FOX & ROACH-MULLICA HILL SOUTH - Open Sat, 12 to 1:30pmNew
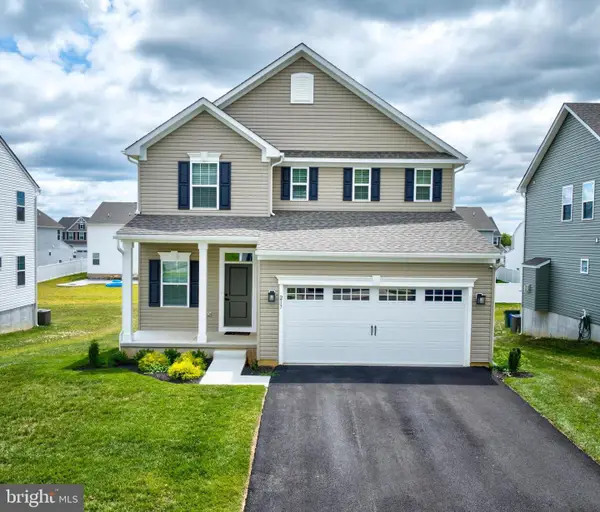 $550,000Active4 beds 4 baths
217 Cornwall Dr, SWEDESBORO, NJ 08085
MLS# NJGL2076392Listed by: KELLER WILLIAMS HOMETOWN - New
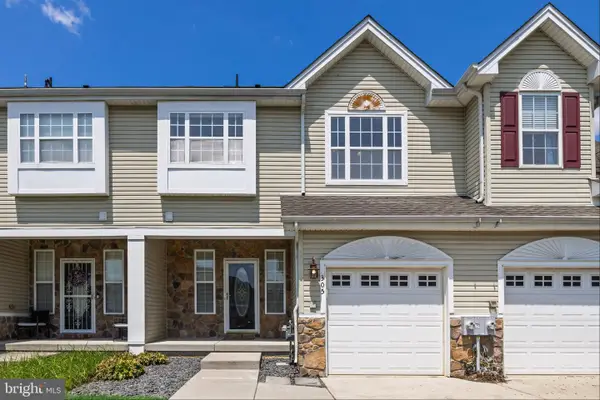 $395,000Active3 beds 3 baths1,848 sq. ft.
305 Keswick Dr #305, WOOLWICH TWP, NJ 08085
MLS# NJGL2076352Listed by: KELLER WILLIAMS METROPOLITAN - New
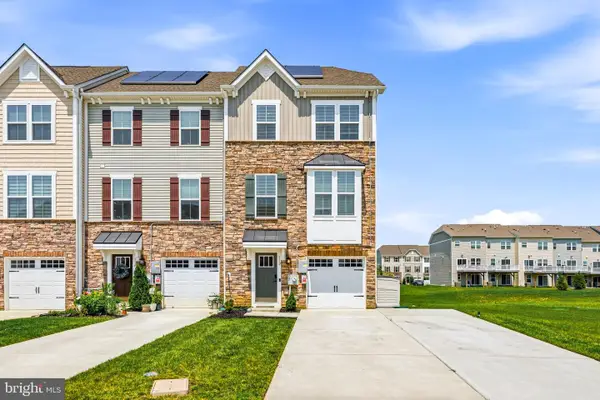 $479,995Active3 beds 3 baths2,320 sq. ft.
112 Waterford Way, SWEDESBORO, NJ 08085
MLS# NJGL2076434Listed by: TESLA REALTY GROUP LLC - Open Sun, 12 to 2pmNew
 $640,000Active4 beds 3 baths2,400 sq. ft.
122 Fox Run, WOOLWICH TWP, NJ 08085
MLS# NJGL2076440Listed by: COLDWELL BANKER REALTY - New
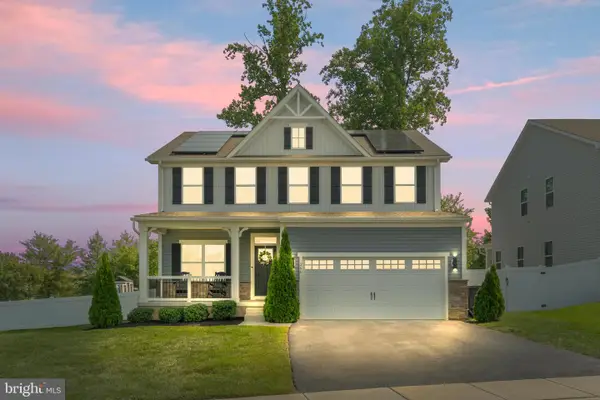 $625,000Active4 beds 4 baths2,424 sq. ft.
266 Weston Dr, SWEDESBORO, NJ 08085
MLS# NJGL2076382Listed by: ROMANO REALTY - New
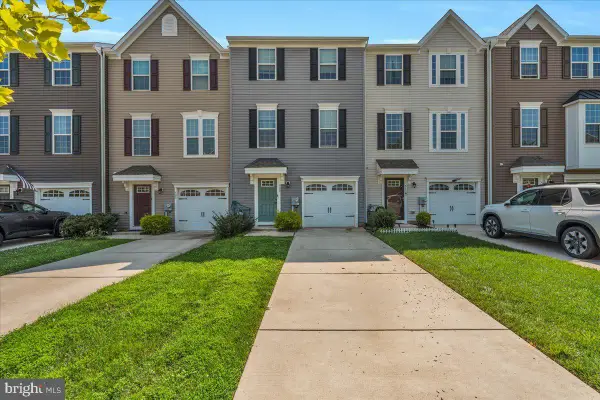 $379,900Active3 beds 3 baths1,720 sq. ft.
509 Evelyn Way, SWEDESBORO, NJ 08085
MLS# NJGL2076252Listed by: ROMANO REALTY - Coming Soon
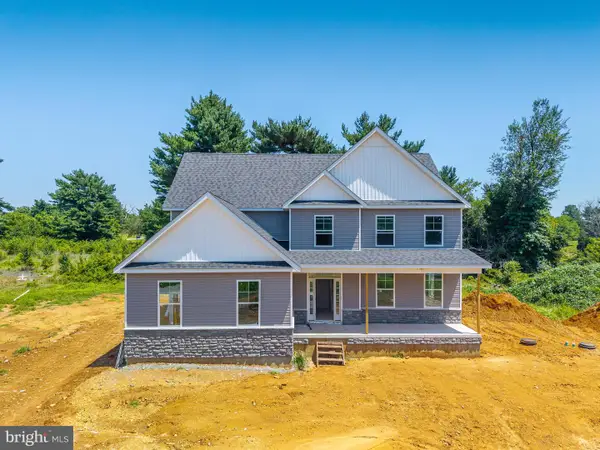 $825,000Coming Soon4 beds 3 baths
1573 Oldmans Creek Rd, SWEDESBORO, NJ 08085
MLS# NJGL2076276Listed by: COMPASS NEW JERSEY, LLC - MOORESTOWN - Open Sun, 12 to 2pm
 $1,099,000Active5 beds 4 baths4,740 sq. ft.
110 Cambridge Blvd, WOOLWICH TWP, NJ 08085
MLS# NJGL2075970Listed by: HOUWZER LLC-HADDONFIELD  $649,990Active3 beds 3 baths2,387 sq. ft.
602 Van Buren Ct, SWEDESBORO, NJ 08085
MLS# NJGL2076004Listed by: ROMANO REALTY


Protect your home and budget from life's surprises with an Assurant Home Warranty, backed by a partner that supports you through every step of homeownership. Explore Plans.
© 2026 Better Homes and Gardens Real Estate LLC. An Anywhere Real Estate company. All rights reserved. Better Homes and Gardens® Real Estate is a registered trademark owned by Meredith Operations Corporation, licensed to Better Homes and Gardens Real Estate LLC and used with permission. Better Homes and Gardens Real Estate LLC fully supports the principles of the Fair Housing Act and the Equal Opportunity Act. Listing information is deemed reliable but is not guaranteed accurate.
Each office is independently owned and operated.
Any services or products provided by third parties are not provided by, affiliated with or related to Better Homes and Gardens Real Estate LLC, or its affiliated companies.