
3600 Selman Court, Carlsbad, NM 88220
Local realty services provided by:Better Homes and Gardens Real Estate Blu Realty
3600 Selman Court,Carlsbad, NM 88220
$564,350
- 4 Beds
- 3 Baths
- 2,532 sq. ft.
- Single family
- Active
Listed by: analeigh methola
Office: century 21 dunagan associates
MLS#:20263038
Source:NM_RANM
Price summary
- Price:$564,350
- Price per sq. ft.:$222.89
About this home
Topaz Floor Plan, built on a 0.35 of acre, Oversized Cul-de-sac Lot! New construction, heavily upgraded, 2532 square feet. This home is very customized oversized, grand entry, large kitchen island, open to the great room! There are 4 bedrooms and 2 and a half bathrooms, and the bathroom configuration is very unique to this floor plan. This home also has a 3 car garage with 2 bays. The height for one of the bays is upgraded to an 8 ft height. There is a Jack n Jill bath room for the guest bedrooms to share. Some of the upgrades include a modern gas 48'' insert fireplace in the living room, 6.8 ft Ari style glass panel front entry door, 10 ft wide custom iron side gate, Bohemian Black interior doors, black farm sink, upgraded cabinets and level 2 quartz throughout, gourmet kitchen includes (Cooktop gas range and vent hood, different cabinet configuration to accommodate the cooktop, wall oven and microwave) the appliances are also upgraded to black. There is a complete water softener system and the lot premium is $55,000. (included in the overall price) The backyard has a 6ft block wall privacy fence, front landscaping with underground sprinkler, plants and trees with drip system and deco rock....
Contact an agent
Home facts
- Year built:2025
- Listing ID #:20263038
- Added:4 day(s) ago
- Updated:May 26, 2026 at 03:58 PM
Rooms and interior
- Bedrooms:4
- Total bathrooms:3
- Full bathrooms:2
- Half bathrooms:1
- Flooring:Carpet, Tile
- Kitchen Description:Cooktop, Dishwasher, Disposal, Microwave, Oven, Pantry, Range Hood, Refrigerator
- Living area:2,532 sq. ft.
Heating and cooling
- Cooling:Ceiling Fan(s), Central Air, Electric, Refrigerated
- Heating:FORCED AIR, Natural gas
- Central air:Yes
Structure and exterior
- Roof:Pitched, Shingle
- Year built:2025
- Building area:2,532 sq. ft.
- Lot Features:Irregular Lot, Sprinklers In Front
- Architectural Style:Traditional
- Construction Materials:Frame, Stucco
- Exterior Features:Drip Irrigation, Patio Covered, Sidewalk
- Foundation Description:Slab
- Levels:One
Schools
- High school:Chs
- Middle school:Cis
- Elementary school:Call School Admin
Utilities
- Water:PUBLIC
- Sewer:Sewer Connected
Finances and disclosures
- Price:$564,350
- Price per sq. ft.:$222.89
- Tax amount:$4,624 (2026)
Features and amenities
- Appliances:Cooktop, Dishwasher, Disposal, Gas Water Heater, Microwave, Oven, Range Hood, Refrigerator, Water Softener
- Amenities:Audio/Video Surveillance, Ceiling Fan(s), Sidewalk, Walk-In Closet(s)
Parking
- Total parking spaces:3
- Parking description:Attached Garage, Garage Door Opener
- Garage:Yes
- Garage spaces:3
New listings near 3600 Selman Court
- New
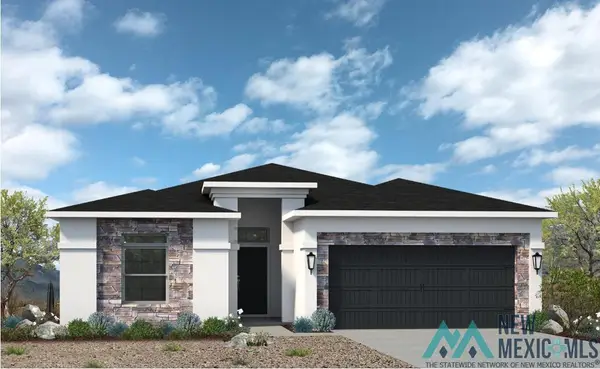 $357,200Active3 beds 2 baths1,658 sq. ft.
3610 N Pat Garrett Road, Carlsbad, NM 88220
MLS# 20263086Listed by: RE/MAX CLASSIC REALTY - LAS CRUCES - New
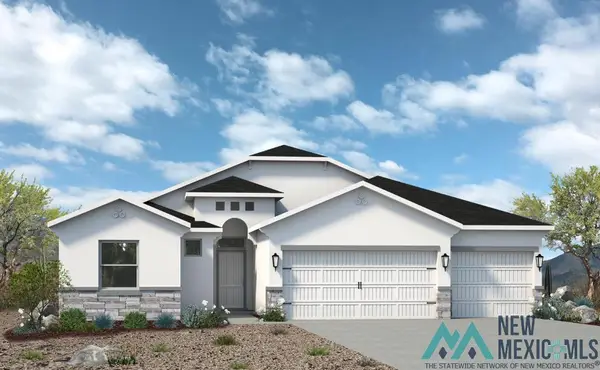 $445,055Active4 beds 3 baths2,143 sq. ft.
3623 S Sunnyview Avenue, Carlsbad, NM 88220
MLS# 20263088Listed by: RE/MAX CLASSIC REALTY - LAS CRUCES - New
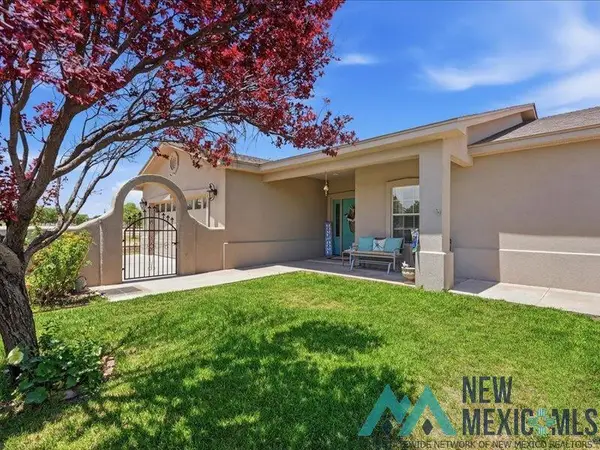 $489,500Active3 beds 2 baths2,370 sq. ft.
808 E Chapman Road, Carlsbad, NM 88220
MLS# 20263040Listed by: KELLER WILLIAMS REALTY AFFINITY - New
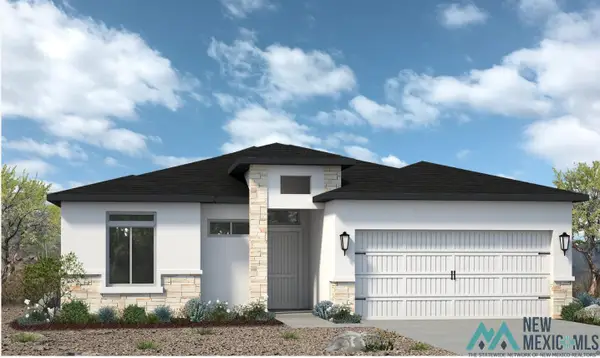 $374,625Active4 beds 3 baths1,897 sq. ft.
3721 Honeysuckle Drive, Carlsbad, NM 88220
MLS# 20256660Listed by: RE/MAX CLASSIC REALTY - LAS CRUCES - New
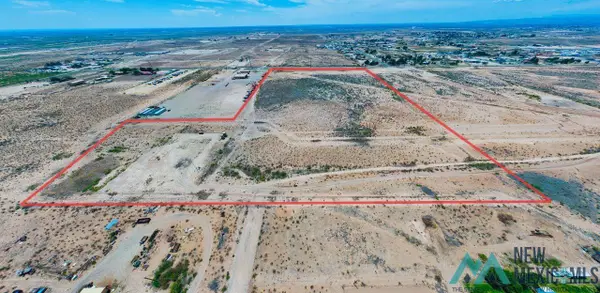 $200,000Active0 Acres
E Harkness Road, Carlsbad, NM 88220
MLS# 20263029Listed by: CENTURY 21 DUNAGAN ASSOCIATES - New
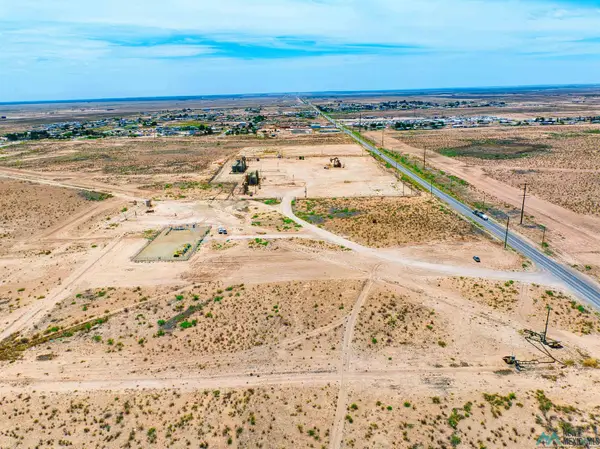 $1,180,000Active0 Acres
N of 200 Harkness Road, Carlsbad, NM 88220
MLS# 20262990Listed by: DUNAGAN ASSOCIATES - New
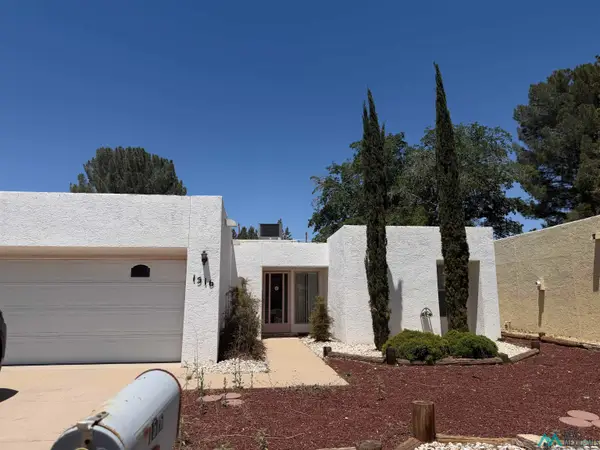 $279,000Active2 beds 2 baths1,599 sq. ft.
1516 Mountain Shadow Drive, Carlsbad, NM 88220
MLS# 20262983Listed by: CENTURY 21 ASSOCIATED PROFESSIONALS - New
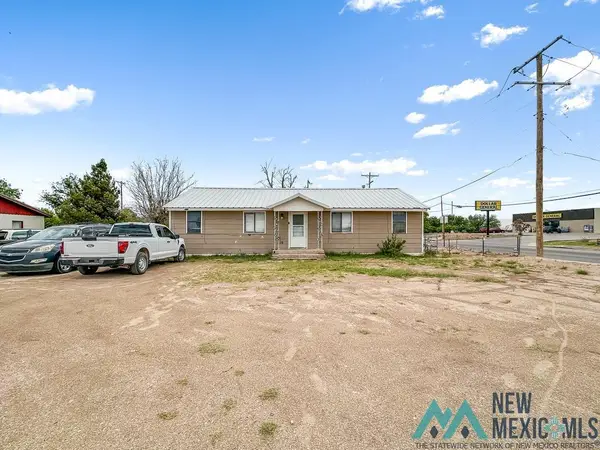 $215,000Active3 beds 2 baths1,200 sq. ft.
618 Welshire Street, Carlsbad, NM 88220
MLS# 20262959Listed by: UNITED REALTY, LLC - CARLSBAD - New
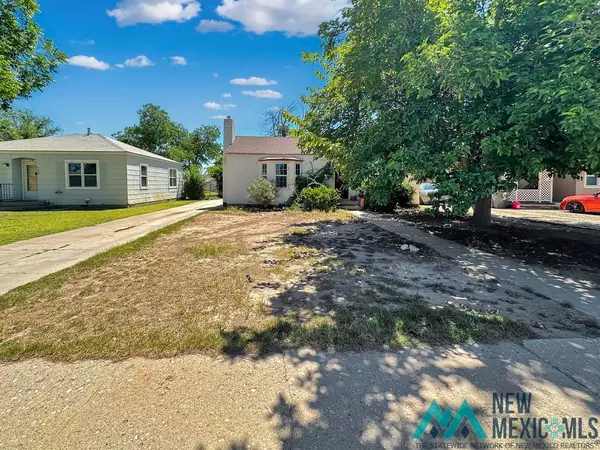 $165,000Active1 beds 1 baths1,003 sq. ft.
606 N Mesa Street, Carlsbad, NM 88220
MLS# 20262962Listed by: UNITED REALTY, LLC - CARLSBAD


Protect your home and budget from life's surprises with an Assurant Home Warranty, backed by a partner that supports you through every step of homeownership. Explore Plans.
© 2026 Better Homes and Gardens Real Estate LLC. An Anywhere Real Estate company. All rights reserved. Better Homes and Gardens® Real Estate is a registered trademark owned by Meredith Operations Corporation, licensed to Better Homes and Gardens Real Estate LLC and used with permission. Better Homes and Gardens Real Estate LLC fully supports the principles of the Fair Housing Act and the Equal Opportunity Act. Listing information is deemed reliable but is not guaranteed accurate.
Each office is independently owned and operated.
Any services or products provided by third parties are not provided by, affiliated with or related to Better Homes and Gardens Real Estate LLC, or its affiliated companies.