
1429 Still Creek Avenue, Henderson, NV 89074
Local realty services provided by:Better Homes and Gardens Real Estate Universal
1429 Still Creek Avenue,Henderson, NV 89074
$459,000
- 3 Beds
- 3 Baths
- 1,698 sq. ft.
- Single family
- Active
Listed by: michael n. robbins
Office: windermere anthem hills llc.
MLS#:2809591
Source:GLVAR
Price summary
- Price:$459,000
- Price per sq. ft.:$270.32
- Monthly HOA dues:$43
About this home
THIS HENDΕRSΟΝ HOME OFFERS A LARGE PΟOᏞ & SPA, SPACIOUS AND AIRY FLOOR PLAN WITH THREE BEDROOMS, A LOFT, AND RESORT STYLE BACKYARD. THE KITCHEN FEATURES GRANITE COUNTERTOPS, WHITE CABINETS, STAINLESS STEEL APPLIANCES, PANTRY, AND IS OPEN TO THE LIVING ROOM WITH A COZY FIREPLACE. YOUR PRIVATE BACKYARD OASIS INCLUDES A COVERED PATIO, SPARKLING POOL AND SPA! MORE FEATURES INCLUDE: TWO CAR GARAGE WITH CABINETS & WORKBENCH, SHUTTERS, VAULTED CEILINGS, AND PRIMARY BEDROOM WITH WALK-IN CLOSET. LOCATED NEAR SHOPS/DINING, AND JUST A 20-MINUTE DRIVE TO THE LAS VEGAS STRIP!
Contact an agent
Home facts
- Year built:1998
- Subdivision & Development:Astoria Heights
- Listing ID #:2809591
- Added:1 day(s) ago
- Updated:August 26, 2026 at 09:48 PM
Rooms and interior
- Bedrooms:3
- Total bathrooms:3
- Full bathrooms:2
- Half bathrooms:1
- Rooms Total:6
- Flooring:Carpet, Tile
- Kitchen Description:Dishwasher, Disposal, Gas Range, Refrigerator
- Living area:1,698 sq. ft.
Heating and cooling
- Cooling:Central Air, Electric
- Heating:Central, Gas
- Central air:Yes
Structure and exterior
- Roof:Tile
- Year built:1998
- Building area:1,698 sq. ft.
- Lot area:0.11 Acres
- Lot Features:Desert Landscaping, Landscaped
- Exterior Features:Barbecue, Private Yard, Sprinkler Irrigation
- Levels:2 Story
Schools
- High school:Green Valley
- Middle school:Greenspun
- Elementary school:Bartlett, Selma,Bartlett, Selma
Utilities
- Water:Public
Finances and disclosures
- Price:$459,000
- Price per sq. ft.:$270.32
- Tax amount:$2,756
Features and amenities
- Appliances:Dishwasher, Disposal, Gas Range, Refrigerator, Washer
- Laundry features:Gas Dryer Hookup, Laundry Room, Washer
- Amenities:Plantation Shutters
- Pool features:Private Pool
Parking
- Parking description:Epoxy Flooring, Garage, Inside Entrance, Private
- Garage:Yes
- Garage spaces:2
New listings near 1429 Still Creek Avenue
- New
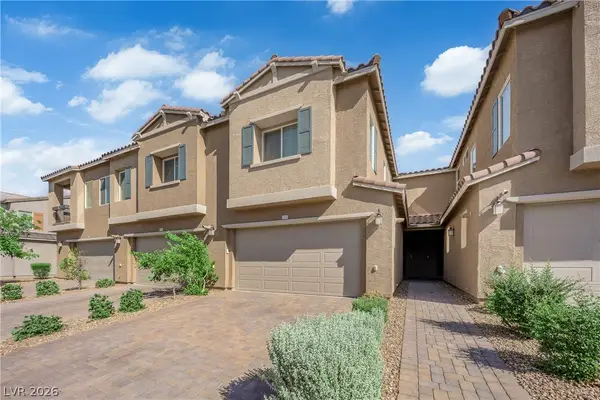 $420,000Active3 beds 3 baths1,640 sq. ft.
3705 Canis Minor Lane #12102, Henderson, NV 89052
MLS# 2812037Listed by: REALTY GROUP PREFERRED - New
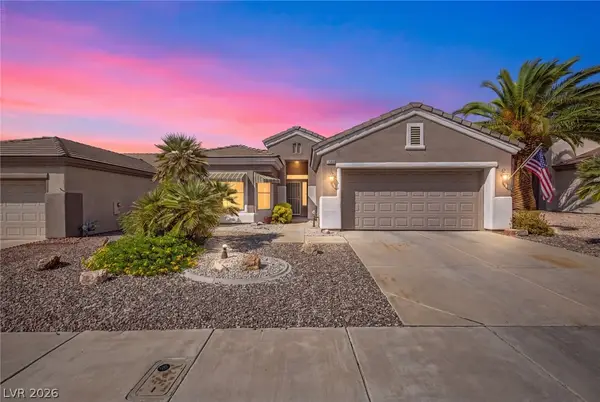 $471,500Active2 beds 2 baths1,558 sq. ft.
1989 High Mesa Drive, Henderson, NV 89012
MLS# 2812110Listed by: LIFE REALTY DISTRICT - New
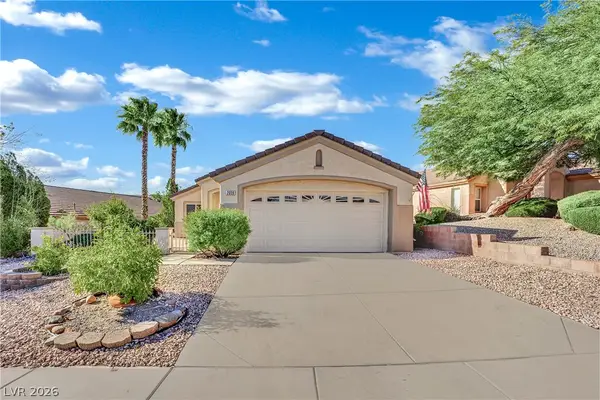 $419,999Active2 beds 2 baths1,334 sq. ft.
2039 Poppywood Avenue, Henderson, NV 89012
MLS# 2812396Listed by: KELLER WILLIAMS MARKETPLACE - New
 $359,500Active3 beds 3 baths1,523 sq. ft.
2605 Glen Green Avenue, Henderson, NV 89074
MLS# 2812411Listed by: REALTY ONE GROUP, INC - New
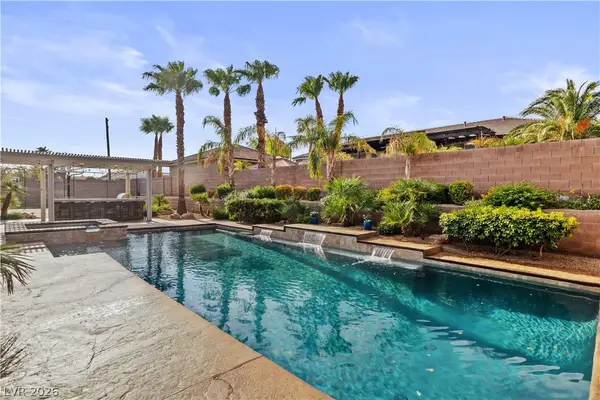 $1,295,000Active5 beds 5 baths5,002 sq. ft.
201 W Delamar Drive, Henderson, NV 89015
MLS# 2811691Listed by: BHHS NEVADA PROPERTIES - New
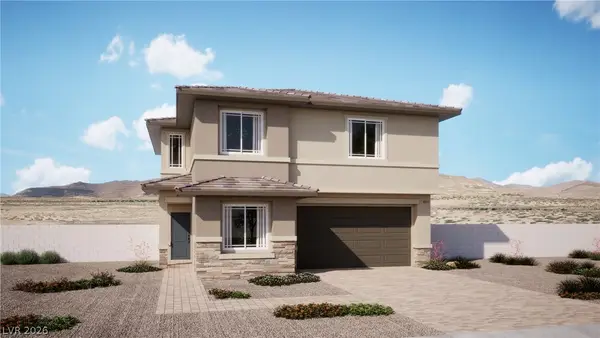 $578,500Active4 beds 3 baths2,704 sq. ft.
529 Stella Terrace Street, Henderson, NV 89011
MLS# 2812379Listed by: LENNAR SALES CORP - New
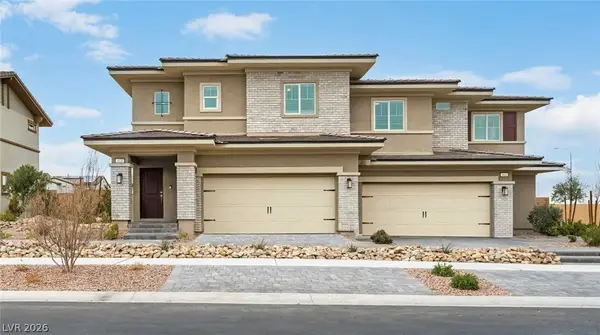 $452,000Active4 beds 3 baths1,711 sq. ft.
117 Scarhill Track Avenue, Henderson, NV 89011
MLS# 2812382Listed by: LENNAR SALES CORP - New
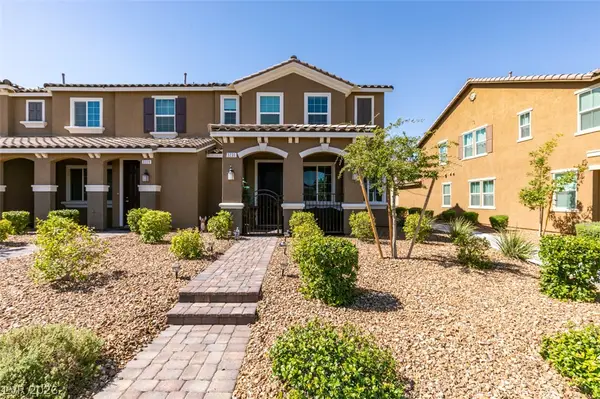 $395,000Active3 beds 3 baths1,598 sq. ft.
3231 Pergusa Drive, Henderson, NV 89044
MLS# 2811943Listed by: REALTY EXPERTISE - New
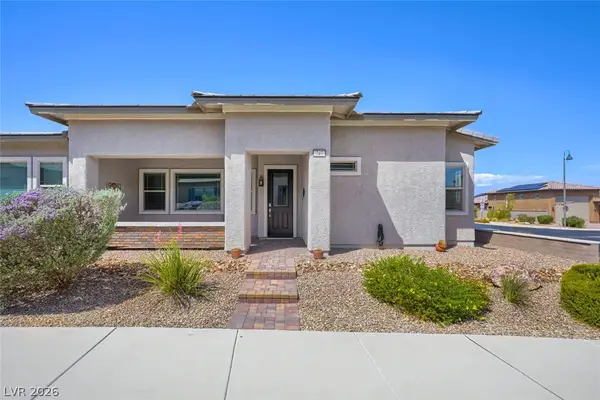 $399,000Active2 beds 2 baths1,798 sq. ft.
747 Orange Plume Walk, Henderson, NV 89011
MLS# 2811980Listed by: SIMPLY VEGAS


Protect your home and budget from life's surprises with an Assurant Home Warranty, backed by a partner that supports you through every step of homeownership. Explore Plans.
© 2026 Better Homes and Gardens Real Estate LLC. An Anywhere Real Estate company. All rights reserved. Better Homes and Gardens® Real Estate is a registered trademark owned by Meredith Operations Corporation, licensed to Better Homes and Gardens Real Estate LLC and used with permission. Better Homes and Gardens Real Estate LLC fully supports the principles of the Fair Housing Act and the Equal Opportunity Act. Listing information is deemed reliable but is not guaranteed accurate.
Each office is independently owned and operated.
Any services or products provided by third parties are not provided by, affiliated with or related to Better Homes and Gardens Real Estate LLC, or its affiliated companies.