
1960 Solvang Mill Drive, Las Vegas, NV 89135
Local realty services provided by:Better Homes and Gardens Real Estate Universal
1960 Solvang Mill Drive,Las Vegas, NV 89135
$559,900
- 3 Beds
- 3 Baths
- 1,954 sq. ft.
- Single family
- Active
Listed by: guy ghanem
Office: redfin
MLS#:2798876
Source:GLVAR
Price summary
- Price:$559,900
- Price per sq. ft.:$286.54
- Monthly HOA dues:$76
About this home
Mortgage savingѕ maу bе available for buyers of this lіstіng! Welcome to this beautifully remodeled home in the heart of Summerlin, offering an unbeatable location just minutes from Downtown Summerlin, Las Vegas Ballpark, Red Rock Resort & Casino, City National Arena, Sagemont Park, and the breathtaking Red Rock Canyon. Enjoy it all right from your own backyard and balcony. This home has been thoughtfully updated, featuring fresh paint throughout, quartz countertops, and custom cabinetry that elevate the kitchen and living spaces. The gourmet kitchen shines with newer stainless steel appliances and a mobile island, perfect for entertaining. Custom stair railings and designer light fixtures and ceiling fans add a refined, modern touch throughout the home. Flexible living spaces include a dedicated home office and a versatile loft, ideal for remote work, a playroom, or a second living area. Durable, stylish luxury vinyl plank flooring flows through the main living areas, while upgraded carpet adds comfort to the bedrooms. All bathrooms have been newly remodeled, including a beautifully finished walk-in shower. Step outside to a covered patio and low-maintenance backyard, offering the perfect setting to relax. A private balcony provides an additional retreat to take in the scenery. An outstanding advantage: This home comes with fully owned solar through NV Energy, enrolled in NV Energy's net metering program — offering significant savings on energy costs for years to come. Move-in ready and packed with upgrades, this Summerlin gem combines luxury, location, and lifestyle in one exceptional package. Don't miss your chance to call this home!...
Contact an agent
Home facts
- Year built:2012
- Subdivision & Development:Westpark Summerlin Village 19 Enclave 2
- Listing ID #:2798876
- Added:33 day(s) ago
- Updated:August 24, 2026 at 11:39 AM
Rooms and interior
- Bedrooms:3
- Total bathrooms:3
- Full bathrooms:1
- Half bathrooms:1
- Rooms Total:7
- Flooring:Carpet
- Kitchen Description:Dishwasher, Disposal, Gas Range, Microwave, Refrigerator
- Living area:1,954 sq. ft.
Heating and cooling
- Cooling:Central Air, Electric
- Heating:Central, Gas
- Central air:Yes
Structure and exterior
- Roof:Tile
- Year built:2012
- Building area:1,954 sq. ft.
- Lot area:0.06 Acres
- Lot Features:Desert Landscaping, Landscaped
- Exterior Features:Balcony, Patio, Private Yard, Sprinkler Irrigation
- Levels:2 Story
Schools
- High school:Palo Verde
- Middle school:Rogich Sig
- Elementary school:Goolsby, Judy & John,Goolsby, Judy & John
Utilities
- Water:Public
Finances and disclosures
- Price:$559,900
- Price per sq. ft.:$286.54
- Tax amount:$3,255
Features and amenities
- Appliances:Dishwasher, Disposal, Gas Range, Microwave, Refrigerator, Washer
- Laundry features:Gas Dryer Hookup, Laundry Room, On Upper Level, Washer
- Amenities:Blinds, Double Pane Windows
- Pool features:Community, Pool
Parking
- Parking description:Garage, Inside Entrance, Private
- Garage:Yes
- Garage spaces:2
New listings near 1960 Solvang Mill Drive
- New
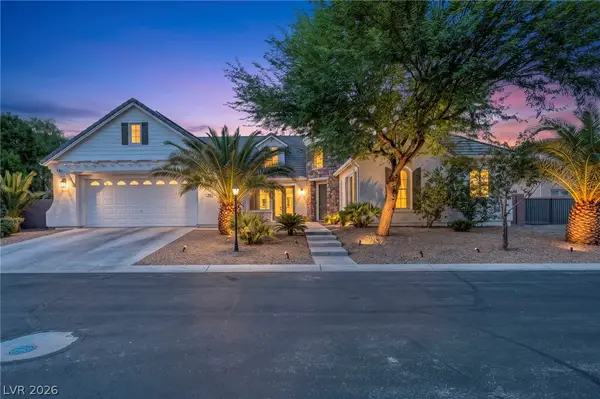 $1,095,000Active4 beds 5 baths4,545 sq. ft.
7850 Carolyn Lee Street, Las Vegas, NV 89131
MLS# 2809570Listed by: KELLER WILLIAMS VIP - New
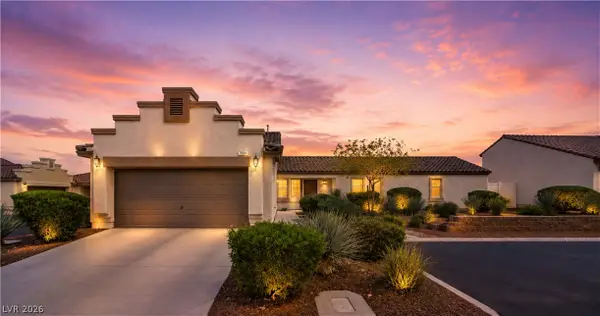 $380,000Active3 beds 2 baths1,404 sq. ft.
7884 Crownbeard Street, Las Vegas, NV 89149
MLS# 2809710Listed by: SIMPLY VEGAS - New
 $535,000Active4 beds 3 baths2,048 sq. ft.
3915 Wesvan Court, Las Vegas, NV 89121
MLS# 2811531Listed by: REALTY ONE GROUP, INC  $399,999Active3 beds 2 baths2,018 sq. ft.
5949 Pavilion Lakes Avenue, Las Vegas, NV 89122
MLS# 2803085Listed by: KELLER WILLIAMS MARKETPLACE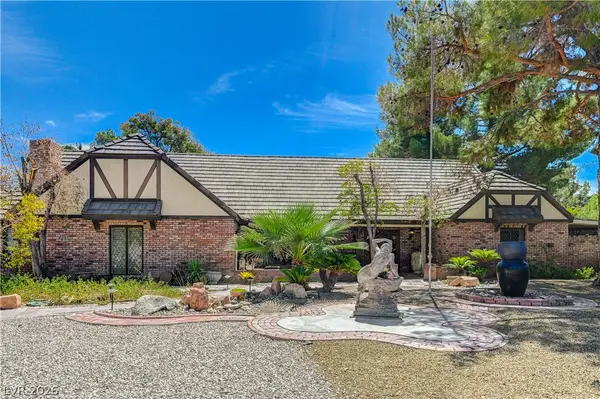 $1,298,000Active5 beds 5 baths4,219 sq. ft.
3005 Campbell Circle, Las Vegas, NV 89107
MLS# 2807794Listed by: AXEN REALTY LLC- New
 $429,900Active1 beds 2 baths847 sq. ft.
135 E Harmon Avenue #3214, Las Vegas, NV 89109
MLS# 2808819Listed by: REALTY ONE GROUP, INC - New
 $379,990Active4 beds 2 baths1,200 sq. ft.
4736 Newton Drive, Las Vegas, NV 89121
MLS# 2811338Listed by: HOMESMART ENCORE - New
 $420,000Active2 beds 2 baths1,534 sq. ft.
3111 Bel Air Drive #17C, Las Vegas, NV 89109
MLS# 2811396Listed by: AMERICAN REALTY PROPERTIES LLC - New
 $925,000Active3 beds 5 baths3,563 sq. ft.
7222 Silver Charm Court, Las Vegas, NV 89131
MLS# 2811489Listed by: SIMPLY VEGAS - New
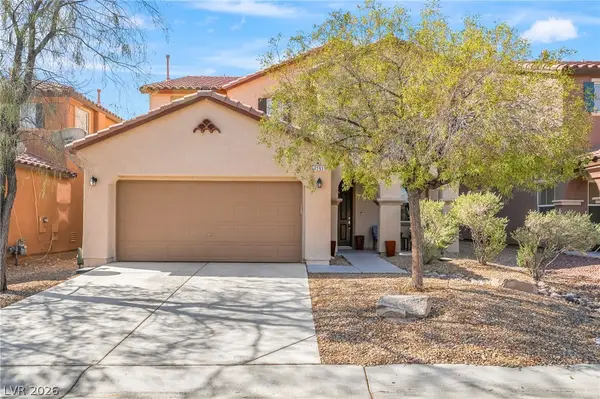 $475,000Active4 beds 3 baths2,506 sq. ft.
7293 Caballo Range Avenue, Las Vegas, NV 89179
MLS# 2808833Listed by: SIMPLY VEGAS


Protect your home and budget from life's surprises with an Assurant Home Warranty, backed by a partner that supports you through every step of homeownership. Explore Plans.
© 2026 Better Homes and Gardens Real Estate LLC. An Anywhere Real Estate company. All rights reserved. Better Homes and Gardens® Real Estate is a registered trademark owned by Meredith Operations Corporation, licensed to Better Homes and Gardens Real Estate LLC and used with permission. Better Homes and Gardens Real Estate LLC fully supports the principles of the Fair Housing Act and the Equal Opportunity Act. Listing information is deemed reliable but is not guaranteed accurate.
Each office is independently owned and operated.
Any services or products provided by third parties are not provided by, affiliated with or related to Better Homes and Gardens Real Estate LLC, or its affiliated companies.