
3542 Platt Drive, Las Vegas, NV 89129
Local realty services provided by:Better Homes and Gardens Real Estate Universal
3542 Platt Drive,Las Vegas, NV 89129
$535,000
- 4 Beds
- 3 Baths
- 2,221 sq. ft.
- Single family
- Active
Listed by: nicholas j. giorgi
Office: real broker llc.
MLS#:2812128
Source:GLVAR
Price summary
- Price:$535,000
- Price per sq. ft.:$240.88
About this home
Welcome to this bеautіfullу appointed 4-bedroom 3-full bath, twο stοry home, ideally located just minutes from Summerlin. Designed with an open airy feel this split-level home offers soaring vaulted ceilings, abundant natural light and a spacious layout that blends comfort and functionality. The main level features beautiful luxury vinyl plank and laminate wood flooring throughout along with a formal living room upon entry, elegant dining room overlooking, inviting seperated family room with a cozy gas fireplace and a dedicated eat-in kitchen space. The fully remodeled kitchen is a true showstopper featuring soft-close cabinetry, stunning quartz countertops and high end stainless-steel appliances. Natural light fills the home complemented by solar shades for added comfort and privacy. The spacious bedrooms provide plenty of room for family guests or a home office! Step outside to your own private backyard oasis complete with a sparkling pool and gazebo, perfect for relaxing, entertaining or enjoying beautiful Las Vegas evenings. The property also offers tons of storage making it as practical as it is beautiful. With its desirable location thoughtful upgrades spacious floor plan and resort-style backyard this Summerlin-adjacent home offers the perfect combination of style comfort and indoor-outdoor living. Call today to schedule your private tour!...
Contact an agent
Home facts
- Year built:1993
- Subdivision & Development:Gowan Fort Apache Phase 1
- Listing ID #:2812128
- Added:1 day(s) ago
- Updated:August 27, 2026 at 04:41 PM
Rooms and interior
- Bedrooms:4
- Total bathrooms:3
- Full bathrooms:2
- Rooms Total:6
- Flooring:Tile
- Kitchen Description:Disposal, Gas Cooktop, Refrigerator
- Living area:2,221 sq. ft.
Heating and cooling
- Cooling:Central Air, Electric
- Heating:Central, Gas
- Central air:Yes
Structure and exterior
- Roof:Tile
- Year built:1993
- Building area:2,221 sq. ft.
- Lot area:0.1 Acres
- Lot Features:Desert Landscaping, Landscaped
- Exterior Features:Porch, Private Yard
- Levels:2 Story
Schools
- High school:Centennial
- Middle school:Molasky I
- Elementary school:Garehime, Edith,Garehime, Edith
Utilities
- Water:Public
Finances and disclosures
- Price:$535,000
- Price per sq. ft.:$240.88
- Tax amount:$2,036
Features and amenities
- Appliances:Disposal, Gas Cooktop, Refrigerator, Washer
- Laundry features:Electric Dryer Hookup, Gas Dryer Hookup, On Main Level, Washer
- Amenities:Insulated Windows
- Pool features:Private Pool
Parking
- Parking description:Garage, Private
- Garage:Yes
- Garage spaces:2
New listings near 3542 Platt Drive
- New
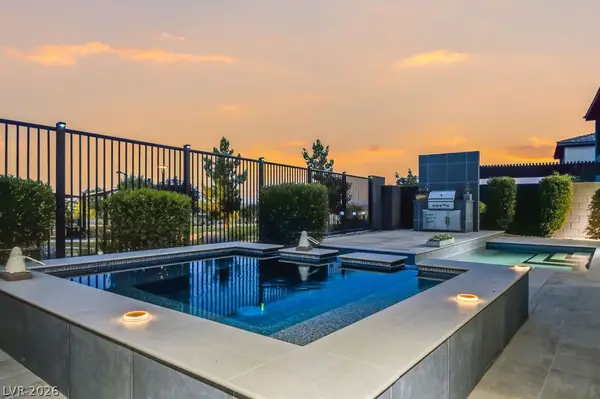 $2,499,900Active4 beds 4 baths2,827 sq. ft.
Address Withheld By Seller, Las Vegas, NV 89138
MLS# 2810498Listed by: HOME REALTY CENTER - New
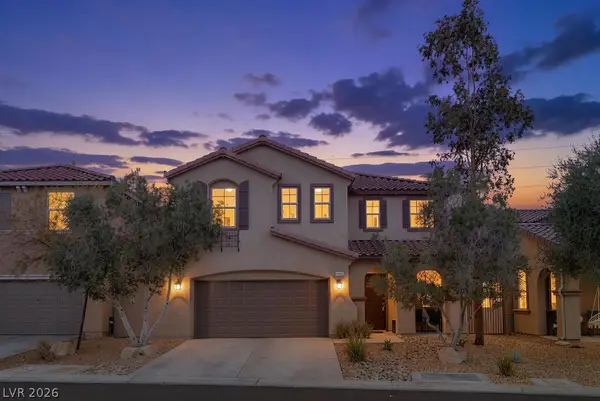 $575,000Active4 beds 3 baths3,058 sq. ft.
10016 Silver Cliff Street, Las Vegas, NV 89178
MLS# 2812092Listed by: REAL BROKER LLC - New
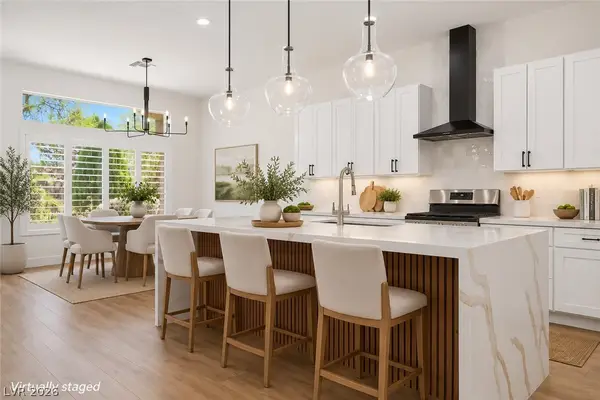 $774,900Active3 beds 3 baths2,577 sq. ft.
Address Withheld By Seller, Las Vegas, NV 89134
MLS# 2812200Listed by: HOME REALTY CENTER - New
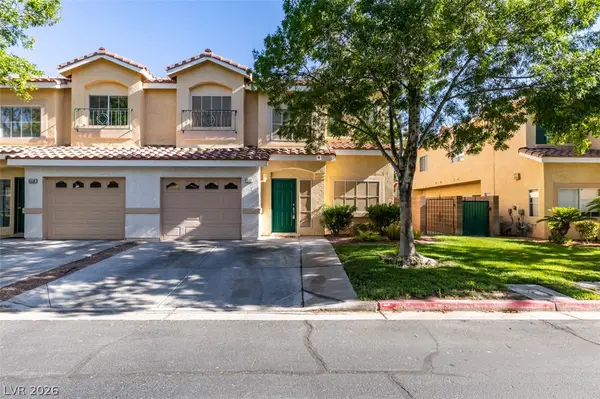 $308,000Active3 beds 4 baths1,412 sq. ft.
6532 Angel Mountain Avenue, Las Vegas, NV 89130
MLS# 2812277Listed by: BHHS NEVADA PROPERTIES - New
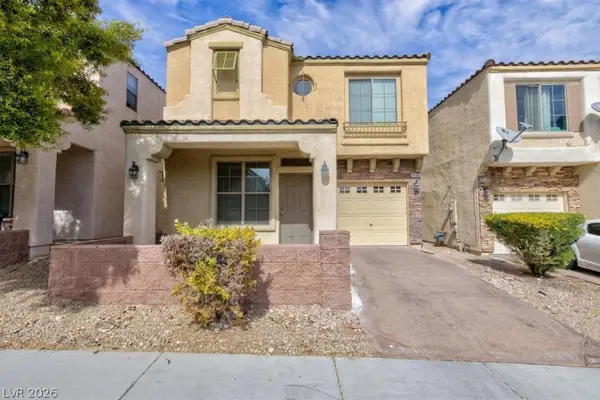 $365,000Active3 beds 3 baths1,516 sq. ft.
9748 Villa Lorena Avenue, Las Vegas, NV 89147
MLS# 2812381Listed by: HUNTINGTON & ELLIS, A REAL EST - New
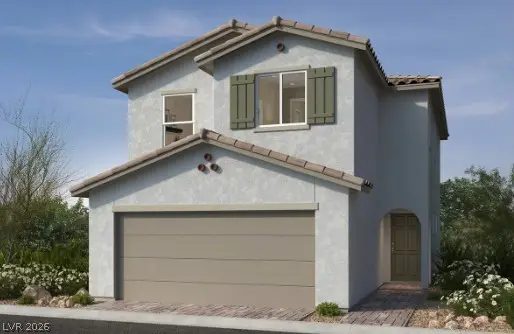 $354,750Active3 beds 3 baths1,572 sq. ft.
2725 Cibola Forest Street, Las Vegas, NV 89121
MLS# 2812383Listed by: KB HOME NEVADA INC - New
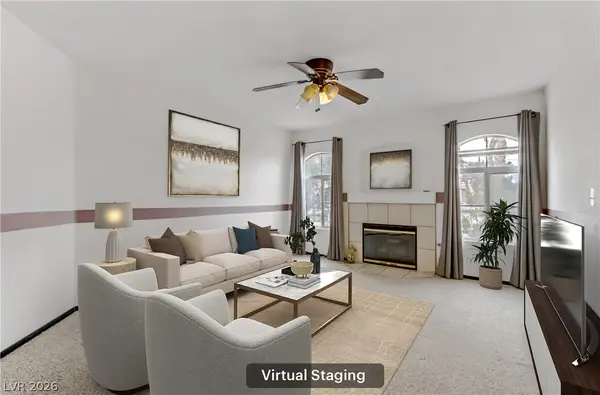 $189,000Active2 beds 2 baths1,073 sq. ft.
4555 E Sahara Avenue #280, Las Vegas, NV 89104
MLS# 2812384Listed by: REDFIN - New
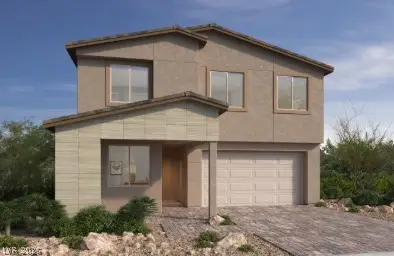 $973,370Active4 beds 3 baths2,753 sq. ft.
12425 Sunset Wave Lane, Las Vegas, NV 89138
MLS# 2812483Listed by: KB HOME NEVADA INC - New
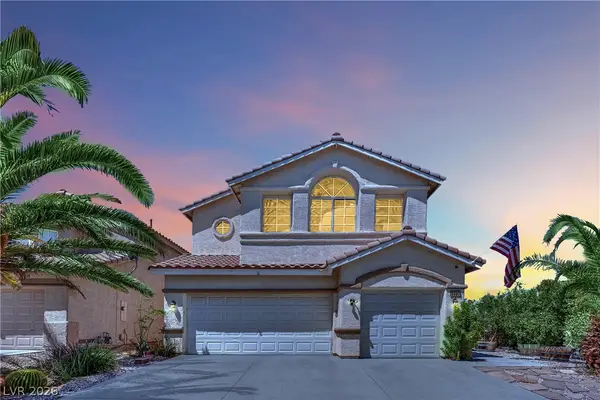 $524,990Active4 beds 3 baths2,034 sq. ft.
9087 Lava Bluff Court, Las Vegas, NV 89123
MLS# 2812514Listed by: BHHS NEVADA PROPERTIES - New
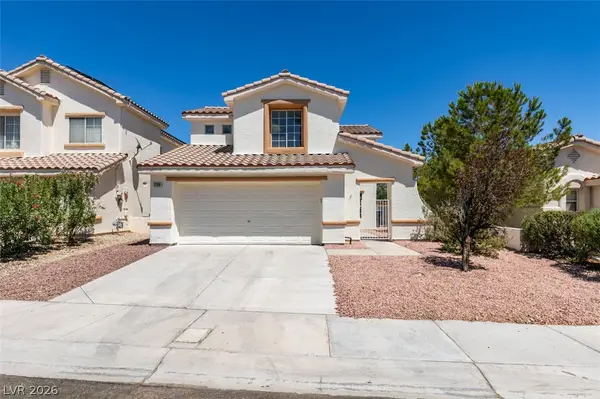 $442,000Active3 beds 3 baths1,674 sq. ft.
7708 License Street, Las Vegas, NV 89131
MLS# 2812576Listed by: BLUEPRINT REAL ESTATE SERVICES


Protect your home and budget from life's surprises with an Assurant Home Warranty, backed by a partner that supports you through every step of homeownership. Explore Plans.
© 2026 Better Homes and Gardens Real Estate LLC. An Anywhere Real Estate company. All rights reserved. Better Homes and Gardens® Real Estate is a registered trademark owned by Meredith Operations Corporation, licensed to Better Homes and Gardens Real Estate LLC and used with permission. Better Homes and Gardens Real Estate LLC fully supports the principles of the Fair Housing Act and the Equal Opportunity Act. Listing information is deemed reliable but is not guaranteed accurate.
Each office is independently owned and operated.
Any services or products provided by third parties are not provided by, affiliated with or related to Better Homes and Gardens Real Estate LLC, or its affiliated companies.