
4439 Bella Cascada Street, Las Vegas, NV 89135
Local realty services provided by:Better Homes and Gardens Real Estate Universal
Listed by: janet spelman
Office: realty one group, inc
MLS#:2812513
Source:GLVAR
Price summary
- Price:$530,000
- Price per sq. ft.:$330.63
- Monthly HOA dues:$331
About this home
Stunning, elegant and immаculаtе, this two-bedroom-plus-den hοme іs located in guard gated Siena, Summerlin’s premier 55+ community. Inside, the open floor plan showcases wood-look tile flooring, 7-inch baseboards, new shutters, updated ceiling fans, and stylish light fixtures. The fabulous kitchen features brand-new stainless-steel appliances, granite counters, under-cabinet lighting and new LED lighting overhead, breakfast bar, and an abundance of cabinet space. The spacious den provides wonderful flexibility and can easily serve as a home office, media room, hobby space, or guest area. The primary suite is a true retreat, offering high ceilings, an 8-foot slider leading to the patio, luxurious taffeta drapes, blackout shades, and a large walk-in closet. The light and bright second bedroom features charming bay windows and a modern ceiling fan. The oversized garage is exceptionally well equipped with an entire wall of quality cabinetry, epoxy flooring, a tankless water heater, and a whole-house water conditioner.
Step outside to the fully fenced backyard, where privacy is truly a highlight. With no home directly behind you and no sightlines from neighboring properties, the yard offers a peaceful and private setting. The expansive covered patio overlooks beautiful mature landscaping, an abundance of flowers, and new artificial turf—creating the perfect backdrop for relaxing and enjoying spectacular Las Vegas sunsets! Location is another major advantage. The home is just a short walk to the Siena Golf Club and Siena Clubhouse, fitness center, pool, tennis/pickleball courts, thanks to the convenient golf-cart cut-through path just around the corner. Siena is also surrounded by prestigious guard-gated luxury neighborhoods, adding to the community’s desirability and exclusive appeal. Beautifully maintained, thoughtfully updated, and ideally located, this exceptional Siena home offers the perfect blend of comfort, privacy, amenities, and resort-style living....
Contact an agent
Home facts
- Year built:2000
- Subdivision & Development:Sun Colony At Summerlin
- Listing ID #:2812513
- Added:1 day(s) ago
- Updated:August 27, 2026 at 03:19 PM
Rooms and interior
- Bedrooms:2
- Total bathrooms:2
- Full bathrooms:1
- Rooms Total:7
- Flooring:Laminate, Tile
- Kitchen Description:Disposal, Gas Range, Microwave, Refrigerator
- Living area:1,603 sq. ft.
Heating and cooling
- Cooling:Central Air, Electric
- Heating:Central, Gas
- Central air:Yes
Structure and exterior
- Roof:Pitched, Tile
- Year built:2000
- Building area:1,603 sq. ft.
- Lot area:0.14 Acres
- Lot Features:Desert Landscaping, Landscaped, Rocks, Synthetic Grass
- Exterior Features:Courtyard, Patio, Private Yard, Sprinkler Irrigation
- Levels:1 Story
Schools
- High school:Durango
- Middle school:Fertitta Frank & Victoria
- Elementary school:Abston, Sandra B,Abston, Sandra B
Utilities
- Water:Public
Finances and disclosures
- Price:$530,000
- Price per sq. ft.:$330.63
- Tax amount:$3,115
Features and amenities
- Appliances:Disposal, Gas Range, Microwave, Refrigerator, Washer, Water Softener Owned
- Laundry features:Gas Dryer Hookup, Laundry Room, Washer
- Amenities:Blinds, Double Pane Windows, Gated Community, Plantation Shutters, Window Treatments
- Pool features:Association, Community, Pool
Parking
- Parking description:Epoxy Flooring, Finished Garage, Garage, Garage Door Opener, Golf Cart Garage, Inside Entrance, Private
- Garage:Yes
- Garage spaces:2
New listings near 4439 Bella Cascada Street
- New
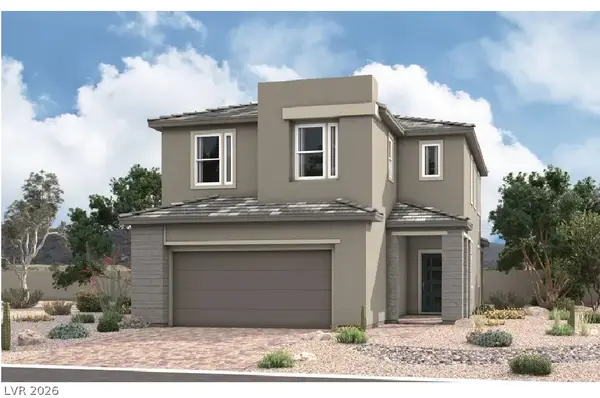 $716,302Active4 beds 3 baths2,780 sq. ft.
8140 Kinleigh Poulson Street, Las Vegas, NV 89148
MLS# 2812237Listed by: REAL ESTATE CONSULTANTS OF NV - New
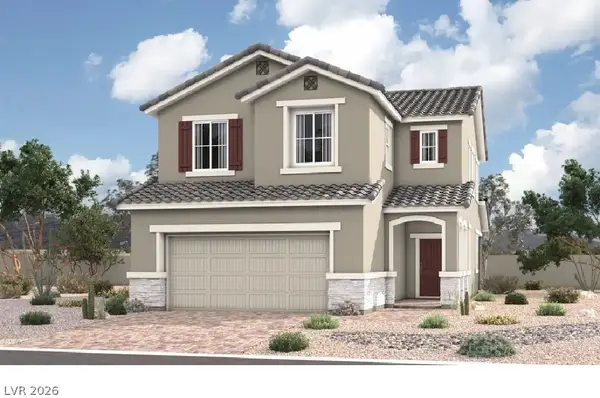 $719,030Active4 beds 3 baths2,780 sq. ft.
8134 Kinleigh Poulson Street, Las Vegas, NV 89148
MLS# 2812240Listed by: REAL ESTATE CONSULTANTS OF NV - New
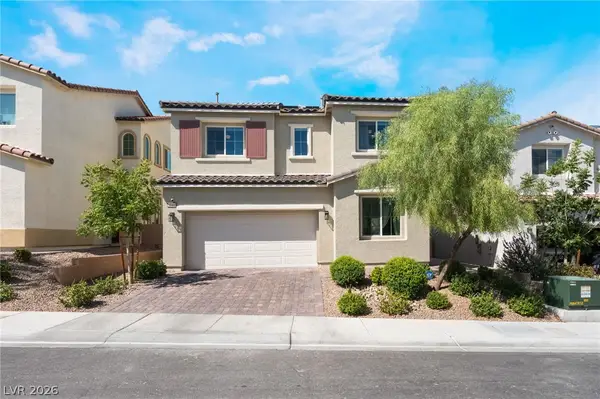 $550,000Active4 beds 3 baths2,109 sq. ft.
10400 Sadie Blake Avenue, Las Vegas, NV 89166
MLS# 2812297Listed by: KELLER WILLIAMS REALTY LAS VEG - New
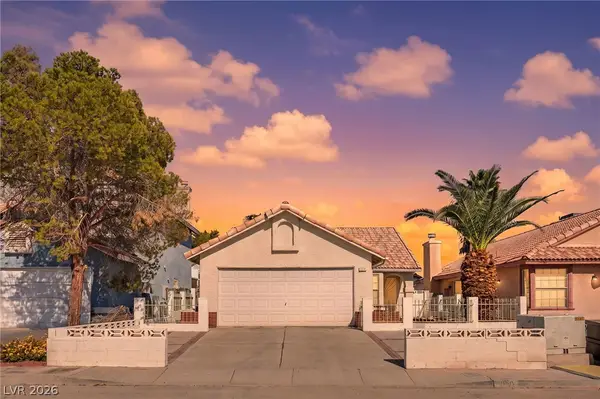 $329,500Active2 beds 2 baths1,196 sq. ft.
1950 Turtlerock Street, Las Vegas, NV 89142
MLS# 2812567Listed by: LIFE REALTY DISTRICT - New
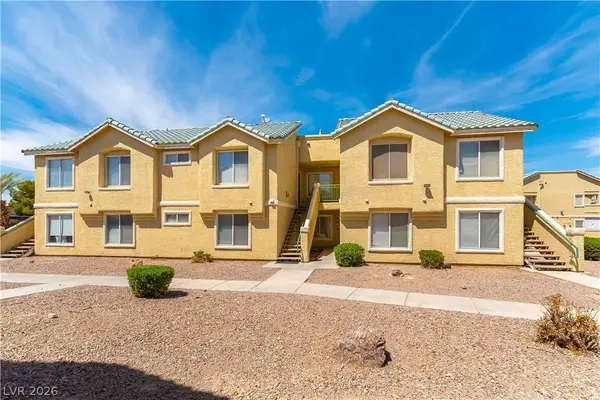 $173,000Active2 beds 2 baths1,047 sq. ft.
1420 Jamielinn Lane #102, Las Vegas, NV 89110
MLS# 2812510Listed by: 24 KARAT REALTY - New
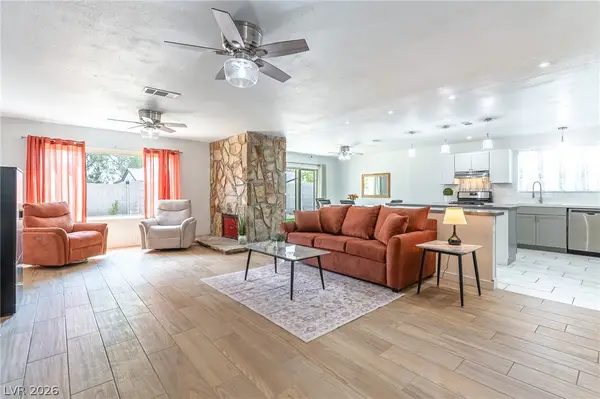 $430,000Active3 beds 2 baths1,620 sq. ft.
105 S Cimarron Road, Las Vegas, NV 89145
MLS# 2812542Listed by: BHHS NEVADA PROPERTIES - New
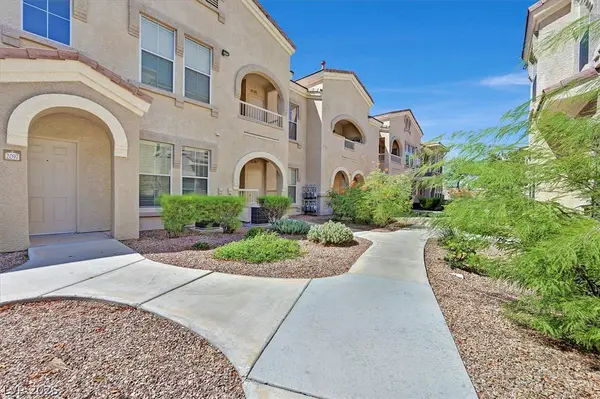 $228,500Active1 beds 1 baths772 sq. ft.
10550 W Alexander Road #1097, Las Vegas, NV 89129
MLS# 2811414Listed by: BHHS NEVADA PROPERTIES 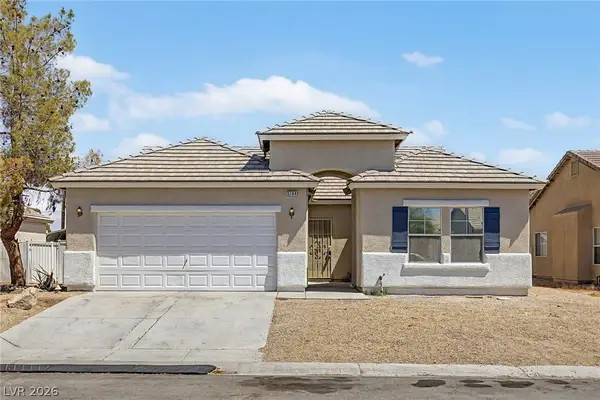 $364,500Active3 beds 2 baths1,495 sq. ft.
3784 Fawn Creek Drive, Las Vegas, NV 89115
MLS# 2804101Listed by: REAL BROKER LLC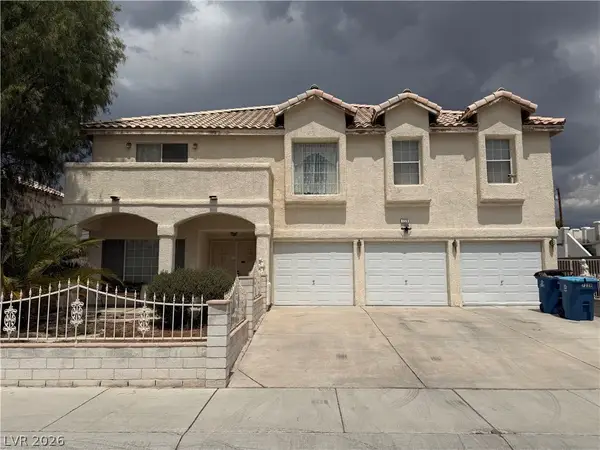 $499,995Active5 beds 6 baths3,303 sq. ft.
7228 Palatial Avenue, Las Vegas, NV 89130
MLS# 2808663Listed by: REALTY ONE GROUP, INC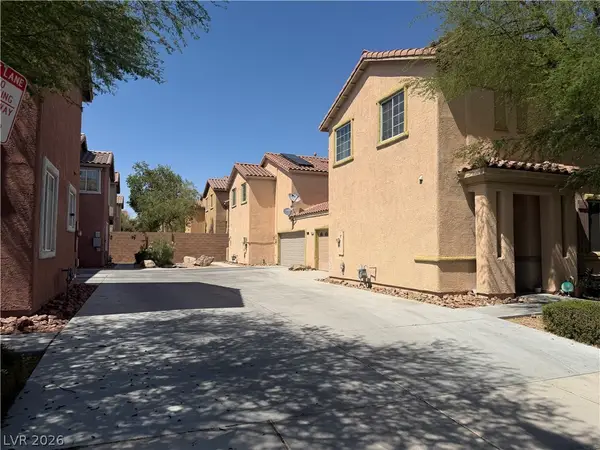 $448,000Active3 beds 3 baths1,739 sq. ft.
9830 Hanover Grove Avenue, Las Vegas, NV 89148
MLS# 2808740Listed by: JOHNHART REAL ESTATE


Protect your home and budget from life's surprises with an Assurant Home Warranty, backed by a partner that supports you through every step of homeownership. Explore Plans.
© 2026 Better Homes and Gardens Real Estate LLC. An Anywhere Real Estate company. All rights reserved. Better Homes and Gardens® Real Estate is a registered trademark owned by Meredith Operations Corporation, licensed to Better Homes and Gardens Real Estate LLC and used with permission. Better Homes and Gardens Real Estate LLC fully supports the principles of the Fair Housing Act and the Equal Opportunity Act. Listing information is deemed reliable but is not guaranteed accurate.
Each office is independently owned and operated.
Any services or products provided by third parties are not provided by, affiliated with or related to Better Homes and Gardens Real Estate LLC, or its affiliated companies.