
5044 Wild Buffalo Avenue, Las Vegas, NV 89131
Local realty services provided by:Better Homes and Gardens Real Estate Universal
5044 Wild Buffalo Avenue,Las Vegas, NV 89131
$485,000
- 4 Beds
- 3 Baths
- 2,024 sq. ft.
- Single family
- Active
Listed by: elizabeth lucas
Office: bhhs nevada properties
MLS#:2812068
Source:GLVAR
Price summary
- Price:$485,000
- Price per sq. ft.:$239.62
- Monthly HOA dues:$60
About this home
Welcome Home Τo Τhіs Beautifully Reimagined Twο-Ѕtory Home Tucked Away At The End Of A Quiet Cul-De-Sac In The Popular Iron Mountain Ranch Community! Offering 2,024 Sq. Ft., 4 Bedrooms And 3 Baths, This Completely Remodeled Home Blends Fresh Modern Style With Comfortable Everyday Living. Step Inside To A Bright, Open And Inviting Floor Plan Filled With Natural Light, Creating The Perfect Setting For Both Everyday Living And Entertaining. The Spacious Family Room Flows Seamlessly Into The Dining Area And Stunning Brand-New Kitchen, Making This Downstairs Space Truly The Heart Of The Home. The Kitchen Showcases All New Cabinetry, Quartz Countertops, Designer Tile Backsplash, Pantry, Stainless Steel Appliances And A Convenient Breakfast Bar—Perfect For Morning Coffee, Casual Meals Or Gathering With Family And Friends. Beautiful New Laminate Wood-Plank Flooring And Fresh Interior Paint Continue Throughout, Giving The Home A Clean, Modern Feel. All Bathrooms Have Been Beautifully Updated With New Vanities, Mirrors, Sinks, Faucets And Toilets. Upstairs You’ll Find All 4 Bedrooms, Creating A Wonderful Separation Between Living And Private Spaces. All New Carpet Upstairs. Step Outside And Imagine Weekend Barbecues, Relaxing Evenings Under The Expansive Full-Length Covered Patio. The Huge Backyard Features Low-Maintenance Turf With Plenty Of Room To Entertain, Play And Enjoy The Outdoors. Fresh Exterior Paint, Desert Landscaping And A Fantastic Cul-De-Sac Location Complete This Move-In Ready Home. Beautifully Remodeled, Bright, Spacious And Ready For Its Next Chapter—A Wonderful Place To Make Memories And Call Home...
Contact an agent
Home facts
- Year built:2002
- Subdivision & Development:Iron Mountain Ranch-Village 2
- Listing ID #:2812068
- Added:1 day(s) ago
- Updated:August 27, 2026 at 04:41 PM
Rooms and interior
- Bedrooms:4
- Total bathrooms:3
- Full bathrooms:1
- Half bathrooms:1
- Rooms Total:8
- Flooring:Carpet
- Kitchen Description:Convection Oven, Dishwasher, Disposal, Gas Range, Microwave, Refrigerator
- Living area:2,024 sq. ft.
Heating and cooling
- Cooling:Central Air, Electric
- Heating:Central, Gas
- Central air:Yes
Structure and exterior
- Roof:Tile
- Year built:2002
- Building area:2,024 sq. ft.
- Lot area:0.12 Acres
- Lot Features:Cul De Sac, Desert Landscaping, Landscaped, Synthetic Grass
- Construction Materials:Block, Stucco
- Exterior Features:Outdoor Living Area, Patio, Private Yard
- Levels:2 Story
Schools
- High school:Shadow Ridge
- Middle school:Saville Anthony
- Elementary school:Heckethorn, Howard E.,Heckethorn, Howard E.
Utilities
- Water:Public
Finances and disclosures
- Price:$485,000
- Price per sq. ft.:$239.62
- Tax amount:$1,705
Features and amenities
- Appliances:Dishwasher, Disposal, Gas Range, Microwave, Refrigerator, Water Heater
- Laundry features:Gas Dryer Hookup, Laundry Room, On Main Level
Parking
- Parking description:Epoxy Flooring, Finished Garage, Garage, Garage Door Opener, Inside Entrance, Open, Private
- Garage:Yes
- Garage spaces:2
New listings near 5044 Wild Buffalo Avenue
- New
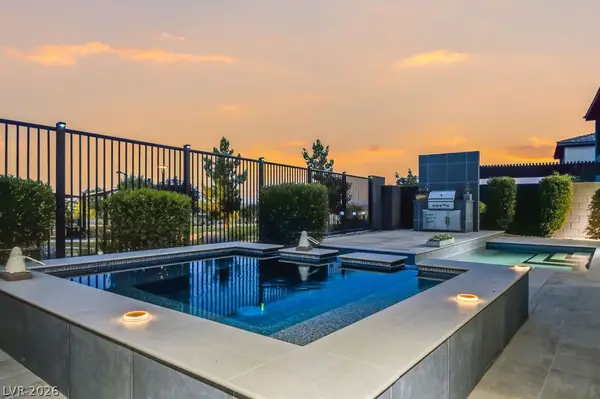 $2,499,900Active4 beds 4 baths2,827 sq. ft.
Address Withheld By Seller, Las Vegas, NV 89138
MLS# 2810498Listed by: HOME REALTY CENTER - New
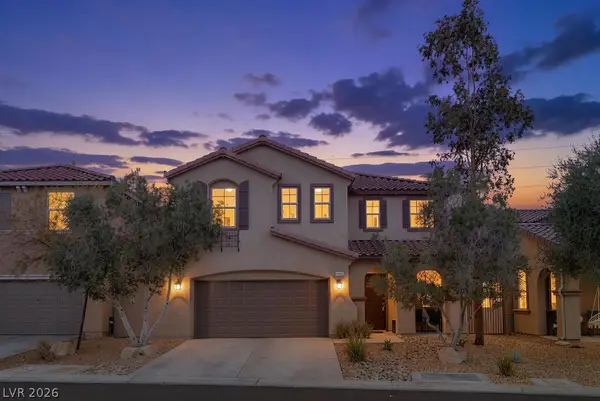 $575,000Active4 beds 3 baths3,058 sq. ft.
10016 Silver Cliff Street, Las Vegas, NV 89178
MLS# 2812092Listed by: REAL BROKER LLC - New
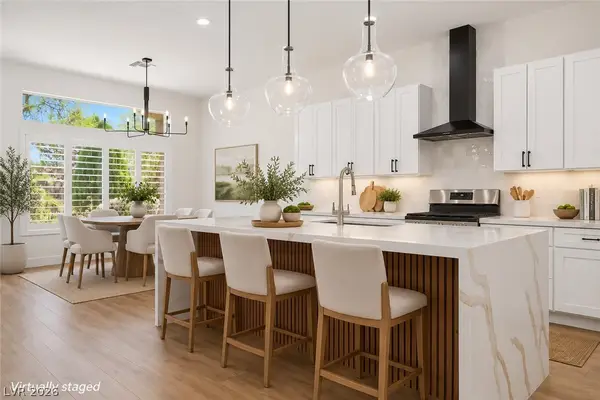 $774,900Active3 beds 3 baths2,577 sq. ft.
Address Withheld By Seller, Las Vegas, NV 89134
MLS# 2812200Listed by: HOME REALTY CENTER - New
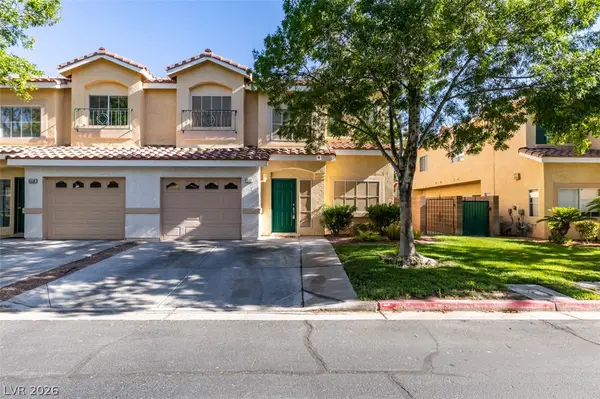 $308,000Active3 beds 4 baths1,412 sq. ft.
6532 Angel Mountain Avenue, Las Vegas, NV 89130
MLS# 2812277Listed by: BHHS NEVADA PROPERTIES - New
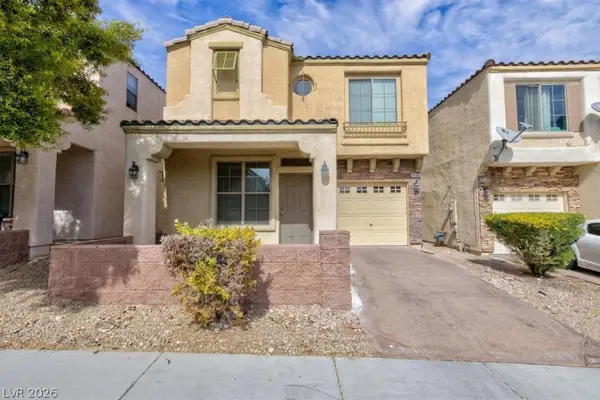 $365,000Active3 beds 3 baths1,516 sq. ft.
9748 Villa Lorena Avenue, Las Vegas, NV 89147
MLS# 2812381Listed by: HUNTINGTON & ELLIS, A REAL EST - New
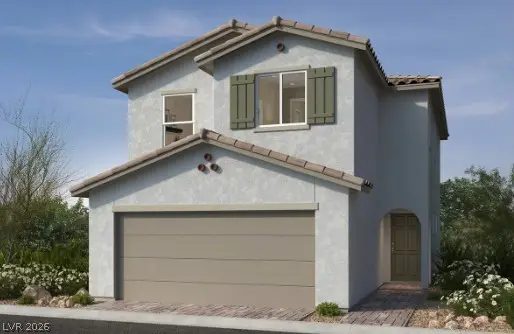 $354,750Active3 beds 3 baths1,572 sq. ft.
2725 Cibola Forest Street, Las Vegas, NV 89121
MLS# 2812383Listed by: KB HOME NEVADA INC - New
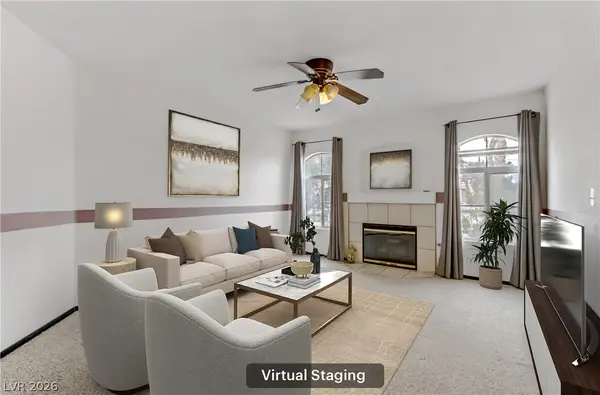 $189,000Active2 beds 2 baths1,073 sq. ft.
4555 E Sahara Avenue #280, Las Vegas, NV 89104
MLS# 2812384Listed by: REDFIN - New
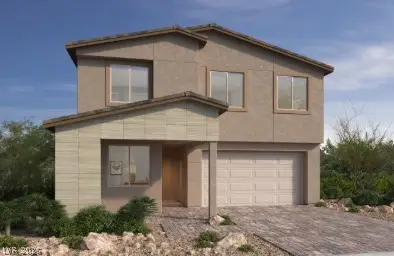 $973,370Active4 beds 3 baths2,753 sq. ft.
12425 Sunset Wave Lane, Las Vegas, NV 89138
MLS# 2812483Listed by: KB HOME NEVADA INC - New
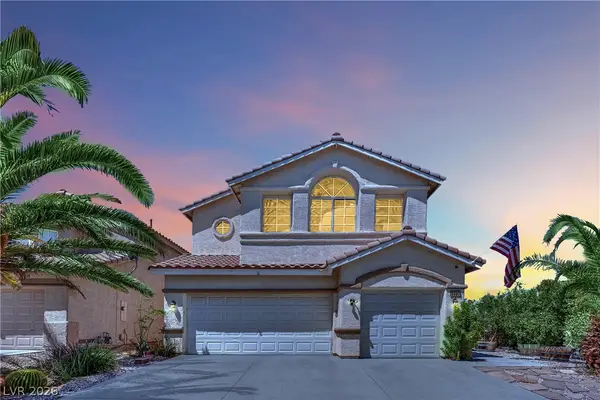 $524,990Active4 beds 3 baths2,034 sq. ft.
9087 Lava Bluff Court, Las Vegas, NV 89123
MLS# 2812514Listed by: BHHS NEVADA PROPERTIES - New
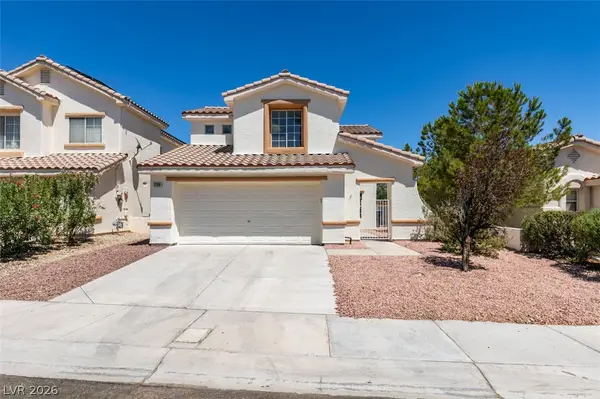 $442,000Active3 beds 3 baths1,674 sq. ft.
7708 License Street, Las Vegas, NV 89131
MLS# 2812576Listed by: BLUEPRINT REAL ESTATE SERVICES


Protect your home and budget from life's surprises with an Assurant Home Warranty, backed by a partner that supports you through every step of homeownership. Explore Plans.
© 2026 Better Homes and Gardens Real Estate LLC. An Anywhere Real Estate company. All rights reserved. Better Homes and Gardens® Real Estate is a registered trademark owned by Meredith Operations Corporation, licensed to Better Homes and Gardens Real Estate LLC and used with permission. Better Homes and Gardens Real Estate LLC fully supports the principles of the Fair Housing Act and the Equal Opportunity Act. Listing information is deemed reliable but is not guaranteed accurate.
Each office is independently owned and operated.
Any services or products provided by third parties are not provided by, affiliated with or related to Better Homes and Gardens Real Estate LLC, or its affiliated companies.