
5072 Serene Skies Street, Las Vegas, NV 89130
Local realty services provided by:Better Homes and Gardens Real Estate Universal
Listed by: allison hammons
Office: realty one group, inc
MLS#:2798050
Source:GLVAR
Price summary
- Price:$449,000
- Price per sq. ft.:$282.04
- Monthly HOA dues:$59
About this home
**ALSO AVAIᏞAΒᏞE FOR LEASE**
Beautifully uрgradеd and truly move-in ready, this 2024 home offers modern construction with many of the improvements and post-closing expenses already completed. Located in a gated Northwest Las Vegas community, this 3-bedroom, 2.5-bath home features an open-concept floor plan, quartz countertops, upgraded 42-inch cabinetry, designer tile backsplash, stainless steel appliances, ceramic tile flooring, upgraded carpet, and two-tone paint throughout.
Unlike many newer homes, this property already includes a fully landscaped backyard, custom-designed primary closet, installed solar with a low monthly payment, window coverings, ceiling fans, soft water loop, BBQ stub, 8-foot garage door, and security alarm.
Tucked within the community away from main roads and conveniently located near parks, shopping, dining, and freeway access, this home offers modern comfort, everyday convenience, and thoughtful upgrades already in place. Whether you're looking to purchase or exploring the lease option, this home is ready to enjoy from day one....
Contact an agent
Home facts
- Year built:2024
- Subdivision & Development:Dove Point II
- Listing ID #:2798050
- Added:48 day(s) ago
- Updated:August 27, 2026 at 11:05 AM
Rooms and interior
- Bedrooms:3
- Total bathrooms:3
- Full bathrooms:2
- Half bathrooms:1
- Rooms Total:6
- Flooring:Carpet, Ceramic Tile
- Kitchen Description:Dishwasher, Disposal, Gas Range, Microwave, Refrigerator
- Living area:1,592 sq. ft.
Heating and cooling
- Cooling:Central Air, Electric
- Heating:Central, Electric, Solar
- Central air:Yes
Structure and exterior
- Roof:Tile
- Year built:2024
- Building area:1,592 sq. ft.
- Lot area:0.08 Acres
- Lot Features:Desert Landscaping, Landscaped, Rocks, Synthetic Grass
- Exterior Features:Patio, Private Yard
- Levels:2 Story
Schools
- High school:Shadow Ridge
- Middle school:Swainston Theron
- Elementary school:May, Ernest,May, Ernest
Utilities
- Water:Public
Finances and disclosures
- Price:$449,000
- Price per sq. ft.:$282.04
- Tax amount:$4,617
Features and amenities
- Appliances:Dishwasher, Disposal, Gas Range, Microwave, Refrigerator
- Laundry features:Electric Dryer Hookup, On Upper Level
- Amenities:Blinds, Double Pane Windows, Gated Community
Parking
- Parking description:Garage, Inside Entrance, Private
- Garage:Yes
- Garage spaces:2
New listings near 5072 Serene Skies Street
- New
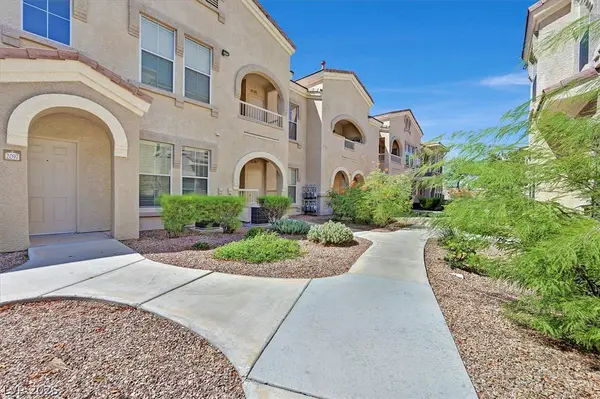 $228,500Active1 beds 1 baths772 sq. ft.
10550 W Alexander Road #1097, Las Vegas, NV 89129
MLS# 2811414Listed by: BHHS NEVADA PROPERTIES 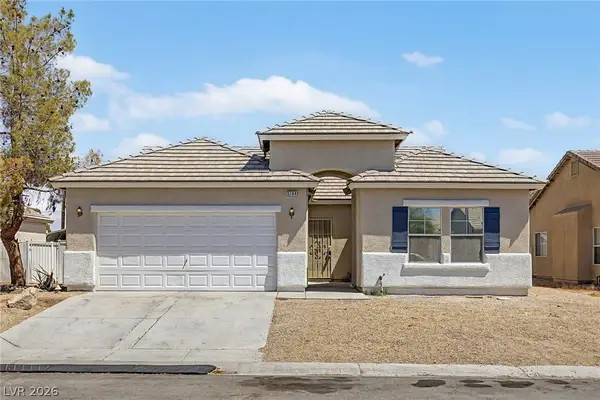 $364,500Active3 beds 2 baths1,495 sq. ft.
3784 Fawn Creek Drive, Las Vegas, NV 89115
MLS# 2804101Listed by: REAL BROKER LLC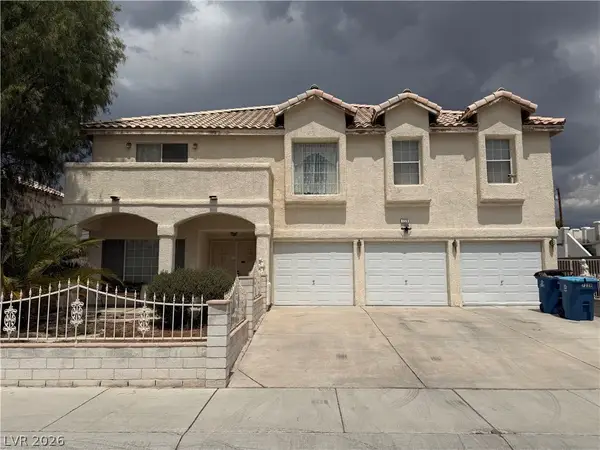 $499,995Active5 beds 6 baths3,303 sq. ft.
7228 Palatial Avenue, Las Vegas, NV 89130
MLS# 2808663Listed by: REALTY ONE GROUP, INC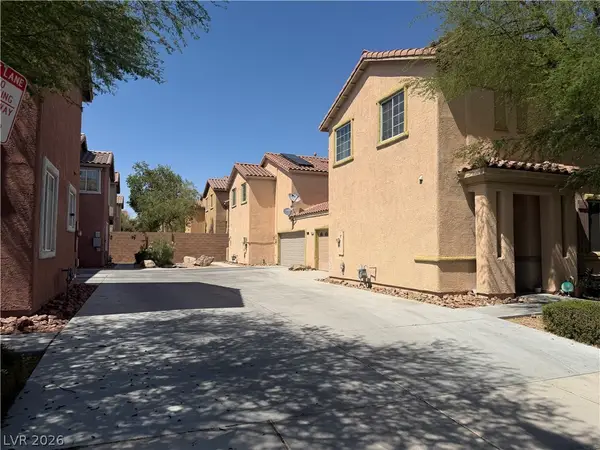 $448,000Active3 beds 3 baths1,739 sq. ft.
9830 Hanover Grove Avenue, Las Vegas, NV 89148
MLS# 2808740Listed by: JOHNHART REAL ESTATE- New
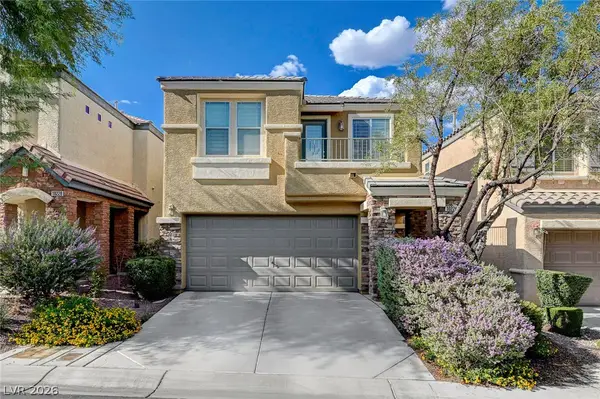 $425,000Active3 beds 3 baths1,817 sq. ft.
10226 Headrick Drive, Las Vegas, NV 89166
MLS# 2809090Listed by: ZAHLER PROPERTIES LLC - New
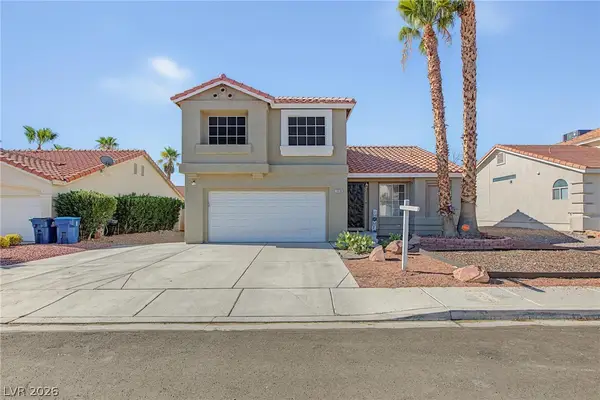 $450,000Active3 beds 3 baths1,558 sq. ft.
1619 Silver Falls Avenue, Las Vegas, NV 89123
MLS# 2810690Listed by: UNITED REALTY GROUP - New
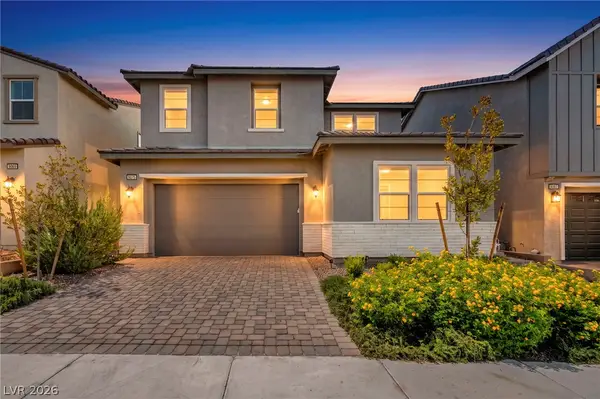 $900,000Active4 beds 3 baths2,686 sq. ft.
9075 NW Dolce Brezza Street, Las Vegas, NV 89166
MLS# 2810811Listed by: REALTY ONE GROUP, INC - New
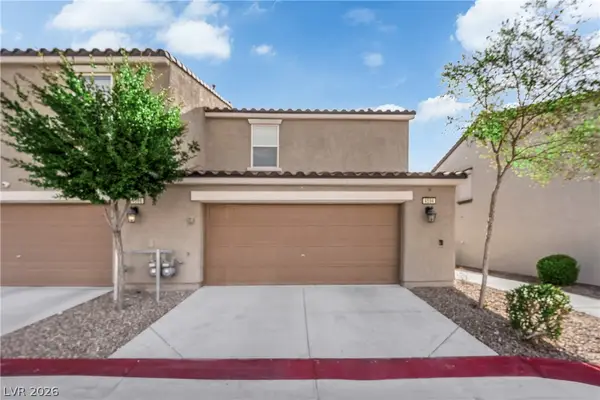 $235,000Active2 beds 2 baths1,007 sq. ft.
4594 Ingleton Circle, Las Vegas, NV 89115
MLS# 2811033Listed by: JMG REAL ESTATE - New
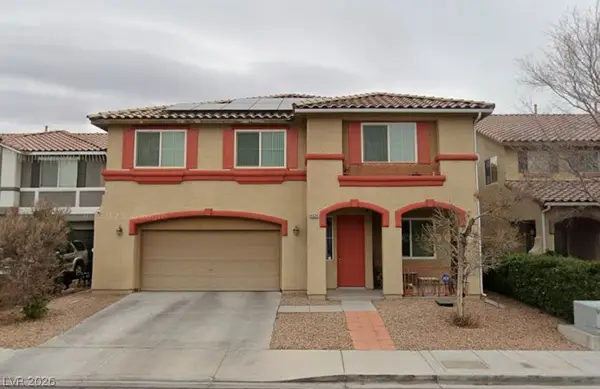 $565,000Active4 beds 3 baths2,943 sq. ft.
4024 Sea Hero Street, Las Vegas, NV 89129
MLS# 2811088Listed by: REAL BROKER LLC - New
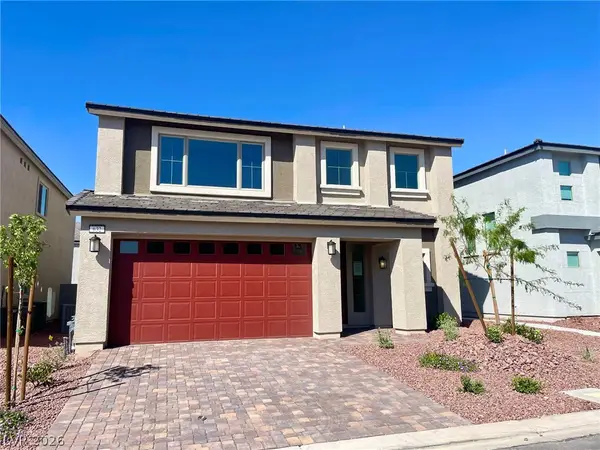 $628,000Active4 beds 4 baths2,988 sq. ft.
632 Stone Hammer Avenue, Las Vegas, NV 89183
MLS# 2811421Listed by: APEX REALTY LLC


Protect your home and budget from life's surprises with an Assurant Home Warranty, backed by a partner that supports you through every step of homeownership. Explore Plans.
© 2026 Better Homes and Gardens Real Estate LLC. An Anywhere Real Estate company. All rights reserved. Better Homes and Gardens® Real Estate is a registered trademark owned by Meredith Operations Corporation, licensed to Better Homes and Gardens Real Estate LLC and used with permission. Better Homes and Gardens Real Estate LLC fully supports the principles of the Fair Housing Act and the Equal Opportunity Act. Listing information is deemed reliable but is not guaranteed accurate.
Each office is independently owned and operated.
Any services or products provided by third parties are not provided by, affiliated with or related to Better Homes and Gardens Real Estate LLC, or its affiliated companies.