
4594 Ingleton Circle, Las Vegas, NV 89115
Local realty services provided by:Better Homes and Gardens Real Estate Universal
Listed by: kelly keiley
Office: jmg real estate
MLS#:2811033
Source:GLVAR
Price summary
- Price:$235,000
- Price per sq. ft.:$233.37
- Monthly HOA dues:$245
About this home
Beautifully upgradеd cοrnеr-unit townhome offering added privаcу with only one shared wall and a unique, thoughtfully designed floor plan. Located in a gated community, this 2-bedroom home features a desirable first-floor primary suite complete with a private bath and walk-in closet, creating a comfortable retreat separate from the main living areas. Upstairs, the open-concept kitchen and living area flow seamlessly together, ideal for everyday living and entertaining. Fresh interior paint and luxury vinyl plank flooring throughout give the home a clean, modern, move-in-ready feel with no carpet. The well-appointed kitchen offers ample cabinetry, while additional features include a home security system and stylish upgrades throughout. Enjoy access to community amenities including a pool and spa, all conveniently located near shopping, dining, Nellis Air Force Base, and easy access to I-15. A fantastic opportunity to enjoy low-maintenance townhome living with the added privacy of a corner location....
Contact an agent
Home facts
- Year built:2019
- Subdivision & Development:Dover 2 Amd
- Listing ID #:2811033
- Added:1 day(s) ago
- Updated:August 27, 2026 at 03:20 PM
Rooms and interior
- Bedrooms:2
- Total bathrooms:2
- Full bathrooms:2
- Rooms Total:3
- Kitchen Description:Dishwasher, Disposal, Gas Range, Microwave, Refrigerator
- Living area:1,007 sq. ft.
Heating and cooling
- Cooling:Central Air, Electric
- Heating:Central, Gas
- Central air:Yes
Structure and exterior
- Roof:Tile
- Year built:2019
- Building area:1,007 sq. ft.
- Lot area:0.03 Acres
- Exterior Features:Porch
- Levels:2 Story
Schools
- High school:Mojave
- Middle school:Findlay Clifford O.
- Elementary school:Manch, JE,Manch, JE
Utilities
- Water:Public
Finances and disclosures
- Price:$235,000
- Price per sq. ft.:$233.37
- Tax amount:$1,486
Features and amenities
- Appliances:Dishwasher, Disposal, Gas Range, Microwave, Refrigerator, Washer
- Laundry features:Gas Dryer Hookup, Laundry Closet, On Main Level, Washer
- Amenities:Blinds, Double Pane Windows, Gated Community
- Pool features:Association, Community, Pool
Parking
- Parking description:Garage, Garage Door Opener, Guest Parking, Inside Entrance, Private
- Garage:Yes
- Garage spaces:2
New listings near 4594 Ingleton Circle
- New
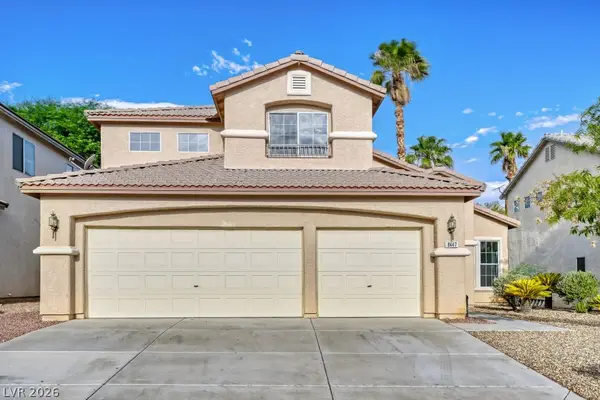 $574,900Active4 beds 3 baths2,686 sq. ft.
8447 Amherst Valley Street, Las Vegas, NV 89123
MLS# 2811716Listed by: RESCOM LLC - New
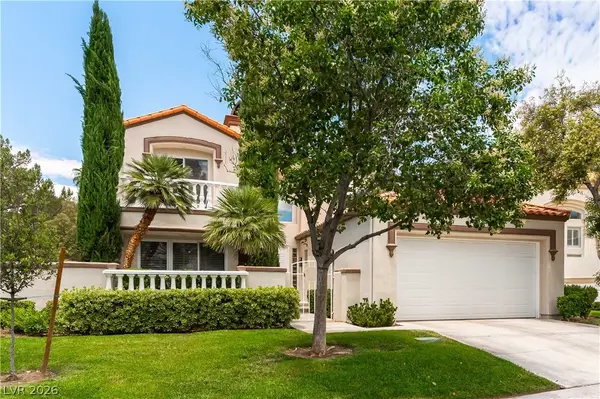 $775,000Active3 beds 3 baths2,500 sq. ft.
8240 Horseshoe Bend Lane, Las Vegas, NV 89113
MLS# 2812051Listed by: EXP REALTY - New
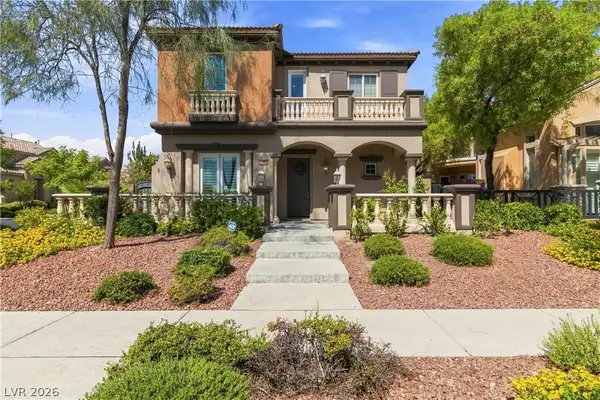 $799,900Active4 beds 3 baths2,501 sq. ft.
11262 Corsica Mist Avenue, Las Vegas, NV 89135
MLS# 2812521Listed by: RE/MAX CENTRAL - New
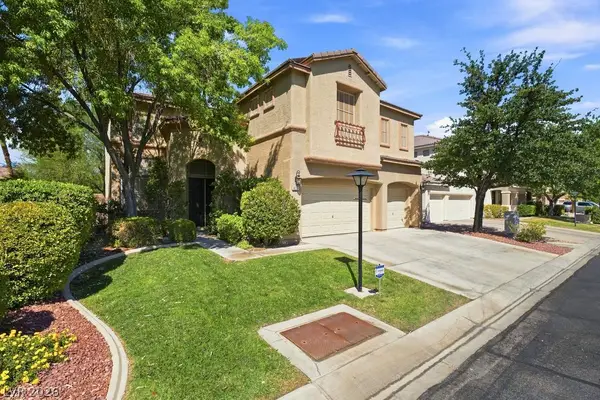 $715,000Active4 beds 4 baths3,330 sq. ft.
8221 Glistening Rush Street, Las Vegas, NV 89131
MLS# 2811546Listed by: GALINDO GROUP REAL ESTATE - New
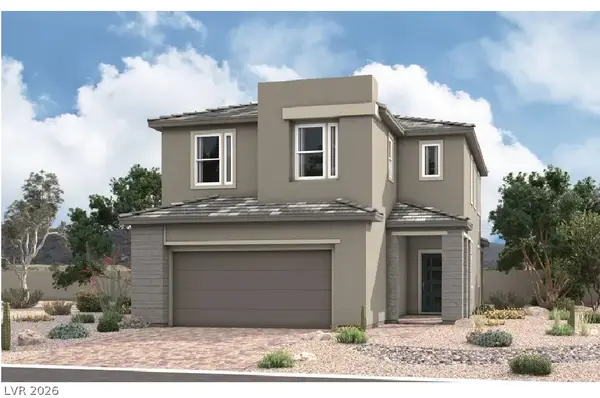 $716,302Active4 beds 3 baths2,780 sq. ft.
8140 Kinleigh Poulson Street, Las Vegas, NV 89148
MLS# 2812237Listed by: REAL ESTATE CONSULTANTS OF NV - New
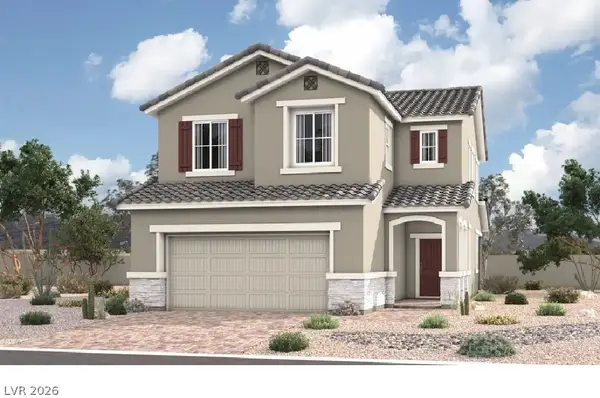 $719,030Active4 beds 3 baths2,780 sq. ft.
8134 Kinleigh Poulson Street, Las Vegas, NV 89148
MLS# 2812240Listed by: REAL ESTATE CONSULTANTS OF NV - New
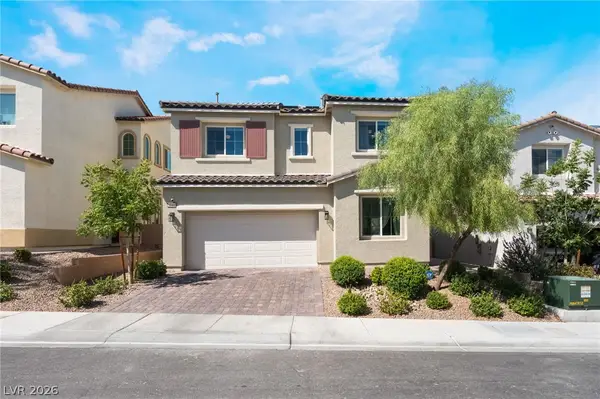 $550,000Active4 beds 3 baths2,109 sq. ft.
10400 Sadie Blake Avenue, Las Vegas, NV 89166
MLS# 2812297Listed by: KELLER WILLIAMS REALTY LAS VEG - New
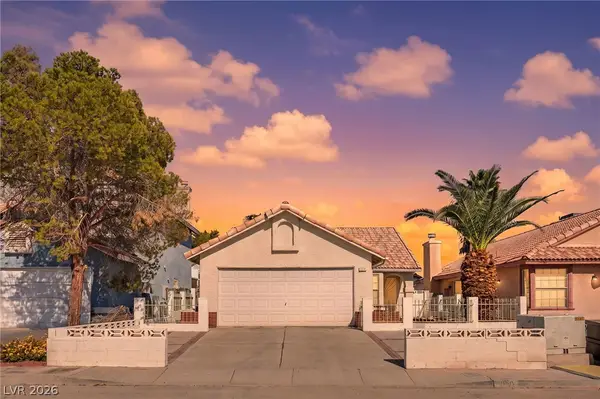 $329,500Active2 beds 2 baths1,196 sq. ft.
1950 Turtlerock Street, Las Vegas, NV 89142
MLS# 2812567Listed by: LIFE REALTY DISTRICT - New
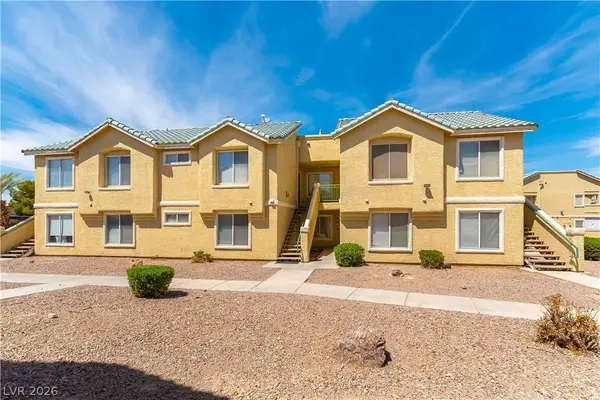 $173,000Active2 beds 2 baths1,047 sq. ft.
1420 Jamielinn Lane #102, Las Vegas, NV 89110
MLS# 2812510Listed by: 24 KARAT REALTY - New
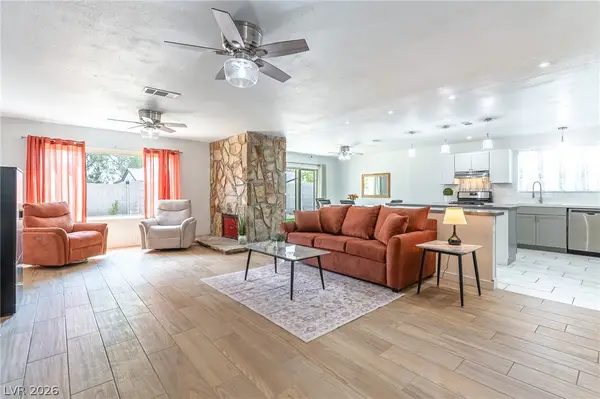 $430,000Active3 beds 2 baths1,620 sq. ft.
105 S Cimarron Road, Las Vegas, NV 89145
MLS# 2812542Listed by: BHHS NEVADA PROPERTIES


Protect your home and budget from life's surprises with an Assurant Home Warranty, backed by a partner that supports you through every step of homeownership. Explore Plans.
© 2026 Better Homes and Gardens Real Estate LLC. An Anywhere Real Estate company. All rights reserved. Better Homes and Gardens® Real Estate is a registered trademark owned by Meredith Operations Corporation, licensed to Better Homes and Gardens Real Estate LLC and used with permission. Better Homes and Gardens Real Estate LLC fully supports the principles of the Fair Housing Act and the Equal Opportunity Act. Listing information is deemed reliable but is not guaranteed accurate.
Each office is independently owned and operated.
Any services or products provided by third parties are not provided by, affiliated with or related to Better Homes and Gardens Real Estate LLC, or its affiliated companies.