
6186 Allen Cove Court, Las Vegas, NV 89148
Local realty services provided by:Better Homes and Gardens Real Estate Universal
6186 Allen Cove Court,Las Vegas, NV 89148
$689,000
- 5 Beds
- 3 Baths
- 2,951 sq. ft.
- Single family
- Active
Listed by: ben lee
Office: homesmart encore
MLS#:2802401
Source:GLVAR
Price summary
- Price:$689,000
- Price per sq. ft.:$233.48
- Monthly HOA dues:$60.33
About this home
Discover unparаllelеd сomfort in this captivating two‐stοry residence, ideally situated in the vibrant SW of Las Vegas. This expansive home offers five generously sized bedrooms and three full bathrooms, providing ample space for relaxation and entertaining. The charming stucco exterior, complemented by a durable tile roof, welcomes you with a beautifully paved driveway leading to dual garage doors, ensuring convenient vehicle access Garage equipped with 220 outlet for vehicle charging. Step inside to an open-concept living and dining area, featuring elegant tile flooring and abundant natural light controlled by custom shutters, perfect for gatherings. The gourmet kitchen is a chef's delight, boasting granite countertops, an island, and modern stainless steel appliances including a built-in electric range, dishwasher, refrigerator, and microwave. Custom shutters and blinds adorn many windows, adding sophistication and privacy throughout the home. Plush carpeting creates a cozy atmosphere in the bedrooms. The luxurious primary bathroom features a generous soaking tub with a granite surround, dual vanities, and direct access to a convenient dual walk-in closets. Enjoy the Las Vegas lifestyle with exceptional outdoor living. The private backyard provides a tranquil escape with a paved patio and low-maintenance artificial turf, ideal for outdoor leisure. Back yard access enhances the functionality of this outdoor oasis. This home truly represents a remarkable opportunity to embrace a lifestyle of comfort and convenience in a desirable Las Vegas setting....
Contact an agent
Home facts
- Year built:2017
- Subdivision & Development:Patrick & Durango North
- Listing ID #:2802401
- Added:32 day(s) ago
- Updated:August 24, 2026 at 11:39 AM
Rooms and interior
- Bedrooms:5
- Total bathrooms:3
- Full bathrooms:3
- Rooms Total:8
- Flooring:Carpet, Ceramic Tile, Tile
- Kitchen Description:Built In Gas Oven, Dishwasher, Disposal, Gas Cooktop, Microwave
- Living area:2,951 sq. ft.
Heating and cooling
- Cooling:Central Air, Electric
- Heating:Central, Gas
- Central air:Yes
Structure and exterior
- Roof:Tile
- Year built:2017
- Building area:2,951 sq. ft.
- Lot area:0.11 Acres
- Construction Materials:Frame, Stucco
- Exterior Features:Private Yard, Sprinkler Irrigation
- Levels:2 Story
Schools
- High school:Durango
- Middle school:Sawyer Grant
- Elementary school:Rogers, Lucille S.,Rogers, Lucille S.
Utilities
- Water:Public
Finances and disclosures
- Price:$689,000
- Price per sq. ft.:$233.48
- Tax amount:$5,062
Features and amenities
- Appliances:Built-In Gas Oven, Dishwasher, Disposal, Gas Cooktop, Microwave
- Laundry features:Gas Dryer Hookup, Laundry Room, On Main Level, Sink
- Amenities:Blinds, Double Pane Windows, Drapes, Gated Community, Plantation Shutters
Parking
- Parking description:Finished Garage, Garage, Inside Entrance, Open, Private
- Garage:Yes
- Garage spaces:3
New listings near 6186 Allen Cove Court
- New
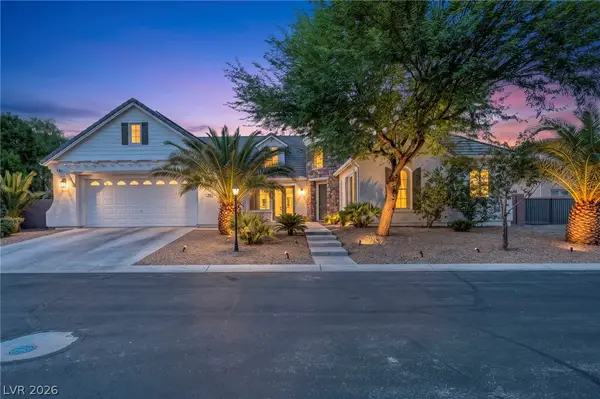 $1,095,000Active4 beds 5 baths4,545 sq. ft.
7850 Carolyn Lee Street, Las Vegas, NV 89131
MLS# 2809570Listed by: KELLER WILLIAMS VIP - New
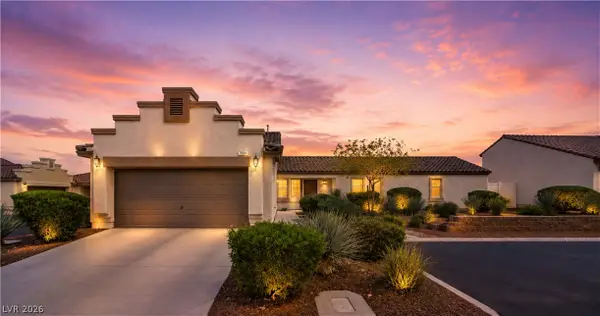 $380,000Active3 beds 2 baths1,404 sq. ft.
7884 Crownbeard Street, Las Vegas, NV 89149
MLS# 2809710Listed by: SIMPLY VEGAS - New
 $535,000Active4 beds 3 baths2,048 sq. ft.
3915 Wesvan Court, Las Vegas, NV 89121
MLS# 2811531Listed by: REALTY ONE GROUP, INC  $399,999Active3 beds 2 baths2,018 sq. ft.
5949 Pavilion Lakes Avenue, Las Vegas, NV 89122
MLS# 2803085Listed by: KELLER WILLIAMS MARKETPLACE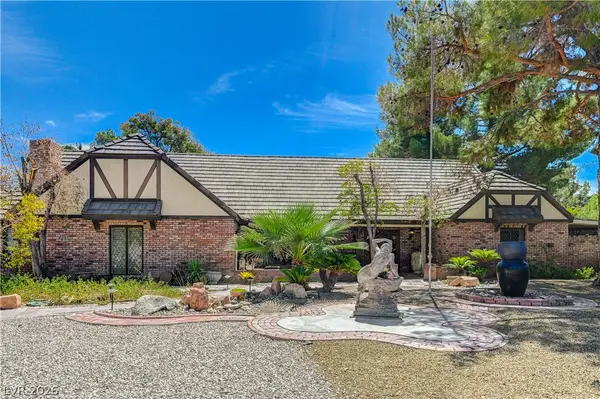 $1,298,000Active5 beds 5 baths4,219 sq. ft.
3005 Campbell Circle, Las Vegas, NV 89107
MLS# 2807794Listed by: AXEN REALTY LLC- New
 $429,900Active1 beds 2 baths847 sq. ft.
135 E Harmon Avenue #3214, Las Vegas, NV 89109
MLS# 2808819Listed by: REALTY ONE GROUP, INC - New
 $379,990Active4 beds 2 baths1,200 sq. ft.
4736 Newton Drive, Las Vegas, NV 89121
MLS# 2811338Listed by: HOMESMART ENCORE - New
 $420,000Active2 beds 2 baths1,534 sq. ft.
3111 Bel Air Drive #17C, Las Vegas, NV 89109
MLS# 2811396Listed by: AMERICAN REALTY PROPERTIES LLC - New
 $925,000Active3 beds 5 baths3,563 sq. ft.
7222 Silver Charm Court, Las Vegas, NV 89131
MLS# 2811489Listed by: SIMPLY VEGAS - New
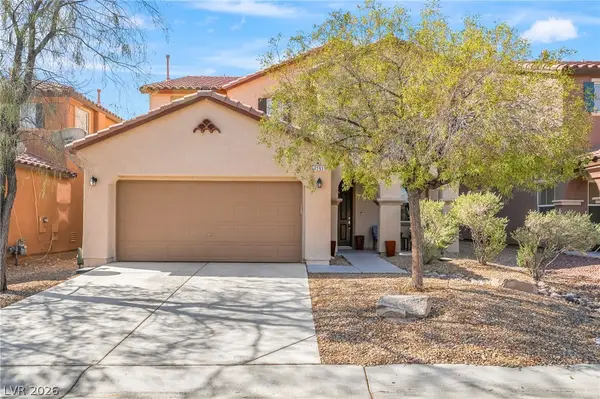 $475,000Active4 beds 3 baths2,506 sq. ft.
7293 Caballo Range Avenue, Las Vegas, NV 89179
MLS# 2808833Listed by: SIMPLY VEGAS


Protect your home and budget from life's surprises with an Assurant Home Warranty, backed by a partner that supports you through every step of homeownership. Explore Plans.
© 2026 Better Homes and Gardens Real Estate LLC. An Anywhere Real Estate company. All rights reserved. Better Homes and Gardens® Real Estate is a registered trademark owned by Meredith Operations Corporation, licensed to Better Homes and Gardens Real Estate LLC and used with permission. Better Homes and Gardens Real Estate LLC fully supports the principles of the Fair Housing Act and the Equal Opportunity Act. Listing information is deemed reliable but is not guaranteed accurate.
Each office is independently owned and operated.
Any services or products provided by third parties are not provided by, affiliated with or related to Better Homes and Gardens Real Estate LLC, or its affiliated companies.