
6188 Carlsbad Avenue, Las Vegas, NV 89156
Local realty services provided by:Better Homes and Gardens Real Estate Universal
Listed by: anjoli ortowski
Office: wardley real estate
MLS#:2802648
Source:GLVAR
Price summary
- Price:$295,000
- Price per sq. ft.:$210.11
About this home
Wonderful single story 3 bedroom 2 bathroom on a corner lot with NO HOA! Great kitchen with ample storage and counter space with updated appliances, Corian countertops, dinning area, separate laundry room with cabinetry, and spacious living room. The primary bedroom is situated separately from the other 2 bedrooms with a 3/4 bathroom. This home has been well maintained with updated roof, HVAC, and water heater! The fully fenced yard welcomes you to relax under the covered patio with low maintenance landscaping, Tuff Shed, and paved RV parking. With all of these great features and convenient location this home is ready for you!
Contact an agent
Home facts
- Year built:1967
- Listing ID #:2802648
- Added:1 day(s) ago
- Updated:July 25, 2026 at 04:49 AM
Rooms and interior
- Bedrooms:3
- Total bathrooms:2
- Full bathrooms:1
- Rooms Total:6
- Flooring:Carpet, Linoleum, Vinyl
- Kitchen Description:Disposal, Electric Range, Microwave, Refrigerator
- Living area:1,404 sq. ft.
Heating and cooling
- Cooling:Central Air, Electric
- Heating:Central, Electric
- Central air:Yes
Structure and exterior
- Roof:Shingle
- Year built:1967
- Building area:1,404 sq. ft.
- Lot area:0.15 Acres
- Lot Features:Desert Landscaping, Landscaped
- Construction Materials:Drywall
- Exterior Features:Private Yard, Shed
- Foundation Description:Permanent
- Levels:1 Story
Schools
- High school:Sunrise Mountain School
- Middle school:Bailey Dr William(Bob)H
- Elementary school:Herr, Helen,Herr, Helen
Utilities
- Water:Public
Finances and disclosures
- Price:$295,000
- Price per sq. ft.:$210.11
- Tax amount:$164
Features and amenities
- Appliances:Disposal, Electric Range, Microwave, Refrigerator, Washer
- Laundry features:Electric Dryer Hookup, Laundry Room, Washer
- Amenities:Blinds, Double Pane Windows
Parking
- Parking description:Open
New listings near 6188 Carlsbad Avenue
- New
 $277,700Active3 beds 3 baths1,656 sq. ft.
4649 Michillinda Lane, Las Vegas, NV 89121
MLS# 2803289Listed by: HOUSING HELPERS OF LAS VEGAS - New
 $149,900Active1 beds 1 baths724 sq. ft.
5330 Rod Court #102, Las Vegas, NV 89122
MLS# 2803327Listed by: VEGAS GO REAL ESTATE - New
 $387,500Active3 beds 3 baths1,256 sq. ft.
10244 Midnight Glow Court, Las Vegas, NV 89178
MLS# 2800265Listed by: MONOPOLY REALTY & MGMT INC - New
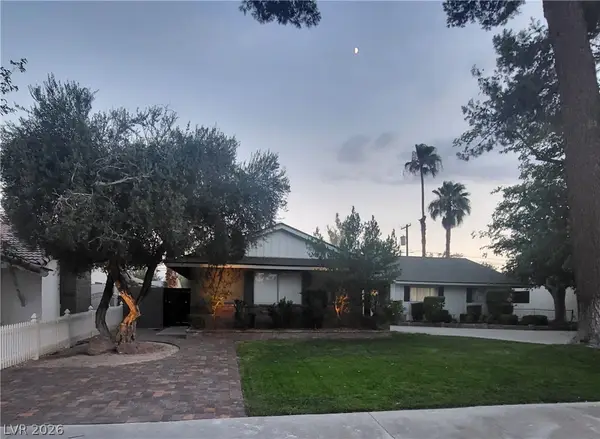 $790,000Active4 beds 2 baths2,238 sq. ft.
2917 Colanthe Avenue, Las Vegas, NV 89102
MLS# 2802770Listed by: SIGNATURE REAL ESTATE GROUP - Open Sun, 11am to 2pmNew
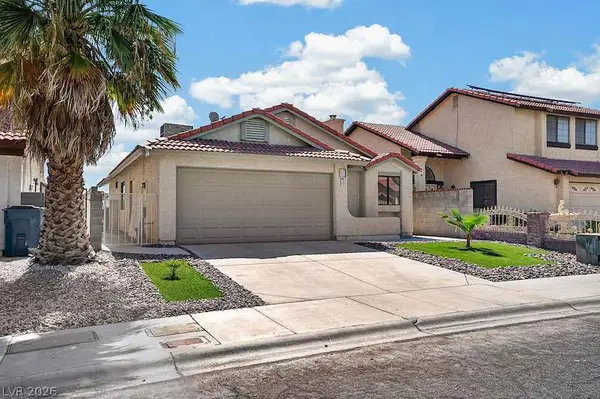 $379,000Active2 beds 2 baths1,026 sq. ft.
2521 Charteroak Street, Las Vegas, NV 89108
MLS# 2802902Listed by: SIMPLY VEGAS - New
 $565,000Active5 beds 3 baths2,988 sq. ft.
7526 Pink Mimosa Avenue, Las Vegas, NV 89113
MLS# 2803182Listed by: BRADY REALTY GROUP, LLC - New
 $3,349,950Active4 beds 5 baths4,445 sq. ft.
5216 Fading Sunset Drive, Las Vegas, NV 89135
MLS# 2803316Listed by: LUXURY ESTATES INTERNATIONAL - New
 $351,048Active3 beds 3 baths1,520 sq. ft.
10852 Avenzano Street, Las Vegas, NV 89141
MLS# 2803324Listed by: REALTY ONE GROUP, INC - New
 $178,000Active1 beds 1 baths853 sq. ft.
9000 Las Vegas Boulevard #1171, Las Vegas, NV 89123
MLS# 2803244Listed by: MORE REALTY INCORPORATED - New
 $350,000Active3 beds 2 baths1,072 sq. ft.
4021 Lighthouse Avenue, Las Vegas, NV 89110
MLS# 2802470Listed by: EXCEED REAL ESTATE GROUP


Protect your home and budget from life's surprises with an Assurant Home Warranty, backed by a partner that supports you through every step of homeownership. Explore Plans.
© 2026 Better Homes and Gardens Real Estate LLC. An Anywhere Real Estate company. All rights reserved. Better Homes and Gardens® Real Estate is a registered trademark owned by Meredith Operations Corporation, licensed to Better Homes and Gardens Real Estate LLC and used with permission. Better Homes and Gardens Real Estate LLC fully supports the principles of the Fair Housing Act and the Equal Opportunity Act. Listing information is deemed reliable but is not guaranteed accurate.
Each office is independently owned and operated.
Any services or products provided by third parties are not provided by, affiliated with or related to Better Homes and Gardens Real Estate LLC, or its affiliated companies.