
6221 Lamont Hills Avenue, Las Vegas, NV 89139
Local realty services provided by:Better Homes and Gardens Real Estate Universal
Listed by: craig tann
Office: huntington & ellis, a real est
MLS#:2803140
Source:GLVAR
Price summary
- Price:$779,900
- Price per sq. ft.:$293.97
- Monthly HOA dues:$40
About this home
Welcome to this exceptional single-story residence in the sought-after Southwest, offering an impressive combination of elegance, comfort, and modern functionality with 3 bedrooms, 3 bathrooms, and a 3-car garage. Ideally situated near major freeways, premier shopping, and highly regarded schools, this home provides effortless access to everyday conveniences while offering a private retreat to call your own. Step inside to discover a beautifully designed, open-concept floor plan enhanced by soaring natural light throughout. The sophisticated entertainer’s kitchen is the heart of the home, featuring top-of-the-line stainless steel appliances, custom 42” cabinetry, a spacious pantry, a farmhouse-style sink, and an oversized quartz island with abundant prep and gathering space. The luxurious primary suite offers a serene escape with a custom walk-in closet and spa-inspired bathroom complete with a separate shower and Roman soaking tub. Two additional bedrooms include a desirable Jack-and-Jill bathroom, providing exceptional flexibility for family or guests. Designed with entertaining in mind, the expansive family room features a stylish bar area and seamlessly extends outdoors through an impressive multi-panel sliding glass door. The private backyard oasis showcases a premium pool-sized lot with synthetic turf, elegant pavers, a charming pergola, covered patio, and custom landscaping — creating the perfect setting for unforgettable gatherings or peaceful evenings under the stars. Additional upgrades include a water softener system, newer water heater, solar panels for enhanced energy efficiency, and a spacious 3-car garage complete with built-in cabinetry and overhead storage. Combining refined finishes, thoughtful upgrades, and an unbeatable location, this remarkable home offers the perfect balance of luxury, convenience, and resort-style living....
Contact an agent
Home facts
- Year built:2021
- Listing ID #:2803140
- Added:1 day(s) ago
- Updated:July 25, 2026 at 04:49 AM
Rooms and interior
- Bedrooms:3
- Total bathrooms:3
- Full bathrooms:2
- Half bathrooms:1
- Rooms Total:7
- Flooring:Carpet, Ceramic Tile
- Kitchen Description:Dishwasher, Disposal, Gas Range, Microwave, Refrigerator
- Living area:2,653 sq. ft.
Heating and cooling
- Cooling:Central Air, Electric
- Heating:Central, Gas
- Central air:Yes
Structure and exterior
- Roof:Tile
- Year built:2021
- Building area:2,653 sq. ft.
- Lot area:0.17 Acres
- Lot Features:Desert Landscaping, Landscaped
- Construction Materials:Frame, Stucco
- Exterior Features:Patio, Private Yard, Sprinkler Irrigation
- Levels:1 Story
Schools
- High school:Sierra Vista High
- Middle school:Canarelli Lawrence & Heidi
- Elementary school:Fine, Mark L.,Fine, Mark L.
Utilities
- Water:Public
Finances and disclosures
- Price:$779,900
- Price per sq. ft.:$293.97
- Tax amount:$6,611
Features and amenities
- Appliances:Dishwasher, Disposal, Gas Range, Microwave, Refrigerator, Washer, Water Softener Owned
- Laundry features:Gas Dryer Hookup, Laundry Room, On Main Level, Washer
- Amenities:Blinds, Double Pane Windows
Parking
- Parking description:Finished Garage, Garage, Garage Door Opener, Private
- Garage:Yes
- Garage spaces:3
New listings near 6221 Lamont Hills Avenue
- New
 $277,700Active3 beds 3 baths1,656 sq. ft.
4649 Michillinda Lane, Las Vegas, NV 89121
MLS# 2803289Listed by: HOUSING HELPERS OF LAS VEGAS - New
 $149,900Active1 beds 1 baths724 sq. ft.
5330 Rod Court #102, Las Vegas, NV 89122
MLS# 2803327Listed by: VEGAS GO REAL ESTATE - New
 $387,500Active3 beds 3 baths1,256 sq. ft.
10244 Midnight Glow Court, Las Vegas, NV 89178
MLS# 2800265Listed by: MONOPOLY REALTY & MGMT INC - New
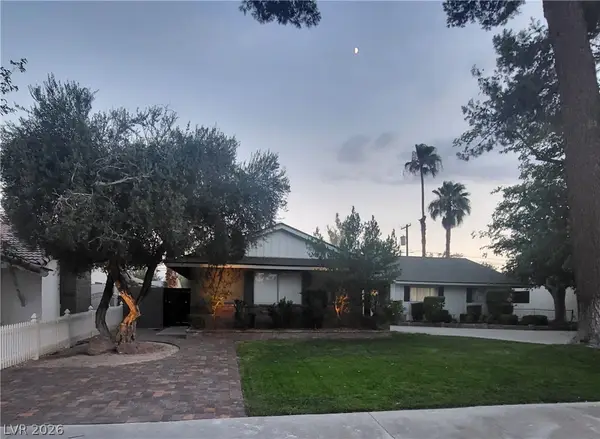 $790,000Active4 beds 2 baths2,238 sq. ft.
2917 Colanthe Avenue, Las Vegas, NV 89102
MLS# 2802770Listed by: SIGNATURE REAL ESTATE GROUP - Open Sun, 11am to 2pmNew
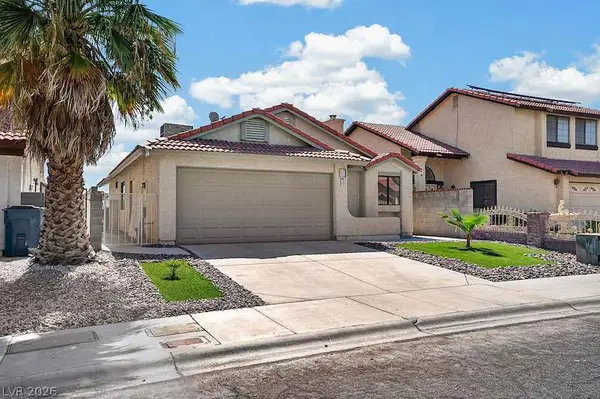 $379,000Active2 beds 2 baths1,026 sq. ft.
2521 Charteroak Street, Las Vegas, NV 89108
MLS# 2802902Listed by: SIMPLY VEGAS - New
 $565,000Active5 beds 3 baths2,988 sq. ft.
7526 Pink Mimosa Avenue, Las Vegas, NV 89113
MLS# 2803182Listed by: BRADY REALTY GROUP, LLC - New
 $3,349,950Active4 beds 5 baths4,445 sq. ft.
5216 Fading Sunset Drive, Las Vegas, NV 89135
MLS# 2803316Listed by: LUXURY ESTATES INTERNATIONAL - New
 $351,048Active3 beds 3 baths1,520 sq. ft.
10852 Avenzano Street, Las Vegas, NV 89141
MLS# 2803324Listed by: REALTY ONE GROUP, INC - New
 $178,000Active1 beds 1 baths853 sq. ft.
9000 Las Vegas Boulevard #1171, Las Vegas, NV 89123
MLS# 2803244Listed by: MORE REALTY INCORPORATED - New
 $350,000Active3 beds 2 baths1,072 sq. ft.
4021 Lighthouse Avenue, Las Vegas, NV 89110
MLS# 2802470Listed by: EXCEED REAL ESTATE GROUP


Protect your home and budget from life's surprises with an Assurant Home Warranty, backed by a partner that supports you through every step of homeownership. Explore Plans.
© 2026 Better Homes and Gardens Real Estate LLC. An Anywhere Real Estate company. All rights reserved. Better Homes and Gardens® Real Estate is a registered trademark owned by Meredith Operations Corporation, licensed to Better Homes and Gardens Real Estate LLC and used with permission. Better Homes and Gardens Real Estate LLC fully supports the principles of the Fair Housing Act and the Equal Opportunity Act. Listing information is deemed reliable but is not guaranteed accurate.
Each office is independently owned and operated.
Any services or products provided by third parties are not provided by, affiliated with or related to Better Homes and Gardens Real Estate LLC, or its affiliated companies.