
7233 Hawk Haven Street, Las Vegas, NV 89131
Local realty services provided by:Better Homes and Gardens Real Estate Universal
Listed by: erica lemarr
Office: real broker llc.
MLS#:2804592
Source:GLVAR
Price summary
- Price:$599,900
- Price per sq. ft.:$296.69
- Monthly HOA dues:$40
About this home
Welcome to your οaѕіs in Las Vegas. This thoughtfullу deѕigned home blends the living room and kitchen into one seamless space, with a fireplace anchoring the layout and providing natural separation between the two areas. High-end luxury tile flows throughout the living space, complemented by high ceilings that add volume and natural light throughout the home. The kitchen showcases a modern-transitional design with sleek gray shaker-style cabinetry, white quartz countertops, and a black mosaic tile backsplash. Wide-plank, wood-look flooring carries the same warm, cohesive feel throughout the living areas, while French doors bring in natural light and create a seamless connection to the backyard. Four bedrooms offer a smart, privacy-focused layout, very ideal for anyone who wants each room to feel like its own retreat. The an upgraded primary bathroom features a beautiful stand-alone shower, adding a touch of everyday luxury. Step outside to an oversized backyard built for entertaining and relaxing alike: an in-ground pool and spa, plus a dedicated dog run for four-legged family members. Just outside the community, a large grass-covered park offers even more space to play, a great convenience for families with children or dogs.This home is the perfect combination of open-concept living and private with functional square footage and high ceilings. This home is a must see!...
Contact an agent
Home facts
- Year built:1998
- Subdivision & Development:Eagle Heights
- Listing ID #:2804592
- Added:25 day(s) ago
- Updated:August 25, 2026 at 11:33 AM
Rooms and interior
- Bedrooms:4
- Total bathrooms:3
- Full bathrooms:3
- Rooms Total:4
- Flooring:Carpet, Tile
- Kitchen Description:Dishwasher, Disposal, Gas Range, Microwave, Refrigerator
- Living area:2,022 sq. ft.
Heating and cooling
- Cooling:Central Air, Electric
- Heating:Central, Gas
- Central air:Yes
Structure and exterior
- Roof:Tile
- Year built:1998
- Building area:2,022 sq. ft.
- Lot area:0.18 Acres
- Lot Features:Desert Landscaping, Landscaped
- Levels:1 Story
Schools
- High school:Arbor View
- Middle school:Cadwallader Ralph
- Elementary school:Rhodes, Betsy,Rhodes, Betsy
Utilities
- Water:Public
Finances and disclosures
- Price:$599,900
- Price per sq. ft.:$296.69
- Tax amount:$3,005
Features and amenities
- Appliances:Dishwasher, Disposal, Gas Range, Microwave, Refrigerator, Washer
- Laundry features:Electric Dryer Hookup, Gas Dryer Hookup, On Main Level, Washer
- Pool features:Pool Spa Combo, Private Pool
Parking
- Parking description:Garage, Private
- Garage:Yes
- Garage spaces:2
New listings near 7233 Hawk Haven Street
- New
 $415,000Active3 beds 2 baths1,348 sq. ft.
3380 Wayward Court, Las Vegas, NV 89129
MLS# 2811538Listed by: SIMPLY VEGAS 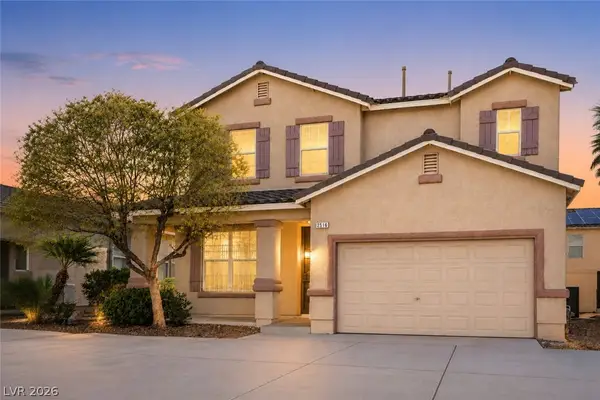 $351,900Active3 beds 3 baths1,678 sq. ft.
2516 Calico Hearts Court, Las Vegas, NV 89106
MLS# 2803512Listed by: REALTY ONE GROUP, INC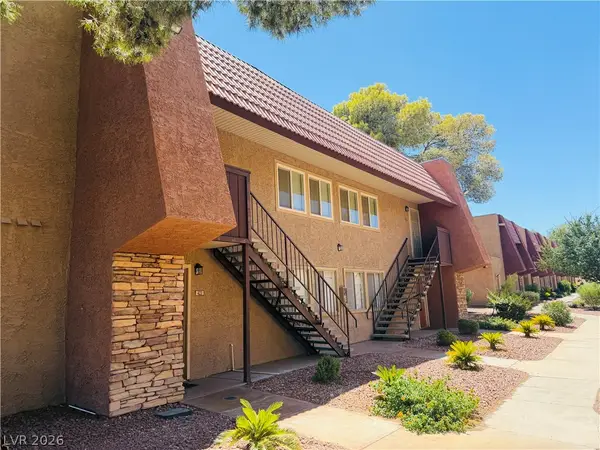 $275,000Active3 beds 2 baths1,444 sq. ft.
4431 Alexis Drive #424, Las Vegas, NV 89103
MLS# 2804556Listed by: ERA BROKERS CONSOLIDATED- New
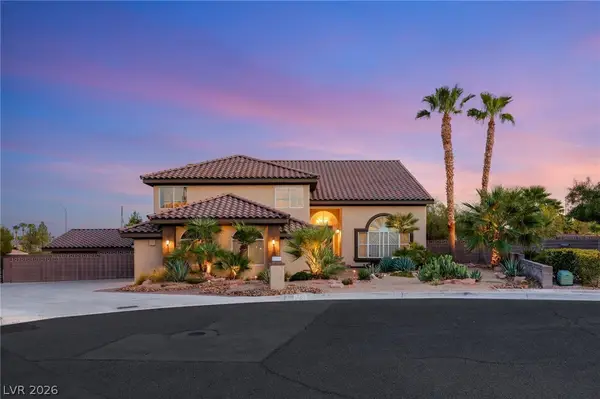 $1,060,000Active4 beds 3 baths3,950 sq. ft.
1720 Fairgate Court, Las Vegas, NV 89117
MLS# 2809264Listed by: HUNTINGTON & ELLIS, A REAL EST - New
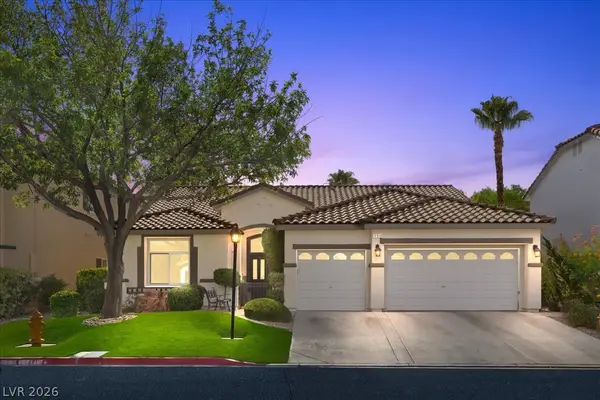 $769,999Active4 beds 3 baths2,347 sq. ft.
10939 Saint Rafael Street, Las Vegas, NV 89141
MLS# 2809416Listed by: PLATINUM REAL ESTATE PROF - New
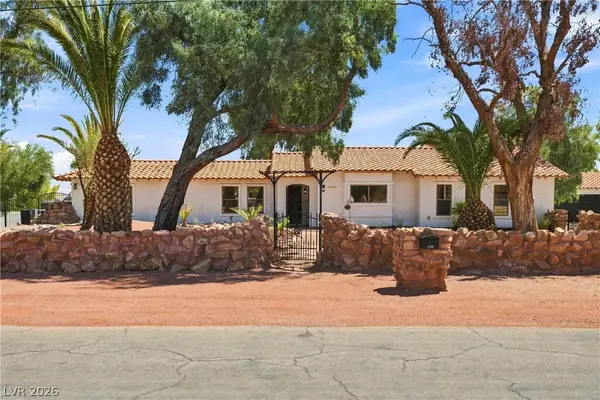 $1,399,900Active5 beds 4 baths3,056 sq. ft.
7744 Rancho Destino Road, Las Vegas, NV 89123
MLS# 2811656Listed by: NORTH AMERICAN REALTY OF NV - New
 $600,000Active1 beds 1 baths838 sq. ft.
3726 Las Vegas Boulevard #2907, Las Vegas, NV 89158
MLS# 2811761Listed by: U HOME AGENCY LLC - New
 $399,900Active3 beds 4 baths1,793 sq. ft.
8404 Shady Shores Circle, Las Vegas, NV 89128
MLS# 2811843Listed by: VEGAS REALTY EXPERTS - New
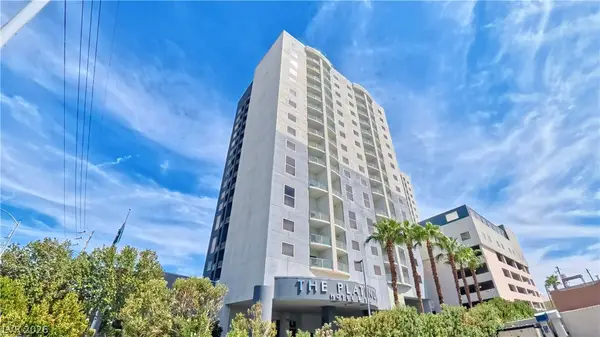 $254,999Active1 beds 1 baths941 sq. ft.
211 E Flamingo Road #817, Las Vegas, NV 89169
MLS# 2810219Listed by: LAS VEGAS REALTY LLC - New
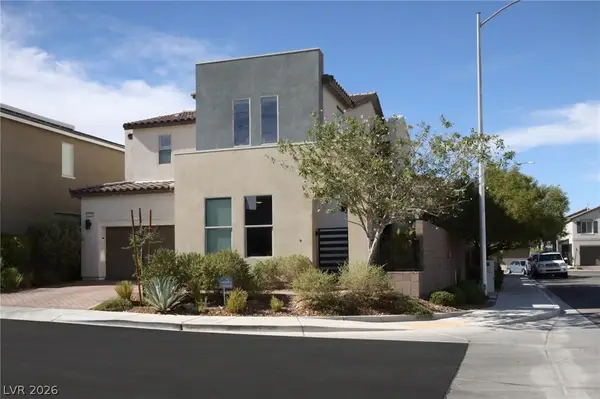 $540,000Active3 beds 3 baths2,421 sq. ft.
6206 Bravestar Court, Las Vegas, NV 89141
MLS# 2811283Listed by: LPT REALTY, LLC


Protect your home and budget from life's surprises with an Assurant Home Warranty, backed by a partner that supports you through every step of homeownership. Explore Plans.
© 2026 Better Homes and Gardens Real Estate LLC. An Anywhere Real Estate company. All rights reserved. Better Homes and Gardens® Real Estate is a registered trademark owned by Meredith Operations Corporation, licensed to Better Homes and Gardens Real Estate LLC and used with permission. Better Homes and Gardens Real Estate LLC fully supports the principles of the Fair Housing Act and the Equal Opportunity Act. Listing information is deemed reliable but is not guaranteed accurate.
Each office is independently owned and operated.
Any services or products provided by third parties are not provided by, affiliated with or related to Better Homes and Gardens Real Estate LLC, or its affiliated companies.