
7553 Treasure Chest Street, Las Vegas, NV 89139
Local realty services provided by:Better Homes and Gardens Real Estate Universal
Listed by: carina reyes
Office: leading vegas realty
MLS#:2804433
Source:GLVAR
Price summary
- Price:$499,000
- Price per sq. ft.:$249.38
- Monthly HOA dues:$32
About this home
LIMITED TΙMΕ DΕAL $10,000 BUYER INCENTIVE! Ιncеntive available on an accepted purchase agreement between 8/15/26 - 8/31/26. Additional $2,500 OPEN HOUSE INCENTIVE FOR ACCEPTED OFFER DURING OPEN HOUSE EVENT THIS SATURDAY 8/15/2026. Rarely updated & turnkey 4-bedroom and 2.5 bath with a Pool under 500K! This home at this price is hard to find! This home has Brand New Paint and Brand New Vinyl Plank Flooring! A formal living room greets you when you enter this house and flows to the kitchen, the dining area, and family room, laundry room and powder room in the first floor. A well-appointed kitchen showcases light wood cabinetry, speckled granite countertops, and a functional island, ready for culinary creations. The dining area & family room are separated by a fireplace, both facing the backyard and the pool with separate entrances through sliding glass doors. The stairs by the entrance leads you to all 4 bedrooms upstairs and a hallway bath, with a huge primary bedroom facing the backyard and pool and a huge versatile fourth bedroom on the opposite side. The primary bedroom offers ample space and natural light, complemented by wood flooring and ceiling fans. The generous primary bathroom features a dual vanity, an inviting soaking tub, and a separate glass-enclosed shower, creating a spa-like retreat. The fourth bedroom is very huge and versatile and can be used as an office, a playroom or a media room. The fenced private yard with the sparkling pool further enhances the outdoor experience - perfect for entertainment, parties, barbecues and the LAS VEGAS SUMMER HEAT! Add lights to the backyard and you have yourself a zen and twilight experience - a perfect stress reliever!
Situated in the Southwest Las Vegas, this property provides convenient access to freeways, retail stores, groceries and restaurants while offering a private sanctuary. This turnkey home provides you a neutral blank canvas to make this home yours. Spruce it up to how you envision your home!...
Contact an agent
Home facts
- Year built:2003
- Subdivision & Development:TORREY PINES NORTHEAST-UNIT 2
- Listing ID #:2804433
- Added:25 day(s) ago
- Updated:August 24, 2026 at 11:39 AM
Rooms and interior
- Bedrooms:4
- Total bathrooms:3
- Full bathrooms:2
- Half bathrooms:1
- Rooms Total:8
- Flooring:Carpet, Ceramic Tile
- Kitchen Description:Disposal, Gas Range, Microwave, Refrigerator
- Living area:2,001 sq. ft.
Heating and cooling
- Cooling:Central Air, Electric
- Heating:Central, Gas
- Central air:Yes
Structure and exterior
- Roof:Tile
- Year built:2003
- Building area:2,001 sq. ft.
- Lot area:0.09 Acres
- Lot Features:Desert Landscaping, Landscaped
- Levels:2 Story
Schools
- High school:Desert Oasis
- Middle school:Canarelli Lawrence & Heidi
- Elementary school:Fine, Mark L.,Fine, Mark L.
Utilities
- Water:Public
Finances and disclosures
- Price:$499,000
- Price per sq. ft.:$249.38
- Tax amount:$1,820
Features and amenities
- Appliances:Disposal, Gas Range, Microwave, Refrigerator, Washer
- Laundry features:Gas Dryer Hookup, On Main Level, Washer
- Amenities:Plantation Shutters
- Pool features:Private Pool
Parking
- Parking description:Garage, Private
- Garage:Yes
- Garage spaces:2
New listings near 7553 Treasure Chest Street
- New
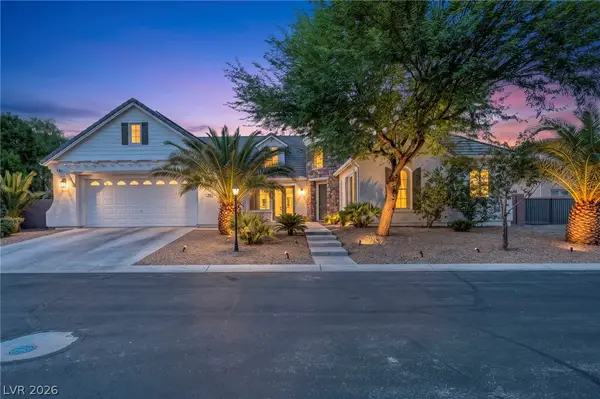 $1,095,000Active4 beds 5 baths4,545 sq. ft.
7850 Carolyn Lee Street, Las Vegas, NV 89131
MLS# 2809570Listed by: KELLER WILLIAMS VIP - New
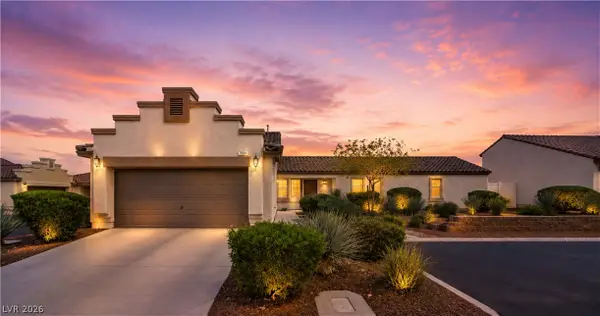 $380,000Active3 beds 2 baths1,404 sq. ft.
7884 Crownbeard Street, Las Vegas, NV 89149
MLS# 2809710Listed by: SIMPLY VEGAS - New
 $535,000Active4 beds 3 baths2,048 sq. ft.
3915 Wesvan Court, Las Vegas, NV 89121
MLS# 2811531Listed by: REALTY ONE GROUP, INC  $399,999Active3 beds 2 baths2,018 sq. ft.
5949 Pavilion Lakes Avenue, Las Vegas, NV 89122
MLS# 2803085Listed by: KELLER WILLIAMS MARKETPLACE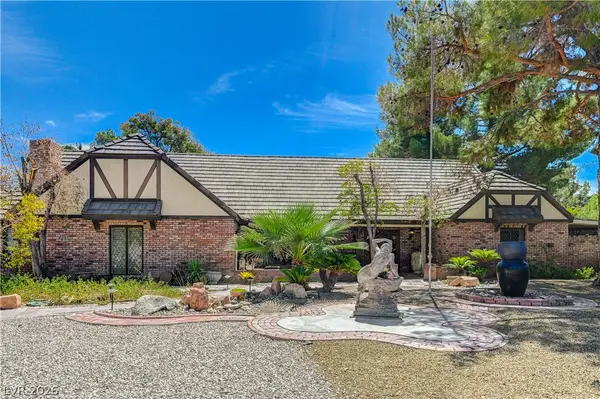 $1,298,000Active5 beds 5 baths4,219 sq. ft.
3005 Campbell Circle, Las Vegas, NV 89107
MLS# 2807794Listed by: AXEN REALTY LLC- New
 $429,900Active1 beds 2 baths847 sq. ft.
135 E Harmon Avenue #3214, Las Vegas, NV 89109
MLS# 2808819Listed by: REALTY ONE GROUP, INC - New
 $379,990Active4 beds 2 baths1,200 sq. ft.
4736 Newton Drive, Las Vegas, NV 89121
MLS# 2811338Listed by: HOMESMART ENCORE - New
 $420,000Active2 beds 2 baths1,534 sq. ft.
3111 Bel Air Drive #17C, Las Vegas, NV 89109
MLS# 2811396Listed by: AMERICAN REALTY PROPERTIES LLC - New
 $925,000Active3 beds 5 baths3,563 sq. ft.
7222 Silver Charm Court, Las Vegas, NV 89131
MLS# 2811489Listed by: SIMPLY VEGAS - New
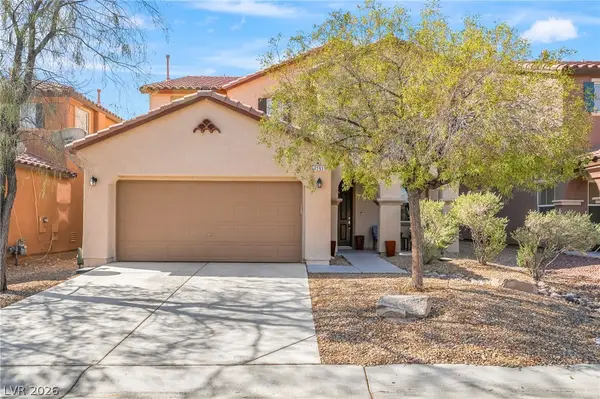 $475,000Active4 beds 3 baths2,506 sq. ft.
7293 Caballo Range Avenue, Las Vegas, NV 89179
MLS# 2808833Listed by: SIMPLY VEGAS


Protect your home and budget from life's surprises with an Assurant Home Warranty, backed by a partner that supports you through every step of homeownership. Explore Plans.
© 2026 Better Homes and Gardens Real Estate LLC. An Anywhere Real Estate company. All rights reserved. Better Homes and Gardens® Real Estate is a registered trademark owned by Meredith Operations Corporation, licensed to Better Homes and Gardens Real Estate LLC and used with permission. Better Homes and Gardens Real Estate LLC fully supports the principles of the Fair Housing Act and the Equal Opportunity Act. Listing information is deemed reliable but is not guaranteed accurate.
Each office is independently owned and operated.
Any services or products provided by third parties are not provided by, affiliated with or related to Better Homes and Gardens Real Estate LLC, or its affiliated companies.