
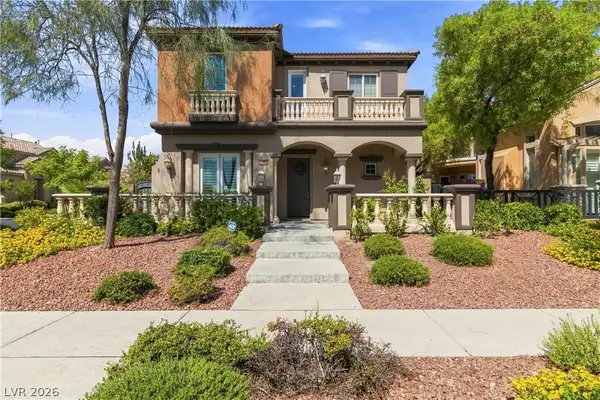
8447 Amherst Valley Street, Las Vegas, NV 89123
Local realty services provided by:Better Homes and Gardens Real Estate Universal
8447 Amherst Valley Street,Las Vegas, NV 89123
$574,900
- 4 Beds
- 3 Baths
- 2,686 sq. ft.
- Single family
- Active
Listed by: jeanne m. winer
Office: rescom llc.
MLS#:2811716
Source:GLVAR
Price summary
- Price:$574,900
- Price per sq. ft.:$214.04
About this home
Four bedrooms and threе full bathrοοms with a loft define the footprint οf thiѕ two-story single family residential property, which offers 2,686 square feet of living area on a 0.14-acre lot. This residence provides a structured layout with distinct spaces for daily living. Positioned with no home directly facing across the street, the property looks toward a neighbor's perimeter wall, creating an open feeling.
An inviting interior features ceiling fan(s) to assist with climate comfort throughout the residence. The family room includes a gas fireplace, while the layout incorporates under the stairs storage, mirrored closet doors in the bedrooms, vaulted ceilings, pot shelves, and a spacious upstairs loft. This additional space offers many possibilities, functioning as a home office, a media room, or a play area. A downstairs bedroom features a double door entry, and the home is serviced by 3 full baths. The kitchen is equipped with a gas cooktop and a separate built-in oven.
Outdoor living functions around a rear yard, which includes a patio and back yard access, providing a serene environment for open-air relaxation. The exterior features a low maintenance landscape with a spacious backyard patio and artificial turf.
The location offers convenient access to community parks, schools, freeways, shopping, and dining. Desert Bloom and Silverado Ranch Park are situated nearby, and elementary, junior high, and high schools are also positioned nearby. The nearby 215 beltway provides efficient transit connectivity....
Contact an agent
Home facts
- Year built:2004
- Subdivision & Development:Concordia At Wigwam
- Listing ID #:2811716
- Added:1 day(s) ago
- Updated:August 27, 2026 at 05:03 PM
Rooms and interior
- Bedrooms:4
- Total bathrooms:3
- Full bathrooms:3
- Rooms Total:9
- Flooring:Carpet, Tile
- Kitchen Description:Built In Gas Oven, Dishwasher, Disposal, Gas Cooktop, Microwave, Refrigerator
- Living area:2,686 sq. ft.
Heating and cooling
- Cooling:Central Air, Electric
- Heating:Central, Gas
- Central air:Yes
Structure and exterior
- Roof:Tile
- Year built:2004
- Building area:2,686 sq. ft.
- Lot Features:Desert Landscaping, Landscaped, Synthetic Grass
- Construction Materials:Block, Stucco
- Exterior Features:Patio, Private Yard, Sprinkler Irrigation
- Levels:2 Story
Schools
- High school:Silverado
- Middle school:Schofield Jack Lund
- Elementary school:Roberts, Aggie,Roberts, Aggie
Utilities
- Water:Public
Finances and disclosures
- Price:$574,900
- Price per sq. ft.:$214.04
- Tax amount:$3,046
Features and amenities
- Appliances:Built-In Gas Oven, Dishwasher, Disposal, Gas Cooktop, Gas Water Heater, Microwave, Refrigerator, Washer
- Laundry features:Gas Dryer Hookup, Laundry Room, Washer
- Amenities:Double Pane Windows
Parking
- Parking description:Garage, Inside Entrance, Private
- Garage:Yes
- Garage spaces:3
New listings near 8447 Amherst Valley Street
- New
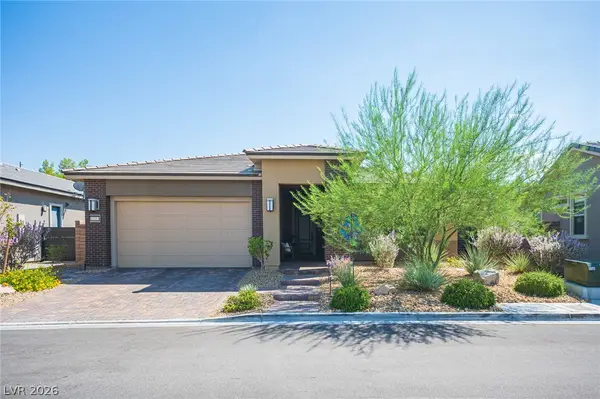 $1,100,000Active3 beds 3 baths2,292 sq. ft.
11113 Black Fire Opal Drive, Las Vegas, NV 89138
MLS# 2811275Listed by: SIGNATURE REAL ESTATE GROUP - New
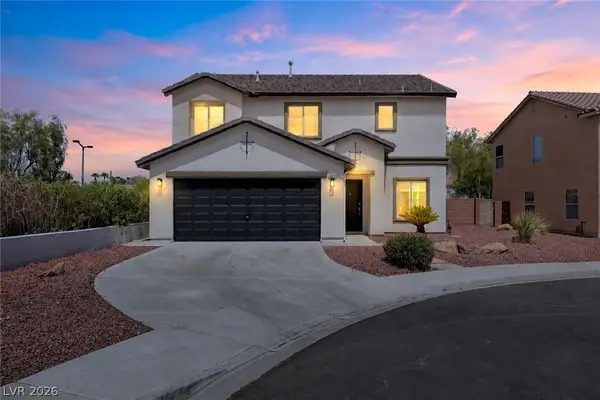 $485,000Active4 beds 3 baths2,024 sq. ft.
5044 Wild Buffalo Avenue, Las Vegas, NV 89131
MLS# 2812068Listed by: BHHS NEVADA PROPERTIES - New
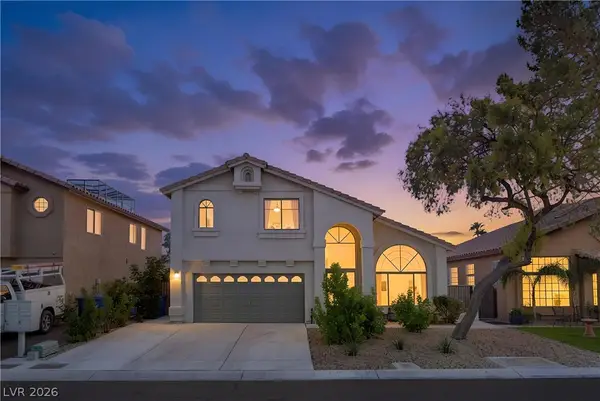 $535,000Active4 beds 3 baths2,221 sq. ft.
3542 Platt Drive, Las Vegas, NV 89129
MLS# 2812128Listed by: REAL BROKER LLC - New
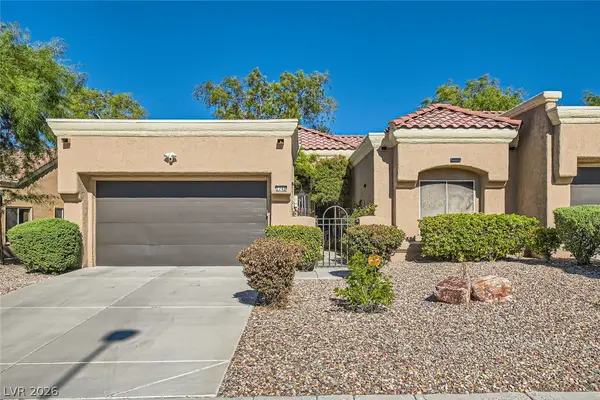 $339,999Active2 beds 2 baths1,332 sq. ft.
2740 Desert Crystal Drive, Las Vegas, NV 89134
MLS# 2812362Listed by: LA REAL ESTATE GROUP - New
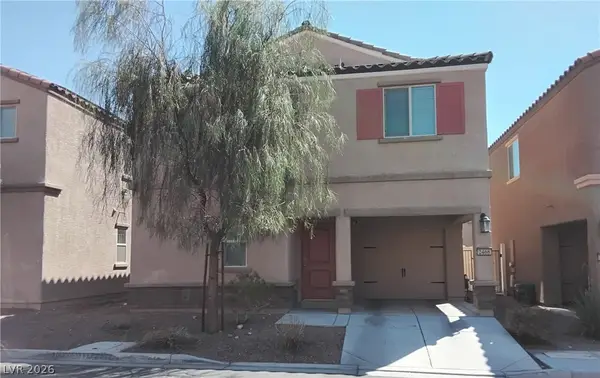 $340,000Active3 beds 3 baths1,356 sq. ft.
2468 Trumpet Creeper Street, Las Vegas, NV 89115
MLS# 2812526Listed by: NATIONWIDE REALTY LLC - New
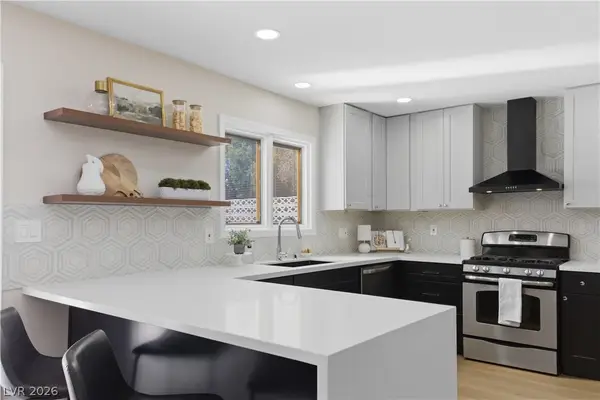 $649,999Active3 beds 3 baths1,881 sq. ft.
2000 Westlund Drive, Las Vegas, NV 89102
MLS# 2812596Listed by: PRECISION REALTY - New
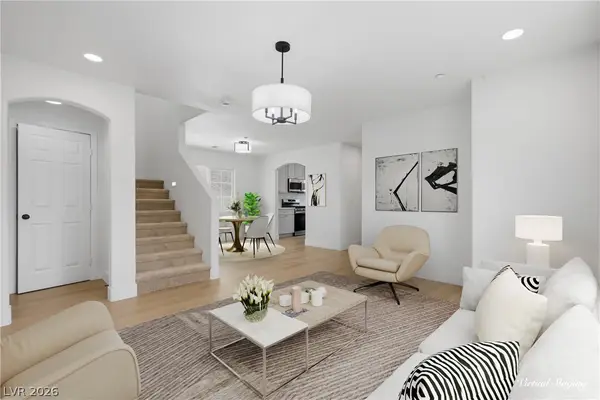 $359,999Active3 beds 3 baths1,507 sq. ft.
7404 Delicious Court, Las Vegas, NV 89149
MLS# 2812600Listed by: PRECISION REALTY - New
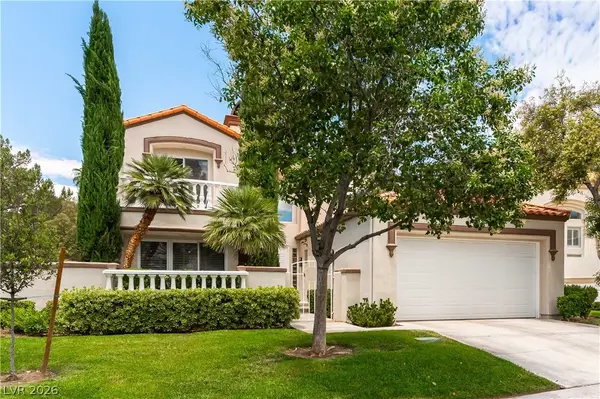 $775,000Active3 beds 3 baths2,500 sq. ft.
8240 Horseshoe Bend Lane, Las Vegas, NV 89113
MLS# 2812051Listed by: EXP REALTY - New
 $799,900Active4 beds 3 baths2,501 sq. ft.
11262 Corsica Mist Avenue, Las Vegas, NV 89135
MLS# 2812521Listed by: RE/MAX CENTRAL


Protect your home and budget from life's surprises with an Assurant Home Warranty, backed by a partner that supports you through every step of homeownership. Explore Plans.
© 2026 Better Homes and Gardens Real Estate LLC. An Anywhere Real Estate company. All rights reserved. Better Homes and Gardens® Real Estate is a registered trademark owned by Meredith Operations Corporation, licensed to Better Homes and Gardens Real Estate LLC and used with permission. Better Homes and Gardens Real Estate LLC fully supports the principles of the Fair Housing Act and the Equal Opportunity Act. Listing information is deemed reliable but is not guaranteed accurate.
Each office is independently owned and operated.
Any services or products provided by third parties are not provided by, affiliated with or related to Better Homes and Gardens Real Estate LLC, or its affiliated companies.