
9856 Corliss Court, Las Vegas, NV 89148
Local realty services provided by:Better Homes and Gardens Real Estate Universal
Listed by: tamara jacobson
Office: homesmart encore
MLS#:2810997
Source:GLVAR
Price summary
- Price:$440,000
- Price per sq. ft.:$289.86
- Monthly HOA dues:$90
About this home
Welcome to this bеautіfullу 3-bedroom home, thoughtfully designed wіth stуlish upgrades, custom touches, and exceptional storage throughout. All located in a fantastic area close to everything you need.
The spacious primary suite offers a peaceful retreat, complete with a walk-in closet featuring custom built-ins and a beautifully appointed primary bathroom—perfect for relaxing at the end of the day. The two additional bedrooms share a well-appointed bathroom, with one bedroom offering the added convenience of its own walk-in closet. The main level features upgraded tile-plank flooring throughout, creating a seamless and sophisticated look. The kitchen combines style and functionality with upgraded cabinetry featuring convenient pull-out storage, making organization a breeze. The upgraded, thicker granite countertops provide an elevated, high-end finish and beautifully complement the kitchen.
Upstairs, the laundry room offers built-in cabinetry for added storage and convenience. The welcoming enclosed front courtyard provides a private outdoor space to enjoy your morning coffee, unwind, or entertain guests.
Step outside to the backyard, where a covered patio creates the perfect setting for outdoor dining and entertaining. With no rear neighbors, the backyard offers added privacy and a peaceful atmosphere.
The garage is equipped with built-in storage, while a custom built-in cabinet just inside the garage entrance provides the perfect drop zone for coats, shoes, and everyday essentials. With its thoughtful design, upgraded finishes, abundant storage, and private outdoor spaces, this home offers the perfect blend of comfort, functionality, and elevated living....
Contact an agent
Home facts
- Year built:2016
- Subdivision & Development:Redstone
- Listing ID #:2810997
- Added:2 day(s) ago
- Updated:August 25, 2026 at 11:33 AM
Rooms and interior
- Bedrooms:3
- Total bathrooms:3
- Full bathrooms:2
- Half bathrooms:1
- Rooms Total:5
- Flooring:Carpet, Linoleum, Tile, Vinyl
- Kitchen Description:Dishwasher, Disposal, Gas Range, Microwave, Refrigerator
- Living area:1,518 sq. ft.
Heating and cooling
- Cooling:Central Air, Electric
- Heating:Central, Gas
- Central air:Yes
Structure and exterior
- Roof:Tile
- Year built:2016
- Building area:1,518 sq. ft.
- Lot area:0.08 Acres
- Lot Features:Desert Landscaping, Landscaped, Rocks, Synthetic Grass
- Construction Materials:Drywall
- Exterior Features:Courtyard, Patio, Private Yard, Sprinkler Irrigation
- Levels:2 Story
Schools
- High school:Sierra Vista High
- Middle school:Faiss, Wilbur & Theresa
- Elementary school:Tanaka, Wayne N.,Tanaka, Wayne N.
Utilities
- Water:Public
Finances and disclosures
- Price:$440,000
- Price per sq. ft.:$289.86
- Tax amount:$3,083
Features and amenities
- Appliances:Dishwasher, Disposal, Gas Range, Gas Water Heater, Microwave, Refrigerator, Washer, Water Softener Owned
- Laundry features:Gas Dryer Hookup, On Upper Level, Washer
- Amenities:Blinds, Fire Sprinkler System, Gated Community, Insulated Windows, Window Treatments
Parking
- Parking description:Garage, Garage Door Opener, Inside Entrance, Private
- Garage:Yes
- Garage spaces:2
New listings near 9856 Corliss Court
- New
 $415,000Active3 beds 2 baths1,348 sq. ft.
3380 Wayward Court, Las Vegas, NV 89129
MLS# 2811538Listed by: SIMPLY VEGAS 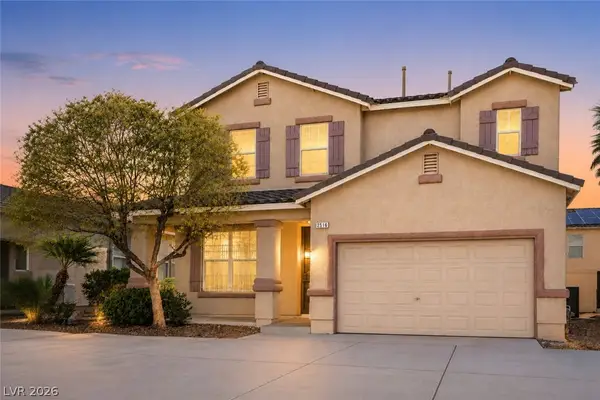 $351,900Active3 beds 3 baths1,678 sq. ft.
2516 Calico Hearts Court, Las Vegas, NV 89106
MLS# 2803512Listed by: REALTY ONE GROUP, INC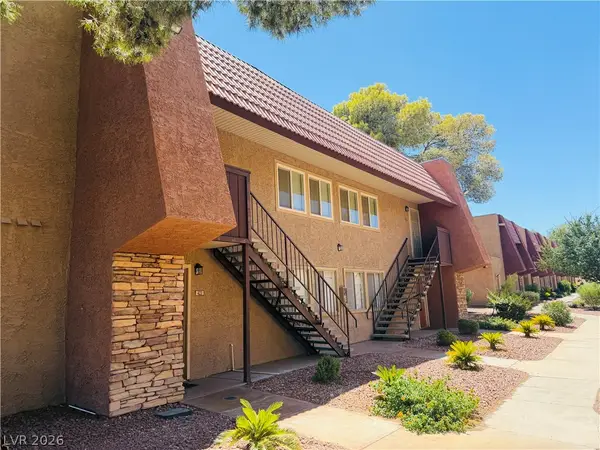 $275,000Active3 beds 2 baths1,444 sq. ft.
4431 Alexis Drive #424, Las Vegas, NV 89103
MLS# 2804556Listed by: ERA BROKERS CONSOLIDATED- New
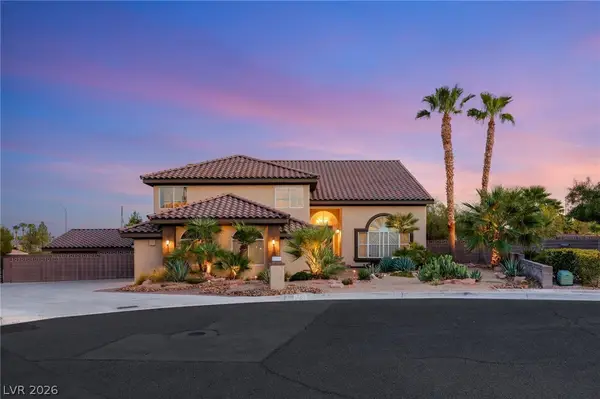 $1,060,000Active4 beds 3 baths3,950 sq. ft.
1720 Fairgate Court, Las Vegas, NV 89117
MLS# 2809264Listed by: HUNTINGTON & ELLIS, A REAL EST - New
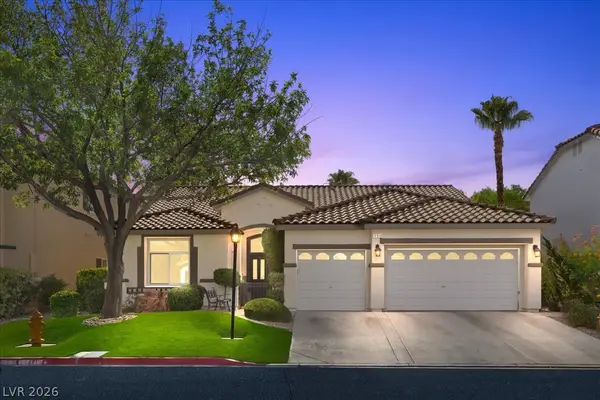 $769,999Active4 beds 3 baths2,347 sq. ft.
10939 Saint Rafael Street, Las Vegas, NV 89141
MLS# 2809416Listed by: PLATINUM REAL ESTATE PROF - New
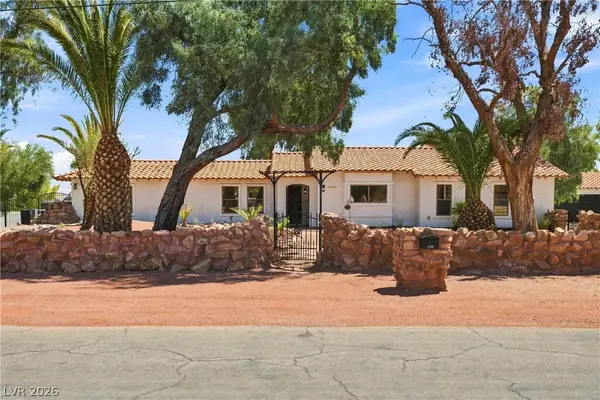 $1,399,900Active5 beds 4 baths3,056 sq. ft.
7744 Rancho Destino Road, Las Vegas, NV 89123
MLS# 2811656Listed by: NORTH AMERICAN REALTY OF NV - New
 $600,000Active1 beds 1 baths838 sq. ft.
3726 Las Vegas Boulevard #2907, Las Vegas, NV 89158
MLS# 2811761Listed by: U HOME AGENCY LLC - New
 $399,900Active3 beds 4 baths1,793 sq. ft.
8404 Shady Shores Circle, Las Vegas, NV 89128
MLS# 2811843Listed by: VEGAS REALTY EXPERTS - New
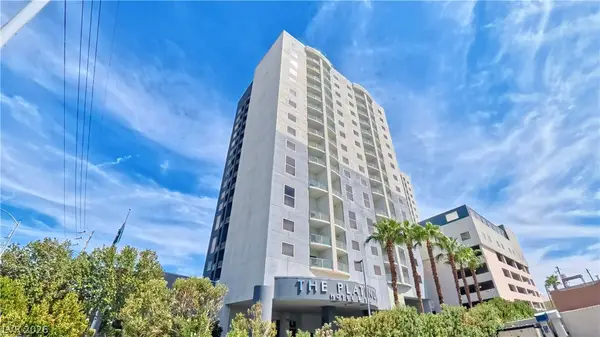 $254,999Active1 beds 1 baths941 sq. ft.
211 E Flamingo Road #817, Las Vegas, NV 89169
MLS# 2810219Listed by: LAS VEGAS REALTY LLC - New
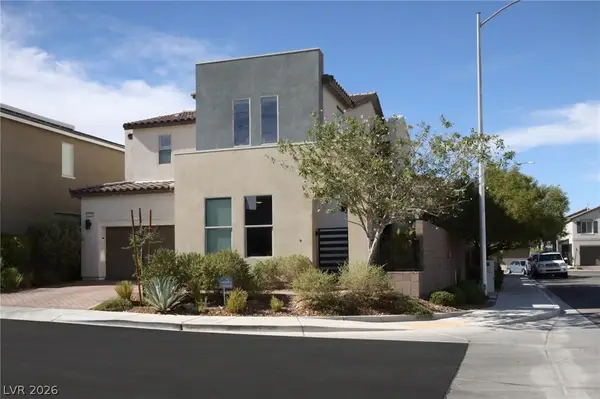 $540,000Active3 beds 3 baths2,421 sq. ft.
6206 Bravestar Court, Las Vegas, NV 89141
MLS# 2811283Listed by: LPT REALTY, LLC


Protect your home and budget from life's surprises with an Assurant Home Warranty, backed by a partner that supports you through every step of homeownership. Explore Plans.
© 2026 Better Homes and Gardens Real Estate LLC. An Anywhere Real Estate company. All rights reserved. Better Homes and Gardens® Real Estate is a registered trademark owned by Meredith Operations Corporation, licensed to Better Homes and Gardens Real Estate LLC and used with permission. Better Homes and Gardens Real Estate LLC fully supports the principles of the Fair Housing Act and the Equal Opportunity Act. Listing information is deemed reliable but is not guaranteed accurate.
Each office is independently owned and operated.
Any services or products provided by third parties are not provided by, affiliated with or related to Better Homes and Gardens Real Estate LLC, or its affiliated companies.