
19 Cobblestone Court, Centerport, NY 11721
Local realty services provided by:Better Homes and Gardens Real Estate Realty Connect
19 Cobblestone Court,Centerport, NY 11721
$3,999,999
- 5 Beds
- 7 Baths
- 6,900 sq. ft.
- Single family
- Active
Upcoming open houses
- Sun, Sep 2712:00 pm - 02:00 pm
Listed by: kieran rodgers
Office: the agency northshore ny
MLS#:1052877
Source:OneKey MLS
Price summary
- Price:$3,999,999
- Price per sq. ft.:$430.11
About this home
Commanding water views, exceptional privacy, and more than three acres define this Centerport estate overlooking the harbor and Long Island Sound. Designed in an English Country style, the nearly 8,000 square feet of usable living space unfolds with a sense of scale, from the double-height foyer and 12-foot tray ceilings to multiple fireplaces and expansive rooms oriented toward the water. A richly detailed library creates a more intimate retreat, while the kitchen, generous bedroom suites, and private guest or in-law accommodations support both everyday living and extended stays. Outdoors, the setting becomes the focal point, with a heated in-ground pool and integrated spa, expansive Trex decking, and elevated views across the surrounding landscape. A natural path leads toward the shoreline, adding another connection to the property’s coastal setting. A high-ceiling walk-out lower level, three-car garage with bonus space above, multi-zone HVAC, whole-house generator, and recent gas line complete the offering. Set within the Harborfields School District and convenient to Centerport Harbor, Huntington Village, and Northport Village, this is a substantial North Shore estate shaped by privacy, architecture, and water. Select photos have been virtually staged....
Contact an agent
Home facts
- Year built:1998
- Listing ID #:1052877
- Added:4 day(s) ago
- Updated:September 24, 2026 at 12:28 PM
Rooms and interior
- Bedrooms:5
- Total bathrooms:7
- Full bathrooms:5
- Half bathrooms:2
- Rooms Total:13
- Flooring:Hardwood
- Dining Description:Eat-In Kitchen, Formal Dining
- Kitchen Description:Chefs Kitchen, Eat-in Kitchen, Kitchen Island, Pantry
- Bedroom Description:First Floor Bedroom
- Basement:Yes
- Basement Description:Full, Partially Finished, Walk-Out Access
- Living area:6,900 sq. ft.
Heating and cooling
- Cooling:Central Air
- Heating:Forced Air
- Central air:Yes
Structure and exterior
- Year built:1998
- Building area:6,900 sq. ft.
- Lot area:3.18 Acres
- Lot Features:Corner Lot, Part Wooded, Private, Secluded, Views
- Architectural Style:Estate, Traditional
- Construction Materials:Advanced Framing Technique, Brick, Frame
- Exterior Features:Balcony
- Levels:2 Story
Schools
- High school:Harborfields High School
- Middle school:Oldfield Middle School
- Elementary school:Thomas J Lahey Elementary School
Utilities
- Water:Public
- Sewer:Cesspool
Finances and disclosures
- Price:$3,999,999
- Price per sq. ft.:$430.11
- Tax amount:$48,949 (2026)
Features and amenities
- Laundry features:Washer/Dryer Hookup
- Amenities:Cathedral Ceiling(s), Entrance Foyer, Granite Counters, High Ceilings, Open Floorplan, Smart Thermostat, Storage, Walk-In Closet(s), Wet Bar
- Pool features:In Ground, Outdoor Pool
Parking
- Total parking spaces:20
- Parking description:Driveway, Garage
- Garage:Yes
- Garage spaces:3
New listings near 19 Cobblestone Court
- Open Thu, 5 to 6:30pmNew
 $1,075,000Active4 beds 3 baths1,900 sq. ft.
56 Sandy Hollow Road, Northport, NY 11768
MLS# 1047508Listed by: HOWARD HANNA COACH - New
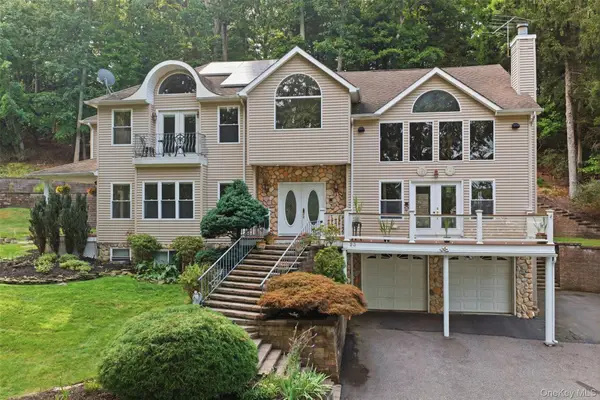 $1,900,000Active4 beds 3 baths3,688 sq. ft.
23 Beach Plum Drive, Centerport, NY 11721
MLS# 1047872Listed by: SIGNATURE PREMIER PROPERTIES  $2,300,000Active7 beds 5 baths
2 Centershore Road S, Centerport, NY 11721
MLS# 1049872Listed by: WORLD PROP INTL SEA TO SKY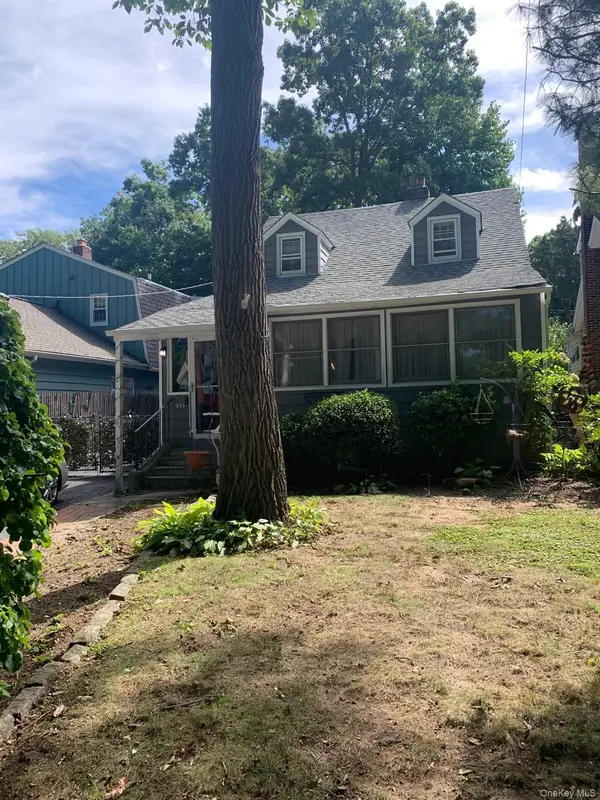 $679,000Active3 beds 2 baths
245 Buchanan Street, Centerport, NY 11721
MLS# 1049953Listed by: FRESH START PROPERTIES LLC $1,399,000Active4 beds 3 baths2,250 sq. ft.
40 Lakeside Drive, Centerport, NY 11721
MLS# 1046573Listed by: SIGNATURE PREMIER PROPERTIES $1,099,000Active4 beds 3 baths
107 Fleets Cove Road, Huntington, NY 11743
MLS# 1038931Listed by: DOUGLAS ELLIMAN REAL ESTATE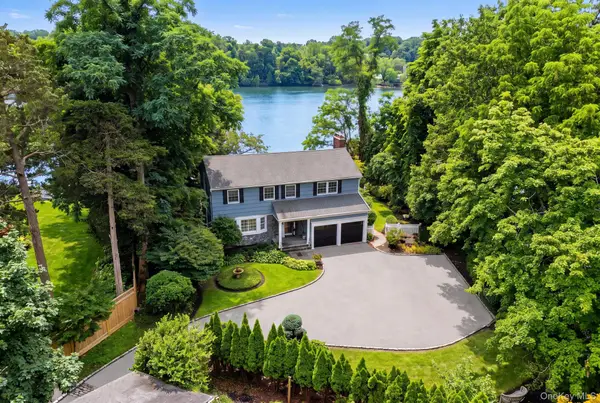 $1,699,500Active3 beds 3 baths1,900 sq. ft.
11 Prospect Road, Centerport, NY 11721
MLS# 1043237Listed by: BON ANNO REALTY ERA POWERED $899,000Pending4 beds 2 baths1,641 sq. ft.
155 Hoover Place, Centerport, NY 11721
MLS# 1042173Listed by: HOWARD HANNA COACH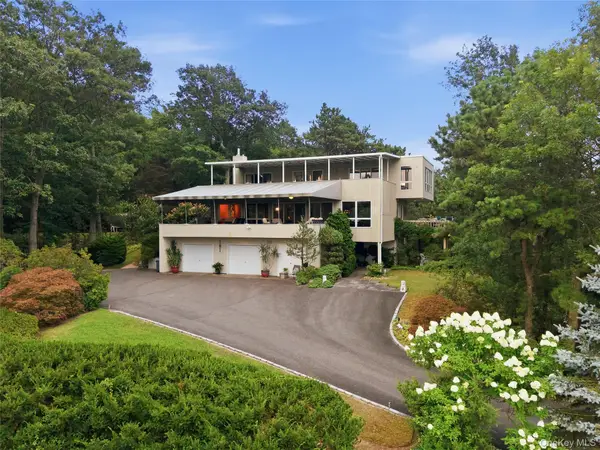 $1,488,000Active4 beds 4 baths3,000 sq. ft.
15 Eagle Rock Hill, Centerport, NY 11721
MLS# 1039788Listed by: OVERSOUTH LLC


Protect your home and budget from life's surprises with an Assurant Home Warranty, backed by a partner that supports you through every step of homeownership. Explore Plans.
© 2026 Better Homes and Gardens Real Estate LLC. An Anywhere Real Estate company. All rights reserved. Better Homes and Gardens® Real Estate is a registered trademark owned by Meredith Operations Corporation, licensed to Better Homes and Gardens Real Estate LLC and used with permission. Better Homes and Gardens Real Estate LLC fully supports the principles of the Fair Housing Act and the Equal Opportunity Act. Listing information is deemed reliable but is not guaranteed accurate.
Each office is independently owned and operated.
Any services or products provided by third parties are not provided by, affiliated with or related to Better Homes and Gardens Real Estate LLC, or its affiliated companies.