
654 Village Drive #654, Hauppauge, NY 11788
Local realty services provided by:Better Homes and Gardens Real Estate Green Team
654 Village Drive #654,Hauppauge, NY 11788
$399,000
- 2 Beds
- 1 Baths
- 990 sq. ft.
- Co-op
- Pending
Listed by: amy e. girimonti
Office: howard hanna coach
MLS#:1022432
Source:OneKey MLS
Price summary
- Price:$399,000
- Price per sq. ft.:$403.03
About this home
Welcome to Spring Meadow! Amazing and rare opportunity to own a spacious 2 bedroom, 1 bath, first floor co-op with an open concept living layout, lots of natural light and generous closet space. This townhouse has been recently updated with a new kitchen and vinyl flooring. The front entry opens to the dining area and flows to the living room with sliders to the back patio. The updated kitchen, set off the dining area, features white cabinetry, granite countertops and stainless steel appliances. A hallway from the kitchen leads to the two spacious bedrooms with large closets and the full bathroom that includes convenient washer dryer. Enjoy community amenities; in-ground pool, playground and access to electric vehicle charging stations. Maintenance fees include; taxes, heat, water, sewer, landscaping, snow removal, and exterior maintenance. Dogs and cats are both welcome in this unit, but are subject to breed and quantity restrictions. Don’t miss this very special place to call home!
Contact an agent
Home facts
- Year built:1972
- Listing ID #:1022432
- Added:79 day(s) ago
- Updated:September 25, 2026 at 09:05 AM
Rooms and interior
- Bedrooms:2
- Total bathrooms:1
- Full bathrooms:1
- Rooms Total:4
- Kitchen Description:Dishwasher, Range, Refrigerator
- Bedroom Description:First Floor Bedroom
- Living area:990 sq. ft.
Heating and cooling
- Heating:Natural Gas
Structure and exterior
- Year built:1972
- Building area:990 sq. ft.
- Construction Materials:Brick, Frame, Shingle Siding
- Levels:1 Story
Schools
- High school:Hauppauge High School
- Middle school:Hauppauge Middle School
- Elementary school:Bretton Woods Elementary School
Utilities
- Water:Public
- Sewer:Public Sewer
Finances and disclosures
- Price:$399,000
- Price per sq. ft.:$403.03
Features and amenities
- Appliances:Dishwasher, Dryer, Refrigerator, Washer
- Laundry features:Dryer, In Unit, Washer, Washer/Dryer Hookup
- Amenities:Granite Counters, Open Floorplan
Parking
- Parking description:Parking Lot
New listings near 654 Village Drive #654
- New
 $599,000Active3 beds 1 baths1,280 sq. ft.
3 June Street, Hauppauge, NY 11788
MLS# 1054645Listed by: RESOURCE REALTY GROUP - New
 $999,000Active4 beds 3 baths2,510 sq. ft.
123 Old Post Drive, Hauppauge, NY 11788
MLS# 1053764Listed by: BERKSHIRE HATHAWAY - Open Sat, 1 to 3pmNew
 $799,999Active3 beds 3 baths2,126 sq. ft.
16 Wren Drive, Hauppauge, NY 11788
MLS# 1053688Listed by: SIGNATURE PREMIER PROPERTIES - Open Sat, 12 to 2pmNew
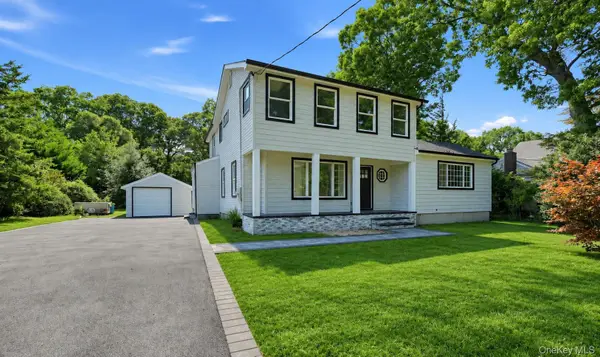 $899,000Active4 beds 3 baths1,722 sq. ft.
355 Forest Lane, Smithtown, NY 11787
MLS# 1052534Listed by: ONESPACE REALTY GROUP LLC - New
 $649,999Active3 beds 3 baths1,570 sq. ft.
3 Plantation Drive, Hauppauge, NY 11788
MLS# 1050548Listed by: SIGNATURE PREMIER PROPERTIES - Open Sat, 10am to 1pmNew
 $1,299,999Active5 beds 3 baths3,624 sq. ft.
5 Sky View Court, Hauppauge, NY 11788
MLS# 1038491Listed by: COLDWELL BANKER AMERICAN HOMES - New
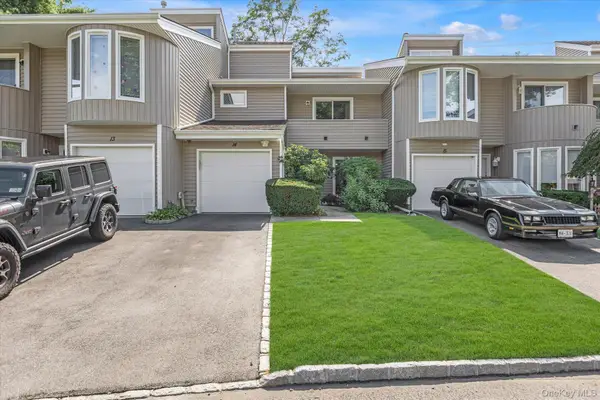 $650,000Active2 beds 3 baths
14 Kristin Lane, Hauppauge, NY 11788
MLS# 1045081Listed by: COLDWELL BANKER AMERICAN HOMES - New
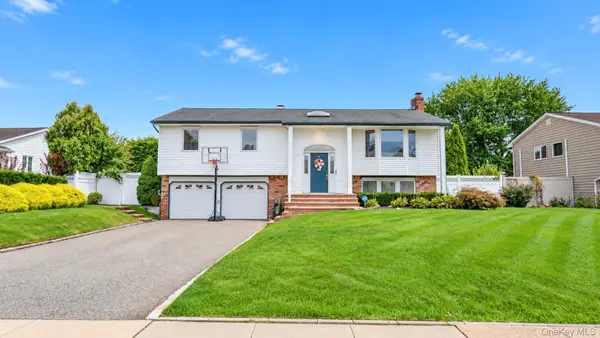 $839,999Active4 beds 3 baths2,200 sq. ft.
163 S Plaisted Avenue, Hauppauge, NY 11788
MLS# 1043611Listed by: COLDWELL BANKER AMERICAN HOMES - Open Sat, 1 to 3pm
 $689,999Active2 beds 3 baths1,900 sq. ft.
5 Monitor Road, Smithtown, NY 11787
MLS# 1047459Listed by: CIAMPA REALTY GROUP LLC - Open Sat, 11:30am to 1pm
 $997,999Active5 beds 4 baths2,184 sq. ft.
351 Forest Lane, Smithtown, NY 11787
MLS# 1045526Listed by: DOUGLAS ELLIMAN REAL ESTATE


Protect your home and budget from life's surprises with an Assurant Home Warranty, backed by a partner that supports you through every step of homeownership. Explore Plans.
© 2026 Better Homes and Gardens Real Estate LLC. An Anywhere Real Estate company. All rights reserved. Better Homes and Gardens® Real Estate is a registered trademark owned by Meredith Operations Corporation, licensed to Better Homes and Gardens Real Estate LLC and used with permission. Better Homes and Gardens Real Estate LLC fully supports the principles of the Fair Housing Act and the Equal Opportunity Act. Listing information is deemed reliable but is not guaranteed accurate.
Each office is independently owned and operated.
Any services or products provided by third parties are not provided by, affiliated with or related to Better Homes and Gardens Real Estate LLC, or its affiliated companies.