
23 Cortlandt Manor Road, Katonah, NY 10536
Local realty services provided by:Better Homes and Gardens Real Estate Realty Connect
Listed by: joan mancini
Office: mancini realty inc.
MLS#:000075
Source:OneKey MLS
Price summary
- Price:$695,000
- Price per sq. ft.:$242.58
About this home
Endless Potential in the Sought-After Katonah Area of Somers! Welcome to a rare opportunity to own a spacious 4-bedroom, 3-bath Cape Cod set on beautiful property in one of the most desirable areas of Somers. Conveniently located near trains, major highways, shopping, dining, and local amenities, this home offers the perfect combination of location, space, and unlimited potential. From the moment you arrive, you’ll appreciate the incredible setting and envision what this property can become with the right updates and improvements. Inside, the home features generous living space including an eat-in kitchen with stainless steel appliances and granite countertops, a formal dining room with sliders leading to a peaceful screened-in sun porch, and a large living room highlighted by a beautiful bay window. The flexible layout includes main-level bedrooms and additional space upstairs, along with a huge walk-in attic offering exciting future expansion possibilities. The finished walk-out basement adds tremendous versatility with a large recreation room featuring a fireplace and wet bar, full bath, laundry area, storage space, and sliders leading to the backyard. Outside, the fenced-in in-ground pool and expansive property create the perfect opportunity to design your own private outdoor retreat. While the home does require exterior work along with updating and improvements inside, the potential here is truly boundless. Whether you are looking to renovate for yourself or invest in a property with tremendous upside, this is an exceptional opportunity to create something truly special in a highly sought-after Somers location....
Contact an agent
Home facts
- Year built:1967
- Listing ID #:000075
- Added:120 day(s) ago
- Updated:September 25, 2026 at 09:05 AM
Rooms and interior
- Bedrooms:4
- Total bathrooms:3
- Full bathrooms:3
- Rooms Total:8
- Flooring:Hardwood
- Dining Description:Eat-In Kitchen, Formal Dining
- Kitchen Description:Dishwasher, Eat-in Kitchen, Microwave, Oven, Range, Refrigerator, Stainless Steel Appliance(s)
- Bedroom Description:First Floor Bedroom
- Basement:Yes
- Basement Description:Finished, Walk-Out Access
- Living area:2,865 sq. ft.
Heating and cooling
- Cooling:Central Air
- Heating:Electric
- Central air:Yes
Structure and exterior
- Year built:1967
- Building area:2,865 sq. ft.
- Lot area:2.04 Acres
- Architectural Style:Cape Cod
- Construction Materials:Wood Siding
- Levels:3 Story
Schools
- High school:Somers Senior High School
- Middle school:Somers Middle School
- Elementary school:Primrose
Utilities
- Water:Well
- Sewer:Septic Tank
Finances and disclosures
- Price:$695,000
- Price per sq. ft.:$242.58
- Tax amount:$18,569 (2026)
Features and amenities
- Appliances:Dishwasher, Dryer, Microwave, Oven, Refrigerator, Stainless Steel Appliance(s), Washer
- Laundry features:Dryer, Washer, Washer/Dryer Hookup
- Amenities:Granite Counters, Storage, Wet Bar
- Pool features:In Ground
Parking
- Parking description:Attached, Garage, Storage
- Garage:Yes
- Garage spaces:2
New listings near 23 Cortlandt Manor Road
- Open Sat, 1 to 4pmNew
 $1,350,000Active4 beds 3 baths2,273 sq. ft.
25 Wildwood Road, Katonah, NY 10536
MLS# 1053469Listed by: DOUGLAS ELLIMAN REAL ESTATE - New
 $999,000Active3 beds 2 baths2,000 sq. ft.
22 Hillside Avenue, Katonah, NY 10536
MLS# 1033118Listed by: HOULIHAN LAWRENCE INC.  $1,100,000Active4 beds 3 baths3,846 sq. ft.
4 Sugar Hollow Court, Katonah, NY 10536
MLS# 1041093Listed by: HOULIHAN LAWRENCE INC. $749,000Active3 beds 2 baths1,846 sq. ft.
14 Lake Road, Katonah, NY 10536
MLS# 1048581Listed by: REDFIN REAL ESTATE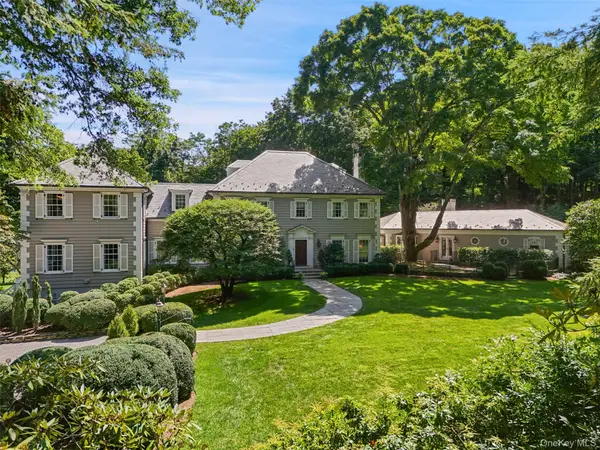 $7,950,000Active10 beds 15 baths10,000 sq. ft.
29 Upper Hook Road, Katonah, NY 10536
MLS# 1035246Listed by: GINNEL REAL ESTATE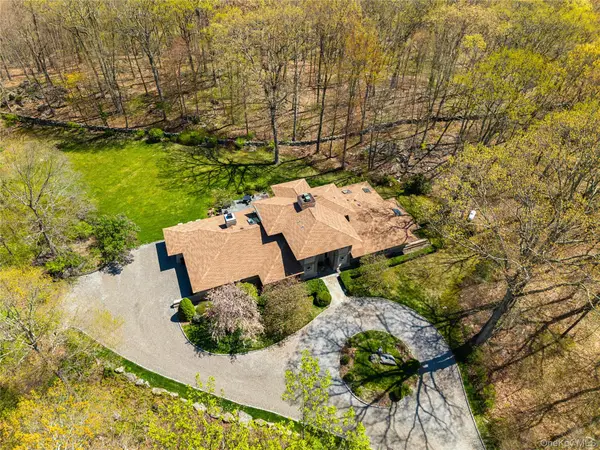 $1,899,000Pending4 beds 3 baths3,794 sq. ft.
60 Old Aspetong Road, Katonah, NY 10536
MLS# 1044557Listed by: COMPASS GREATER NY, LLC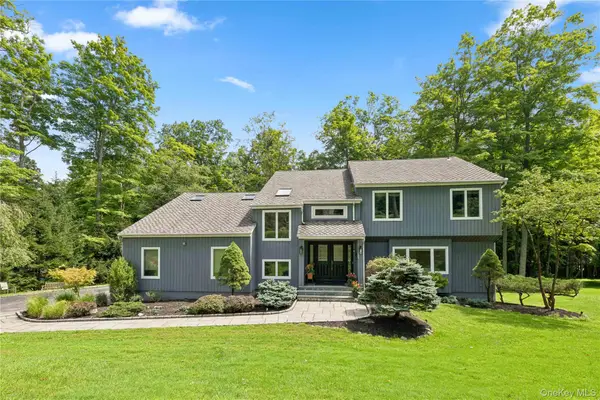 $995,000Pending4 beds 4 baths3,984 sq. ft.
11 Cobbling Rock Drive, Katonah, NY 10536
MLS# 1020036Listed by: KELLER WILLIAMS REALTY PARTNER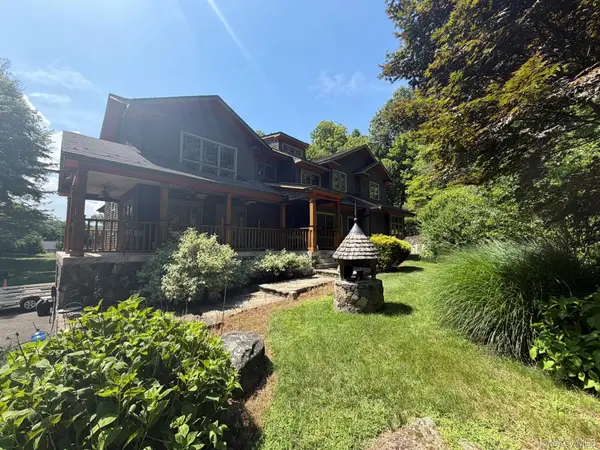 $1,650,000Active4 beds 5 baths3,603 sq. ft.
5 Cortlandt Manor Road, Katonah, NY 10536
MLS# 1039420Listed by: HOMECOIN.COM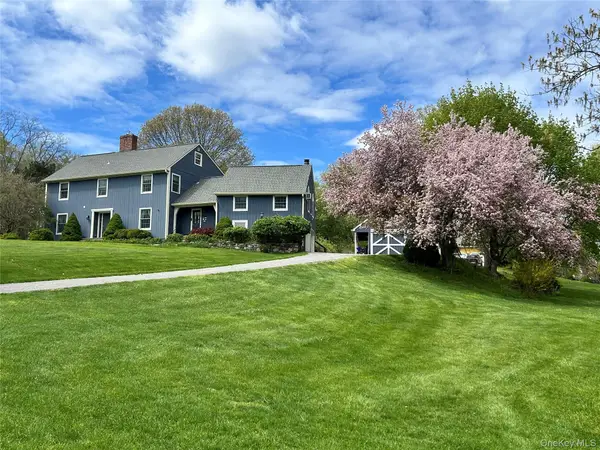 $1,150,000Active4 beds 4 baths3,771 sq. ft.
2 Pine Tree Drive, Katonah, NY 10536
MLS# 1039657Listed by: KELLER WILLIAMS NY REALTY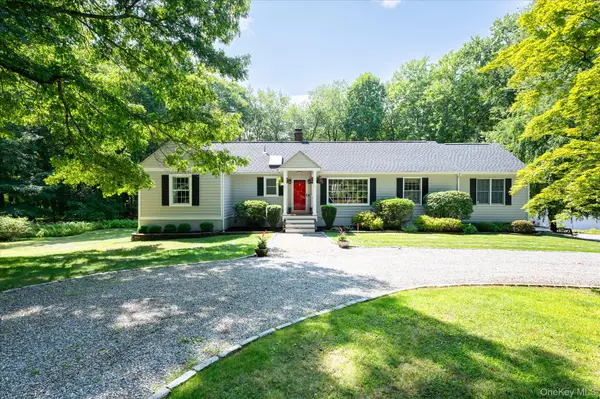 $795,000Pending3 beds 2 baths1,422 sq. ft.
19 Young Road, Katonah, NY 10536
MLS# 898340Listed by: KELLER WILLIAMS REALTY PARTNER


Protect your home and budget from life's surprises with an Assurant Home Warranty, backed by a partner that supports you through every step of homeownership. Explore Plans.
© 2026 Better Homes and Gardens Real Estate LLC. An Anywhere Real Estate company. All rights reserved. Better Homes and Gardens® Real Estate is a registered trademark owned by Meredith Operations Corporation, licensed to Better Homes and Gardens Real Estate LLC and used with permission. Better Homes and Gardens Real Estate LLC fully supports the principles of the Fair Housing Act and the Equal Opportunity Act. Listing information is deemed reliable but is not guaranteed accurate.
Each office is independently owned and operated.
Any services or products provided by third parties are not provided by, affiliated with or related to Better Homes and Gardens Real Estate LLC, or its affiliated companies.