
148 Laurance Lane, Ridge, NY 11961
Local realty services provided by:Better Homes and Gardens Real Estate Choice Realty
148 Laurance Lane,Ridge, NY 11961
$499,000
- 2 Beds
- 2 Baths
- 1,096 sq. ft.
- Condominium
- Active
Upcoming open houses
- Sun, Oct 1112:00 pm - 02:00 pm
Listed by: rose marie princi cbr abr mrp c2ex
Office: myny residential
MLS#:1058100
Source:OneKey MLS
Price summary
- Price:$499,000
- Price per sq. ft.:$455.29
- Monthly HOA dues:$420
About this home
JUST PACK YOUR BAGS & MOVE RIGHT IN!
Welcome to easy living in this established 55+ community, where comfort, convenience, and an active lifestyle come together beautifully. This move-in-ready home features a custom kitchen with granite countertops and backsplash, stainless steel appliances, and a unique granite table/pass-through to the dining room—perfect for casual meals and entertaining.
Wood-look ceramic tile flooring flows throughout the home, complemented by crown molding and a warm wood-burning fireplace with a custom mantle. The new beautifully designed tile bath features an oversized shower for added comfort.
Enjoy your covered front porch with desirable southern exposure, or relax outdoors on the private covered rear patio. Additional updates and amenities include updated windows, a new roof, updated 200-amp electrical service, in-ground sprinklers in both
the front and rear yards, and a storage shed.
And there’s so much more to enjoy beyond your front door! This established 55+ community offers an active clubhouse, craft house, community pool, tennis, bocce ball, ping pong, billiards, wood shop, and pickleball, providing plenty of opportunities to stay active, socialize, and enjoy the lifestyle. For added peace of mind, the community provides gated security after 10 PM daily.
Convenience is another wonderful feature of this home. A bus stop is located directly across the street, and the activity clubhouse is just minutes away. Enjoy easy access to major roadways, shopping and big-box stores, while still being close to the charm of local vineyards and farm stands. A beautifully maintained home, wonderful community amenities, and so much already done for you....
Contact an agent
Home facts
- Year built:1970
- Subdivision & Development:Leisure Knoll
- Listing ID #:1058100
- Added:1 day(s) ago
- Updated:October 08, 2026 at 06:42 PM
Rooms and interior
- Bedrooms:2
- Total bathrooms:2
- Full bathrooms:1
- Half bathrooms:1
- Rooms Total:5
- Dining Description:Eat-In Kitchen
- Kitchen Description:Dishwasher, Eat-in Kitchen, Kitchen Island, Refrigerator, Stainless Steel Appliance(s), Walk Through Kitchen
- Bedroom Description:First Floor Bedroom
- Living area:1,096 sq. ft.
Heating and cooling
- Cooling:Central Air
- Heating:Electric
- Central air:Yes
Structure and exterior
- Year built:1970
- Building area:1,096 sq. ft.
- Lot area:0.04 Acres
- Lot Features:Cleared, Level, Near Public Transit
- Construction Materials:Vinyl Siding
Schools
- High school:Longwood High School
- Middle school:Longwood Junior High School
- Elementary school:Coram Elementary School
Utilities
- Water:Public
- Sewer:Public Sewer
Finances and disclosures
- Price:$499,000
- Price per sq. ft.:$455.29
- Tax amount:$8,564 (2026)
Features and amenities
- Appliances:Dishwasher, Dryer, Refrigerator, Stainless Steel Appliance(s), Washer
- Laundry features:Dryer, Washer, Washer/Dryer Hookup
- Amenities:Entrance Foyer, Gated, Granite Counters, Open Floorplan, Parking, Pool, Storage
Parking
- Total parking spaces:1
- Parking description:Driveway
- Garage:Yes
- Garage spaces:1
New listings near 148 Laurance Lane
- Coming SoonOpen Sat, 1 to 3pm
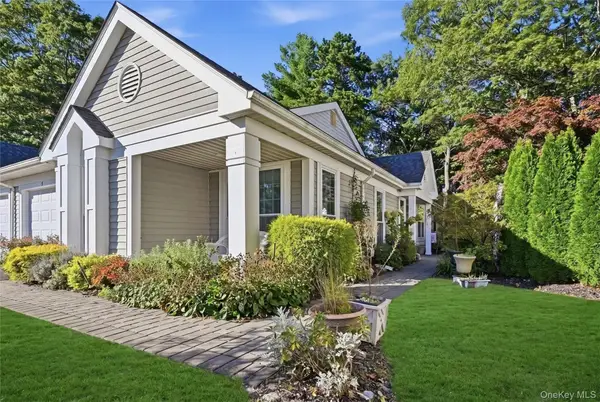 $519,900Coming Soon2 beds 2 baths1,476 sq. ft.
9 Amagansett Court, Ridge, NY 11961
MLS# 1059240Listed by: COLDWELL BANKER AMERICAN HOMES - Open Sat, 12 to 2pmNew
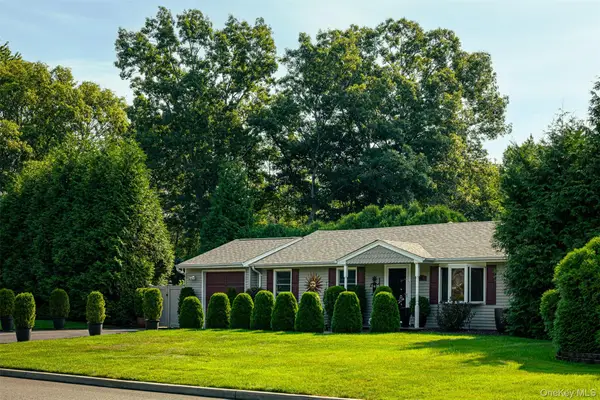 $499,000Active3 beds 1 baths1,014 sq. ft.
56 Ridge Haven Drive, Ridge, NY 11961
MLS# 1059460Listed by: COLDWELL BANKER M&D GOOD LIFE - Open Sun, 1 to 3pmNew
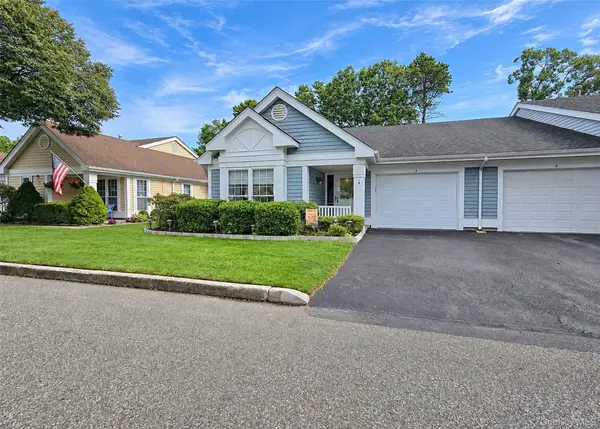 $499,888Active2 beds 2 baths1,310 sq. ft.
4 Orient Court, Ridge, NY 11961
MLS# 1056125Listed by: LONG ISLAND HOME PROP LLC - Open Sat, 11am to 1pmNew
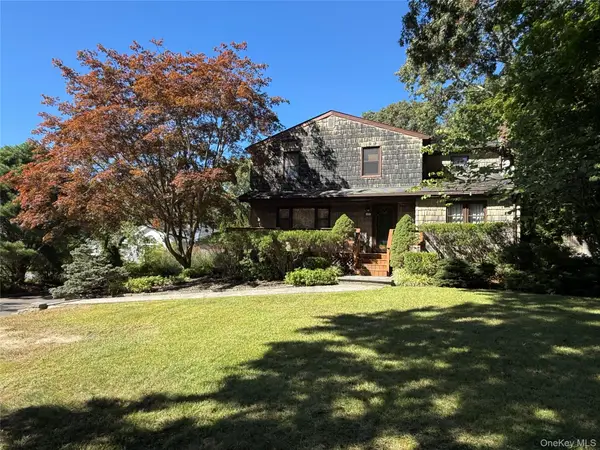 $599,000Active3 beds 2 baths1,716 sq. ft.
17 Gull Dip Road, Ridge, NY 11961
MLS# 1059537Listed by: UNIQUE HOME SALES OF L I INC - Open Sun, 1 to 3pmNew
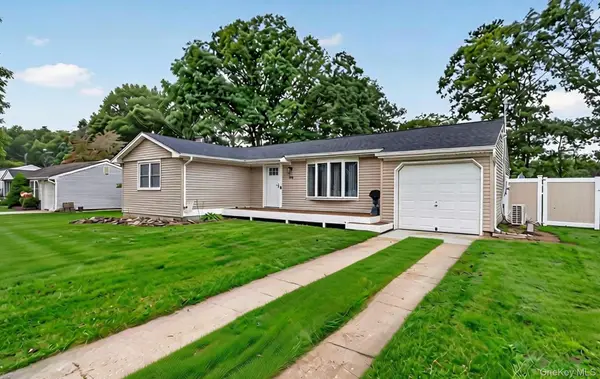 $529,000Active3 beds 1 baths1,346 sq. ft.
368 Randall Road, Ridge, NY 11961
MLS# 1056974Listed by: KELLER WILLIAMS RTY GOLD COAST - Open Sun, 1 to 3pmNew
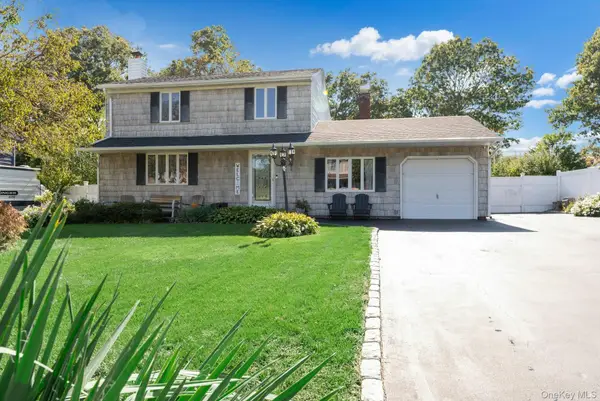 $629,000Active3 beds 2 baths1,577 sq. ft.
16 Hilltop Lane, Ridge, NY 11961
MLS# 1057702Listed by: DOUGLAS ELLIMAN REAL ESTATE - Open Sat, 12am to 2pmNew
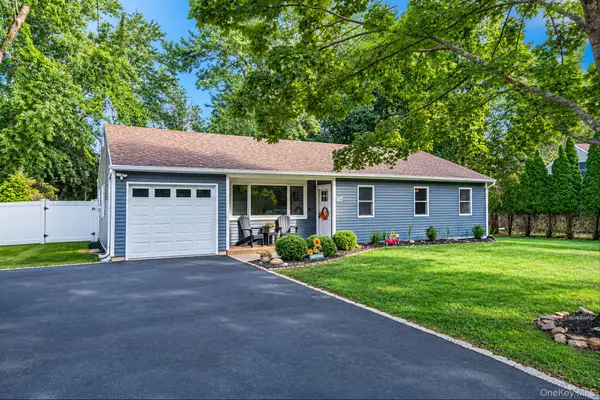 $565,000Active3 beds 1 baths1,055 sq. ft.
105 Raynor Road, Ridge, NY 11961
MLS# 1055507Listed by: HOMESMART PREMIER LIVING RLTY - New
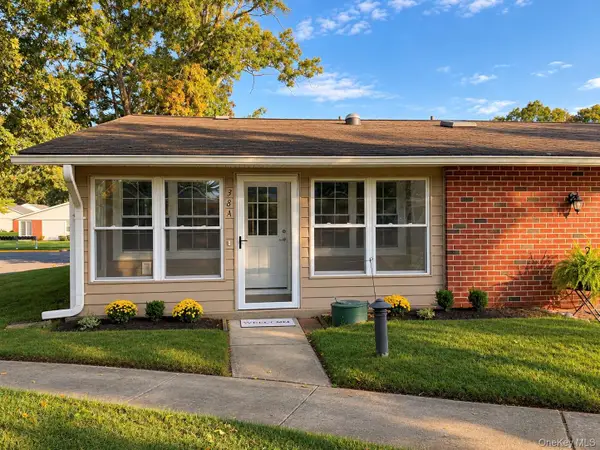 $339,000Active2 beds 1 baths836 sq. ft.
38 Trent Court #A, Ridge, NY 11961
MLS# 1056983Listed by: LEISURE LIVING REALTY INC  $539,900Active2 beds 2 baths1,000 sq. ft.
257 Edinburgh Drive, Ridge, NY 11961
MLS# 1055365Listed by: COLDWELL BANKER AMERICAN HOMES


Protect your home and budget from life's surprises with an Assurant Home Warranty, backed by a partner that supports you through every step of homeownership. Explore Plans.
© 2026 Better Homes and Gardens Real Estate LLC. An Anywhere Real Estate company. All rights reserved. Better Homes and Gardens® Real Estate is a registered trademark owned by Meredith Operations Corporation, licensed to Better Homes and Gardens Real Estate LLC and used with permission. Better Homes and Gardens Real Estate LLC fully supports the principles of the Fair Housing Act and the Equal Opportunity Act. Listing information is deemed reliable but is not guaranteed accurate.
Each office is independently owned and operated.
Any services or products provided by third parties are not provided by, affiliated with or related to Better Homes and Gardens Real Estate LLC, or its affiliated companies.