
368 Randall Road, Ridge, NY 11961
Local realty services provided by:Better Homes and Gardens Real Estate Realty Connect
368 Randall Road,Ridge, NY 11961
$529,000
- 3 Beds
- 1 Baths
- 1,346 sq. ft.
- Single family
- Active
Upcoming open houses
- Sun, Oct 1101:00 pm - 03:00 pm
Listed by: danielle vollono, paige johnson
Office: keller williams rty gold coast
MLS#:1056974
Source:OneKey MLS
Price summary
- Price:$529,000
- Price per sq. ft.:$393.02
About this home
Welcome to 368 Randall Road, where timeless comfort meets modern style. Completely renovated in 2023, this beautifully appointed 3-bedroom, 1-bath ranch offers turnkey living with an inviting layout, refined finishes, and exceptional outdoor space. Step inside to a bright and spacious living room framed by a beautiful bay window, creating a warm and welcoming first impression. The heart of the home is the thoughtfully renovated eat-in kitchen, featuring crisp white cabinetry, granite countertops, stainless steel appliances, and a clean, modern aesthetic. A versatile flex room provides the perfect space for a formal dining room, stylish den, or private home office. Three well-proportioned bedrooms and a beautifully renovated full bathroom complete the main level. Throughout the home, extensive 2023 updates include new hardwood and vinyl flooring, recessed lighting, and a fully renovated bathroom. The roof is approximately four years old, offering additional peace of mind. The lower level provides abundant potential with an unfinished basement featuring laundry, generous storage, and convenient exterior access through Bilco doors. A full attic with pull-down stairs adds even more valuable storage space. Outside, the oversized, fully fenced backyard creates a private setting for entertaining, relaxing, gardening, or enjoying summer days at home. A storage shed adds practical convenience, while the attached one-car garage and private driveway provide parking space for at least three vehicles. Beautifully renovated, move-in ready, and priced to sell, 368 Randall Road presents an exceptional opportunity for buyers looking for style, comfort, and value. Don't miss your chance to make this turnkey Ridge ranch your own - opportunities like this are not expected to last!...
Contact an agent
Home facts
- Year built:1977
- Subdivision & Development:Ridgehaven Estates
- Listing ID #:1056974
- Added:2 day(s) ago
- Updated:October 09, 2026 at 11:32 AM
Rooms and interior
- Bedrooms:3
- Total bathrooms:1
- Full bathrooms:1
- Rooms Total:7
- Flooring:Hardwood
- Dining Description:Eat-In Kitchen, Formal Dining
- Kitchen Description:Dishwasher, Eat-in Kitchen, Microwave, Oven, Range, Refrigerator, Stainless Steel Appliance(s), Walk Through Kitchen
- Bedroom Description:First Floor Bedroom
- Basement:Yes
- Basement Description:Bilco Door(s), Full, Unfinished
- Living area:1,346 sq. ft.
Heating and cooling
- Cooling:Ductless
- Heating:Baseboard, Oil
Structure and exterior
- Year built:1977
- Building area:1,346 sq. ft.
- Lot area:0.27 Acres
- Architectural Style:Ranch
- Construction Materials:Vinyl Siding
- Levels:2 Story
Schools
- High school:Longwood High School
- Middle school:Longwood Junior High School
- Elementary school:Ridge Elementary School
Utilities
- Water:Public
- Sewer:Public Sewer
Finances and disclosures
- Price:$529,000
- Price per sq. ft.:$393.02
- Tax amount:$13,850 (2026)
Features and amenities
- Appliances:Dishwasher, Dryer, Microwave, Oven, Refrigerator, Stainless Steel Appliance(s), Washer
- Laundry features:Dryer, Washer, Washer/Dryer Hookup
- Amenities:Granite Counters
Parking
- Total parking spaces:3
- Parking description:Driveway, Garage
- Garage:Yes
- Garage spaces:1
New listings near 368 Randall Road
- Open Sun, 1 to 3pmNew
 $379,900Active2 beds 1 baths1,116 sq. ft.
177 Canterbury Drive, Ridge, NY 11961
MLS# 1058085Listed by: SIGNATURE PREMIER PROPERTIES - New
 $799,000Active3 beds 3 baths2,215 sq. ft.
48 Wildflower Drive, Ridge, NY 11961
MLS# 1060543Listed by: COLDWELL BANKER AMERICAN HOMES - Open Sat, 12 to 2pmNew
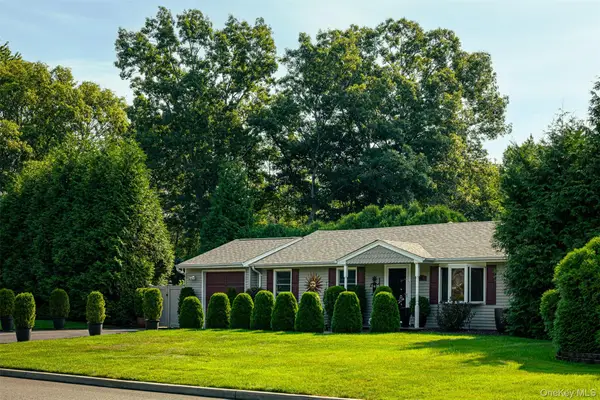 $499,000Active3 beds 1 baths1,014 sq. ft.
56 Ridge Haven Drive, Ridge, NY 11961
MLS# 1059460Listed by: COLDWELL BANKER M&D GOOD LIFE - Open Sun, 1 to 3pmNew
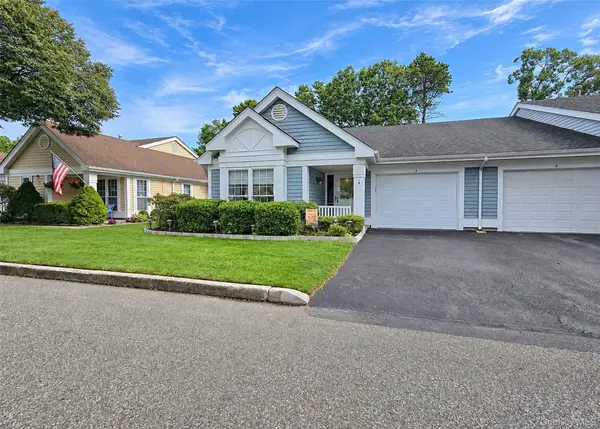 $499,888Active2 beds 2 baths1,310 sq. ft.
4 Orient Court, Ridge, NY 11961
MLS# 1056125Listed by: LONG ISLAND HOME PROP LLC - Open Sat, 1 to 3pmNew
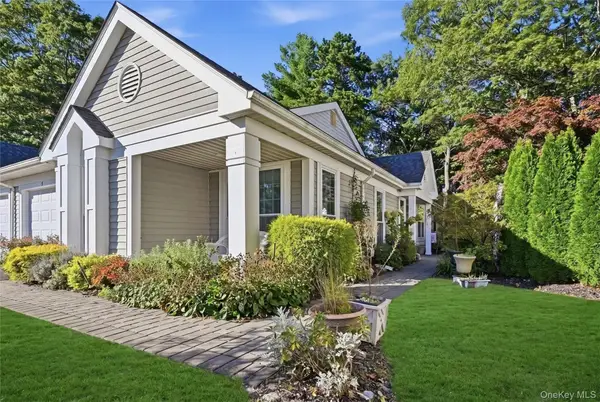 $519,900Active2 beds 2 baths1,476 sq. ft.
9 Amagansett Court, Ridge, NY 11961
MLS# 1059240Listed by: COLDWELL BANKER AMERICAN HOMES - Open Sat, 11am to 1pmNew
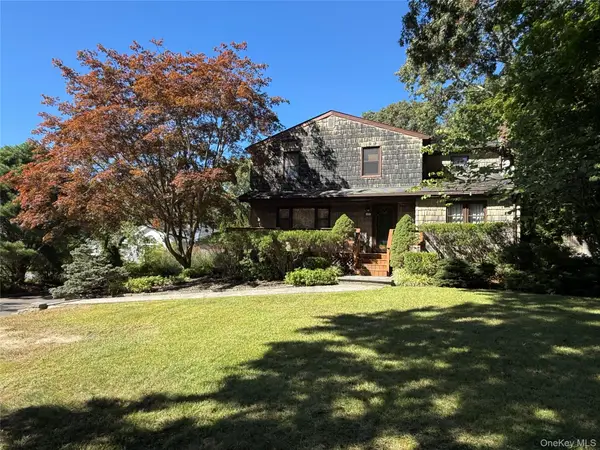 $599,000Active3 beds 2 baths1,716 sq. ft.
17 Gull Dip Road, Ridge, NY 11961
MLS# 1059537Listed by: UNIQUE HOME SALES OF L I INC - Open Sun, 12 to 2pmNew
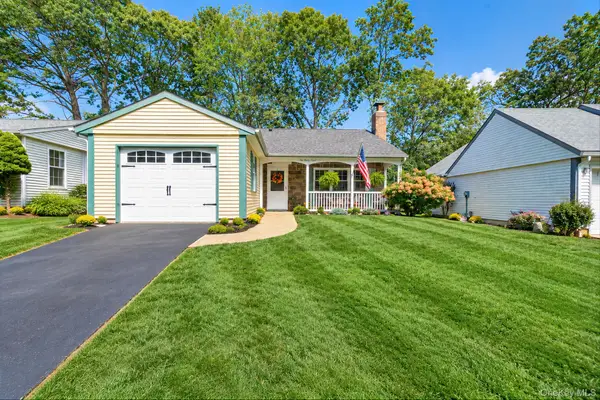 $499,000Active2 beds 2 baths1,096 sq. ft.
148 Laurance Lane, Ridge, NY 11961
MLS# 1058100Listed by: MYNY RESIDENTIAL - Open Sun, 1 to 3pmNew
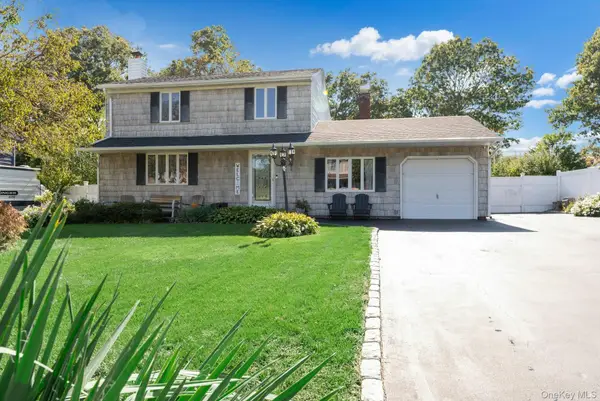 $629,000Active3 beds 2 baths1,577 sq. ft.
16 Hilltop Lane, Ridge, NY 11961
MLS# 1057702Listed by: DOUGLAS ELLIMAN REAL ESTATE - Open Sat, 12am to 2pmNew
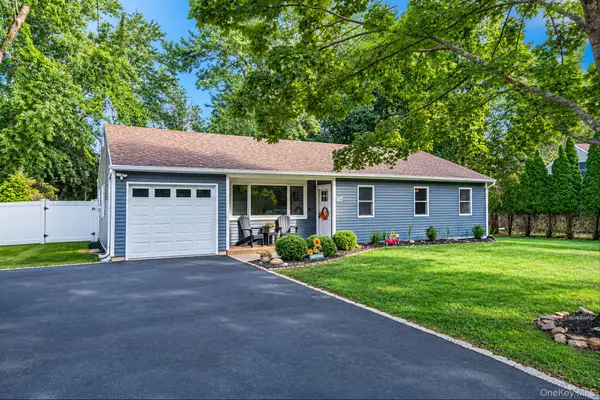 $565,000Active3 beds 1 baths1,055 sq. ft.
105 Raynor Road, Ridge, NY 11961
MLS# 1055507Listed by: HOMESMART PREMIER LIVING RLTY


Protect your home and budget from life's surprises with an Assurant Home Warranty, backed by a partner that supports you through every step of homeownership. Explore Plans.
© 2026 Better Homes and Gardens Real Estate LLC. An Anywhere Real Estate company. All rights reserved. Better Homes and Gardens® Real Estate is a registered trademark owned by Meredith Operations Corporation, licensed to Better Homes and Gardens Real Estate LLC and used with permission. Better Homes and Gardens Real Estate LLC fully supports the principles of the Fair Housing Act and the Equal Opportunity Act. Listing information is deemed reliable but is not guaranteed accurate.
Each office is independently owned and operated.
Any services or products provided by third parties are not provided by, affiliated with or related to Better Homes and Gardens Real Estate LLC, or its affiliated companies.