
17 Gull Dip Road, Ridge, NY 11961
Local realty services provided by:Better Homes and Gardens Real Estate Choice Realty
17 Gull Dip Road,Ridge, NY 11961
$599,000
- 3 Beds
- 2 Baths
- 1,716 sq. ft.
- Single family
- Active
Upcoming open houses
- Sat, Oct 1011:00 am - 01:00 pm
Listed by: michael sullivan cbr
Office: unique home sales of l i inc
MLS#:1059537
Source:OneKey MLS
Price summary
- Price:$599,000
- Price per sq. ft.:$349.07
About this home
Spacious Colonial with a craftsman/country decor. A large front porch welcomes you into this lovely home. The layout has so much to offer. The den has a wood burning fireplace. Spacious living overlooking the front porch. Separate dining room perfect for large gatherings. The eat in kitchen overlooks the gorgeous backyard. There is also a half bathroom and laundry area on the first floor. On the second floor you have 3 bedrooms and a full bathroom with 2 entryways. The primary bedroom boards a separate seating area and walk in closet. The backyard is private and well manicured with lush, mature landscape. 200 Amp Electric. 2 Car attached garage. Hardwood floors under the carpet, ready to be refinished. Part unfinished basement with lots of storage.
Contact an agent
Home facts
- Year built:1970
- Listing ID #:1059537
- Added:2 day(s) ago
- Updated:October 09, 2026 at 11:32 AM
Rooms and interior
- Bedrooms:3
- Total bathrooms:2
- Full bathrooms:1
- Half bathrooms:1
- Rooms Total:8
- Dining Description:Eat-In Kitchen, Formal Dining
- Kitchen Description:Dishwasher, Eat-in Kitchen, Oven, Refrigerator
- Basement:Yes
- Living area:1,716 sq. ft.
Heating and cooling
- Heating:Baseboard
Structure and exterior
- Year built:1970
- Building area:1,716 sq. ft.
- Lot area:0.35 Acres
- Architectural Style:Colonial
- Construction Materials:Cedar
Schools
- High school:Longwood High School
- Middle school:Longwood Junior High School
- Elementary school:Ridge Elementary School
Utilities
- Water:Public
- Sewer:Cesspool
Finances and disclosures
- Price:$599,000
- Price per sq. ft.:$349.07
- Tax amount:$12,806 (2026)
Features and amenities
- Appliances:Dishwasher, Dryer, Oven, Refrigerator, Washer
- Laundry features:Dryer, Washer
- Amenities:Storage, Walk-In Closet(s)
Parking
- Parking description:Driveway
- Garage:Yes
- Garage spaces:2
New listings near 17 Gull Dip Road
- Open Sun, 1 to 3pmNew
 $379,900Active2 beds 1 baths1,116 sq. ft.
177 Canterbury Drive, Ridge, NY 11961
MLS# 1058085Listed by: SIGNATURE PREMIER PROPERTIES - New
 $799,000Active3 beds 3 baths2,215 sq. ft.
48 Wildflower Drive, Ridge, NY 11961
MLS# 1060543Listed by: COLDWELL BANKER AMERICAN HOMES - Open Sat, 12 to 2pmNew
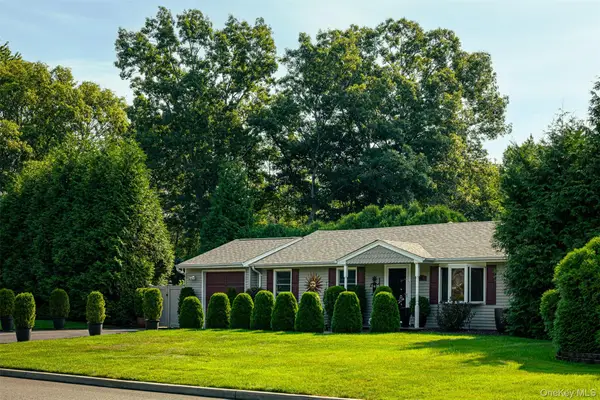 $499,000Active3 beds 1 baths1,014 sq. ft.
56 Ridge Haven Drive, Ridge, NY 11961
MLS# 1059460Listed by: COLDWELL BANKER M&D GOOD LIFE - Open Sun, 1 to 3pmNew
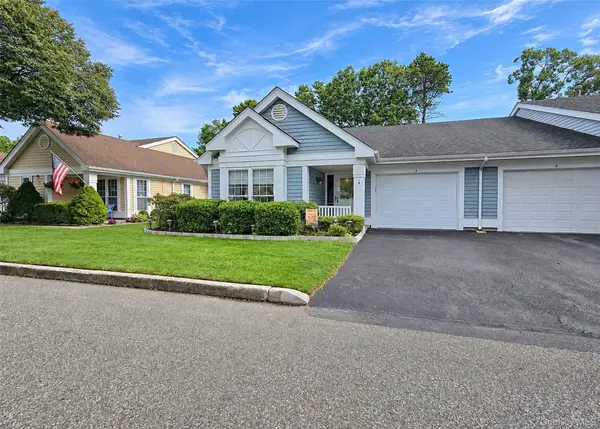 $499,888Active2 beds 2 baths1,310 sq. ft.
4 Orient Court, Ridge, NY 11961
MLS# 1056125Listed by: LONG ISLAND HOME PROP LLC - Open Sat, 1 to 3pmNew
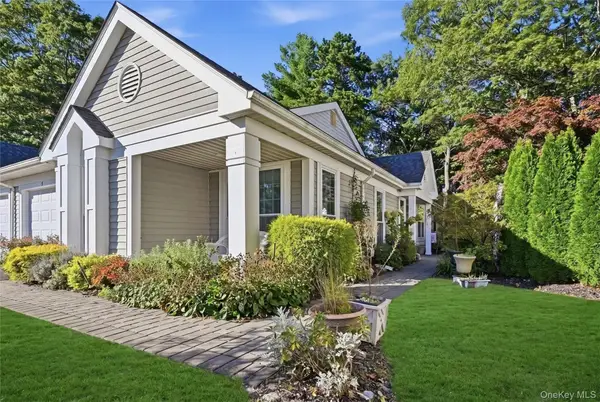 $519,900Active2 beds 2 baths1,476 sq. ft.
9 Amagansett Court, Ridge, NY 11961
MLS# 1059240Listed by: COLDWELL BANKER AMERICAN HOMES - Open Sun, 12 to 2pmNew
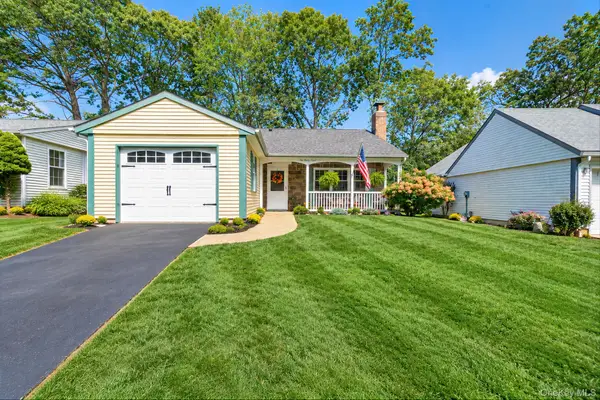 $499,000Active2 beds 2 baths1,096 sq. ft.
148 Laurance Lane, Ridge, NY 11961
MLS# 1058100Listed by: MYNY RESIDENTIAL - Open Sun, 1 to 3pmNew
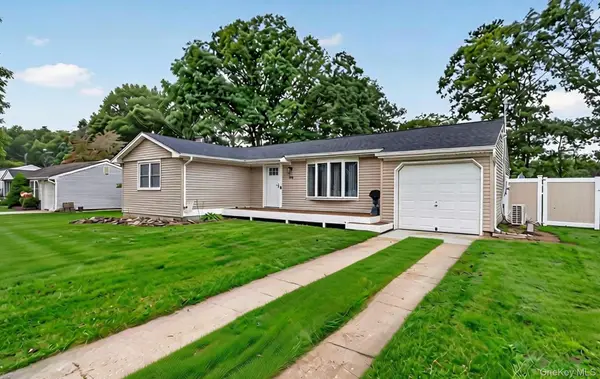 $529,000Active3 beds 1 baths1,346 sq. ft.
368 Randall Road, Ridge, NY 11961
MLS# 1056974Listed by: KELLER WILLIAMS RTY GOLD COAST - Open Sun, 1 to 3pmNew
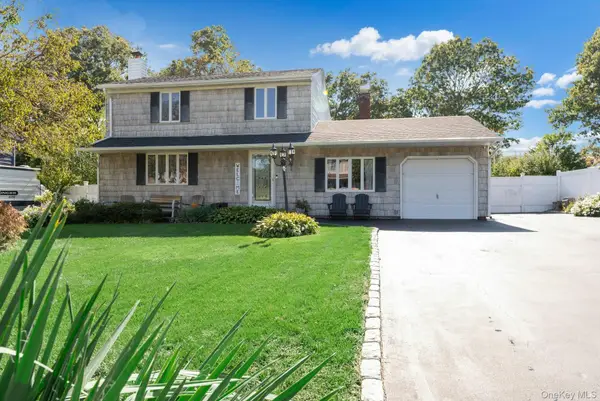 $629,000Active3 beds 2 baths1,577 sq. ft.
16 Hilltop Lane, Ridge, NY 11961
MLS# 1057702Listed by: DOUGLAS ELLIMAN REAL ESTATE - Open Sat, 12am to 2pmNew
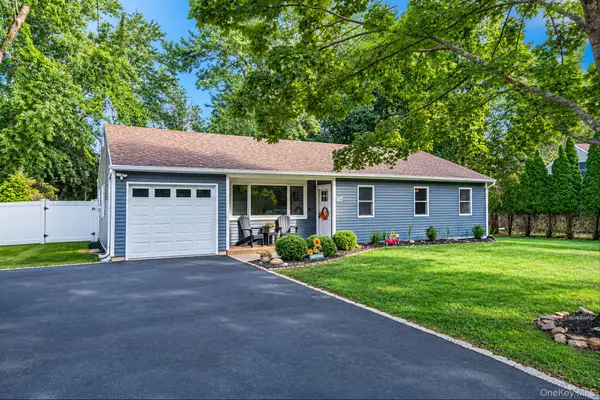 $565,000Active3 beds 1 baths1,055 sq. ft.
105 Raynor Road, Ridge, NY 11961
MLS# 1055507Listed by: HOMESMART PREMIER LIVING RLTY


Protect your home and budget from life's surprises with an Assurant Home Warranty, backed by a partner that supports you through every step of homeownership. Explore Plans.
© 2026 Better Homes and Gardens Real Estate LLC. An Anywhere Real Estate company. All rights reserved. Better Homes and Gardens® Real Estate is a registered trademark owned by Meredith Operations Corporation, licensed to Better Homes and Gardens Real Estate LLC and used with permission. Better Homes and Gardens Real Estate LLC fully supports the principles of the Fair Housing Act and the Equal Opportunity Act. Listing information is deemed reliable but is not guaranteed accurate.
Each office is independently owned and operated.
Any services or products provided by third parties are not provided by, affiliated with or related to Better Homes and Gardens Real Estate LLC, or its affiliated companies.