
105 Garth Road #5H, Scarsdale, NY 10583
Local realty services provided by:Better Homes and Gardens Real Estate Green Team
Listed by: barry kramer
Office: bhg real estate choice realty
MLS#:1061380
Source:OneKey MLS
Price summary
- Price:$459,000
- Price per sq. ft.:$382.5
About this home
Timeless Tudor charm meets effortless village living in Garth Road’s closest co-op to Scarsdale Village and the train station. With a swift 30-minute express commute to Manhattan and the advantage of only 10% down, this beautifully updated two-bedroom Co-op puts the lifestyle you’ve imagined within reach. Oversized rooms, eastern sunlight, and refinished hardwood floors create a warm, inviting setting for everyday living and entertaining. The stylish eat-in kitchen features granite countertops, custom cabinetry, and a window welcoming natural light and fresh air—a lovely spot for morning coffee. Both generously proportioned bedrooms offer room to unwind, while the updated bathroom features a convenient step-in shower. Five large closets, including one cedar closet, plus paid building storage ($40/mo waitlist) provide abundant space to keep your personal belongings nearby. Enjoy the convenience of 24-hour laundry, free bike and A/C storage. Free street parking with a permit and nearby commuter lot parking add to the appeal. Just steps away, discover Garth Road’s award-winning restaurants, boutique shops, and the charm of Scarsdale Village. With monthly maintenance of just $1,340, this home brings together space, character, and exceptional convenience in a sought-after Tudor setting. Make your move and enjoy the best of village life. Financial requirements: Maximum debt-to-income ratio of 35%; overtime and bonuses excluded from qualifying income. Minimum credit score of 700. Post-closing reserves must equal at least 12 months of maintenance and mortgage payments....
Contact an agent
Home facts
- Year built:1928
- Subdivision & Development:Northgate
- Listing ID #:1061380
- Added:1 day(s) ago
- Updated:October 14, 2026 at 12:49 PM
Rooms and interior
- Bedrooms:2
- Total bathrooms:1
- Full bathrooms:1
- Rooms Total:5
- Flooring:Hardwood
- Dining Description:Eat-In Kitchen
- Kitchen Description:Dishwasher, Eat-in Kitchen, Range, Refrigerator
- Basement:Yes
- Basement Description:Common, Full, Walk-Out Access
- Living area:1,200 sq. ft.
Heating and cooling
- Heating:Natural Gas, Steam
Structure and exterior
- Year built:1928
- Building area:1,200 sq. ft.
- Lot Features:Near Public Transit
- Architectural Style:Mid Rise
- Construction Materials:Brick
- Levels:1 Story
Schools
- High school:Eastchester Senior High School
- Middle school:Eastchester Middle School
- Elementary school:Greenvale
Utilities
- Water:Public
- Sewer:Public Sewer
Finances and disclosures
- Price:$459,000
- Price per sq. ft.:$382.5
Features and amenities
- Appliances:Dishwasher, Refrigerator
- Laundry features:Common Area
- Amenities:Elevator(s), Entrance Foyer, Granite Counters, High Speed Internet, Live In Super
Parking
- Parking description:Off Site, On Street
New listings near 105 Garth Road #5H
- New
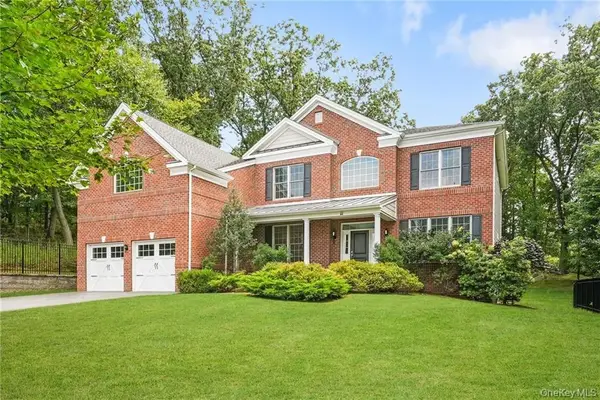 $2,495,000Active5 beds 6 baths4,020 sq. ft.
11 Fraydun Lane, Scarsdale, NY 10583
MLS# 1060760Listed by: COMPASS GREATER NY, LLC - New
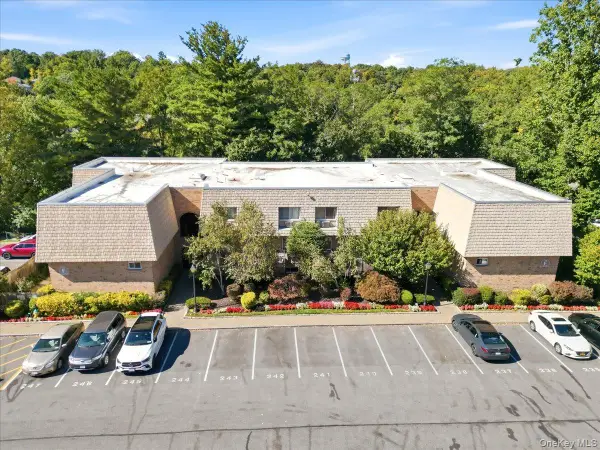 $288,888Active1 beds 1 baths660 sq. ft.
330 Central Park Avenue #F12, Scarsdale, NY 10583
MLS# 1061039Listed by: BESMATCH CROSSWEST GROUP CORP. - New
 $2,200,000Active5 beds 5 baths4,043 sq. ft.
12 Hearthstone Circle, Scarsdale, NY 10583
MLS# 1060276Listed by: HOULIHAN LAWRENCE INC. - New
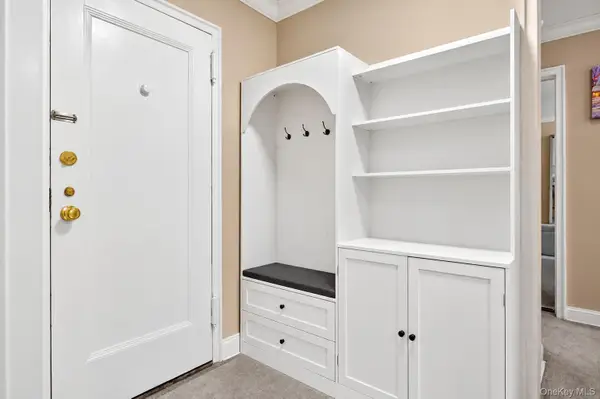 $269,000Active1 beds 1 baths800 sq. ft.
9 Sentry Place #2C, Scarsdale, NY 10583
MLS# 1057626Listed by: WILLIAM RAVEIS REAL ESTATE - New
 $150,000Active-- beds 1 baths500 sq. ft.
281 Garth Road #B4D, Scarsdale, NY 10583
MLS# 1059579Listed by: BHG REAL ESTATE CHOICE REALTY - New
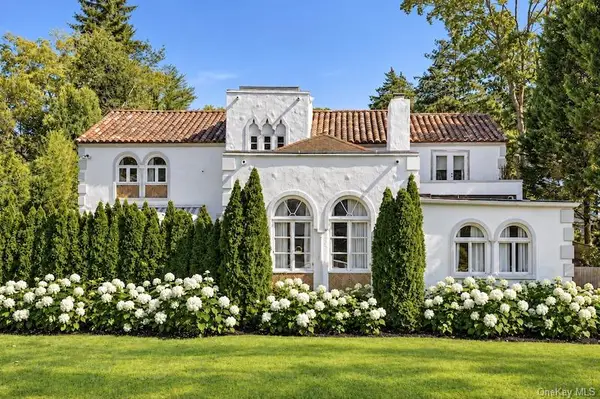 $2,950,000Active4 beds 5 baths4,011 sq. ft.
20 Shawnee Road, Scarsdale, NY 10583
MLS# 1059963Listed by: COMPASS GREATER NY, LLC - New
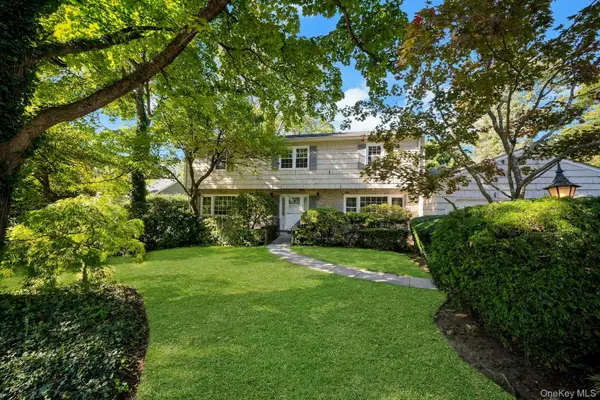 $1,499,000Active4 beds 3 baths2,812 sq. ft.
258 Evandale Road, Scarsdale, NY 10583
MLS# 1059668Listed by: BERKSHIRE HATHAWAY HS NY PROP - New
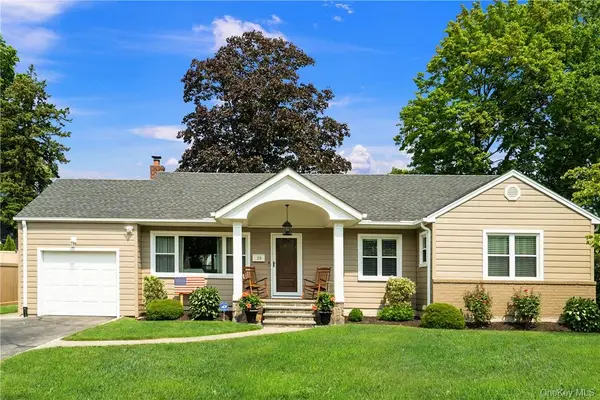 $950,000Active3 beds 2 baths1,458 sq. ft.
28 Top O The Ridge Drive, Scarsdale, NY 10583
MLS# H6195042Listed by: JULIA B FEE SOTHEBYS INT. RLTY - New
 $599,000Active3 beds 2 baths1,320 sq. ft.
250 Garth Road #5B3, Scarsdale, NY 10583
MLS# 1059721Listed by: DOUBLE C REALTY


Protect your home and budget from life's surprises with an Assurant Home Warranty, backed by a partner that supports you through every step of homeownership. Explore Plans.
© 2026 Better Homes and Gardens Real Estate LLC. An Anywhere Real Estate company. All rights reserved. Better Homes and Gardens® Real Estate is a registered trademark owned by Meredith Operations Corporation, licensed to Better Homes and Gardens Real Estate LLC and used with permission. Better Homes and Gardens Real Estate LLC fully supports the principles of the Fair Housing Act and the Equal Opportunity Act. Listing information is deemed reliable but is not guaranteed accurate.
Each office is independently owned and operated.
Any services or products provided by third parties are not provided by, affiliated with or related to Better Homes and Gardens Real Estate LLC, or its affiliated companies.