
17 Meadow Street, Tarrytown, NY 10591
Local realty services provided by:Better Homes and Gardens Real Estate Choice Realty
Listed by: daniel bucci
Office: coldwell banker realty
MLS#:1068890
Source:OneKey MLS
Price summary
- Price:$695,000
- Price per sq. ft.:$324.01
About this home
Charming 3-bedroom 1.5-bath side hall Colonial located in Tarrytown’s quaint Pennybridge neighborhood and within the highly sought-after Irvington School District. Immaculately maintained by the same family for 45 years, this home offers timeless character and a great flow on the Main-level, featuring a sunlit Living Room which is open to a formal Dining Room, a spacious dine-in Kitchen with door to the large Patio + fenced-in Backyard, and a Powder Room. Additional features include pristine hardwood floors throughout (some carpeted), high ceilings, a walk-up floored Attic, and a full unfinished walk-out Basement (550 SqFt) - also, you will benefit from the comfort of ductless A/C throughout the home! Enjoy all that both historic Villages have to offer, including their vibrant Main Streets lined with restaurants and shops, farmers markets, street fairs, waterfront parks and trails, plus the Taxter Ridge Park Preserve (in the neighborhood). This Pennybridge home is perfect for the NYC commuter with resident parking privileges at the Tarrytown Metro-North Railroad station offering quick (36 minutes) and scenic express service to/from NYC. Taxes listed do not include the STAR savings of $1,486....
Contact an agent
Home facts
- Year built:1950
- Listing ID #:1068890
- Added:6 day(s) ago
- Updated:November 09, 2026 at 12:16 PM
Rooms and interior
- Bedrooms:3
- Total bathrooms:2
- Full bathrooms:1
- Half bathrooms:1
- Rooms Total:6
- Flooring:Hardwood
- Dining Description:Eat-In Kitchen, Formal Dining
- Kitchen Description:Dishwasher, Eat-in Kitchen, Microwave, Refrigerator
- Basement:Yes
- Basement Description:Unfinished, Walk-Out Access
- Living area:1,320 sq. ft.
Heating and cooling
- Cooling:Ductless
- Heating:Baseboard, Natural Gas
Structure and exterior
- Year built:1950
- Building area:1,320 sq. ft.
- Lot area:0.11 Acres
- Lot Features:Garden, Near Public Transit
- Architectural Style:Colonial
- Construction Materials:Frame
- Levels:3 Story
Schools
- High school:Irvington High School
- Middle school:Irvington Middle School
- Elementary school:Dows Lane (K-3) School
Utilities
- Water:Public
- Sewer:Public Sewer
Finances and disclosures
- Price:$695,000
- Price per sq. ft.:$324.01
- Tax amount:$16,762 (2026)
Features and amenities
- Appliances:Dishwasher, Dryer, Microwave, Refrigerator, Washer
- Laundry features:Dryer, Washer
- Amenities:Entrance Foyer, High Ceilings, Storage
Parking
- Total parking spaces:4
- Parking description:Driveway
New listings near 17 Meadow Street
- New
 $699,000Active2 beds 3 baths1,600 sq. ft.
177 Martling Avenue, Tarrytown, NY 10591
MLS# 1065284Listed by: HOULIHAN LAWRENCE INC. - New
 $880,000Active3 beds 2 baths1,296 sq. ft.
42 Legrande Avenue, Tarrytown, NY 10591
MLS# 1068001Listed by: COMPASS GREATER NY LLC - New
 $1,225,000Active4 beds 2 baths2,206 sq. ft.
19 Highland Avenue, Tarrytown, NY 10591
MLS# 1062540Listed by: JULIA B FEE SOTHEBYS INT. RLTY - New
 $830,000Active3 beds 2 baths2,208 sq. ft.
41 Windle Park, Tarrytown, NY 10591
MLS# 1068211Listed by: CORCORAN LEGENDS REALTY  $749,000Active2 beds 3 baths1,564 sq. ft.
281 Carroll Close #281, Tarrytown, NY 10591
MLS# 1065695Listed by: HOULIHAN LAWRENCE INC.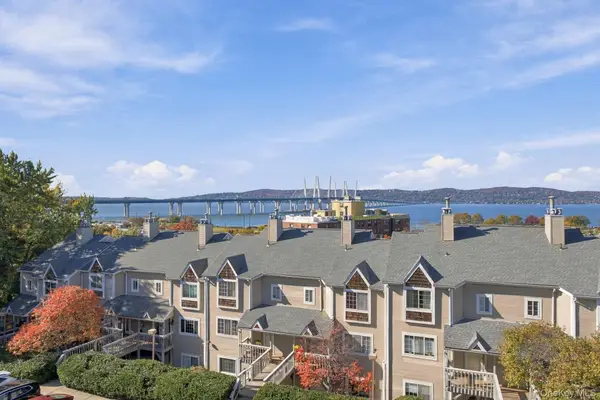 $839,000Active2 beds 3 baths1,834 sq. ft.
19 Windle Park #A, Tarrytown, NY 10591
MLS# 1064937Listed by: COLDWELL BANKER REALTY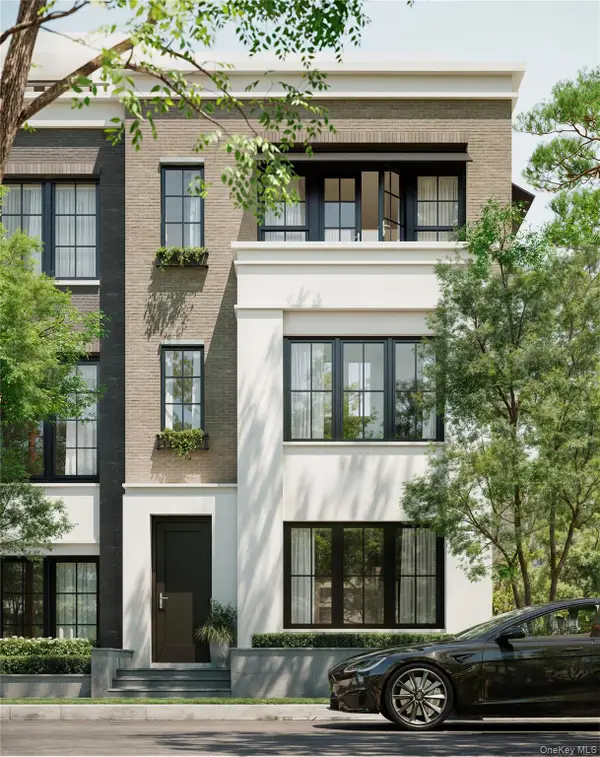 $2,450,000Active3 beds 5 baths3,392 sq. ft.
315 Hollows Pass #42, Sleepy Hollow, NY 10591
MLS# 936770Listed by: KERRY A. FEDIGAN $2,995,000Pending4 beds 5 baths3,300 sq. ft.
147 W Main Street, Tarrytown, NY 10591
MLS# 1058551Listed by: CHRISTIE'S INT. REAL ESTATE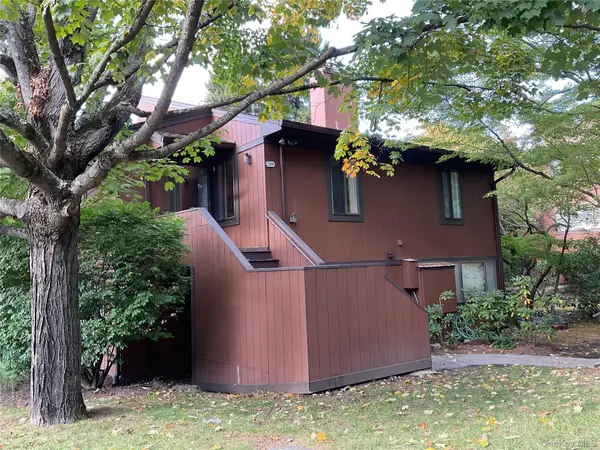 $699,000Active2 beds 2 baths1,834 sq. ft.
209 Martling Avenue, Tarrytown, NY 10591
MLS# 1060590Listed by: CENTURY 21 ALLPOINTS REALTY


Protect your home and budget from life's surprises with an Assurant Home Warranty, backed by a partner that supports you through every step of homeownership. Explore Plans.
© 2026 Better Homes and Gardens Real Estate LLC. An Anywhere Real Estate company. All rights reserved. Better Homes and Gardens® Real Estate is a registered trademark owned by Meredith Operations Corporation, licensed to Better Homes and Gardens Real Estate LLC and used with permission. Better Homes and Gardens Real Estate LLC fully supports the principles of the Fair Housing Act and the Equal Opportunity Act. Listing information is deemed reliable but is not guaranteed accurate.
Each office is independently owned and operated.
Any services or products provided by third parties are not provided by, affiliated with or related to Better Homes and Gardens Real Estate LLC, or its affiliated companies.