
177 Martling Avenue, Tarrytown, NY 10591
Local realty services provided by:Better Homes and Gardens Real Estate Green Team
177 Martling Avenue,Tarrytown, NY 10591
$699,000
- 2 Beds
- 3 Baths
- 1,600 sq. ft.
- Condominium
- Active
Listed by: stephanie kirwan, stephanie stern
Office: houlihan lawrence inc.
MLS#:1065284
Source:OneKey MLS
Price summary
- Price:$699,000
- Price per sq. ft.:$436.88
- Monthly HOA dues:$1,220
About this home
Enjoy the perfect blend of comfort, style, and convenience in this beautifully maintained townhouse nestled among mature trees and lush landscaping. This inviting home offers a spacious living room with wood burning fireplace, a separate dining area, and an updated eat-in-kitchen, providing the ideal layout for everyday living and entertaining. A wall of windows and sliding doors allows for plentiful natural light and access to the large deck. A versatile den/home office and half bath complete the first floor. On the second level you’ll find the generously-sized primary suite, featuring a walk-in closet and en-suite bath, plus a second large bedroom and full hall bath. Second floor laundry also offers the ultimate convenience. The home has a 2-car tandem garage, and plentiful guest parking. Enjoy resort-style community amenities, including a clubhouse with a gym, swimming pool, and tennis court. Located just over a mile from Tarrytown’s vibrant Main Street, with its fantastic dining and shopping options, and in close proximity to the train station and schools. All of this in a peaceful, picturesque setting less than 40 minutes from New York City. Don’t miss this wonderful opportunity to enjoy low-maintenance living without compromising on space, lifestyle, or location!...
Contact an agent
Home facts
- Year built:1975
- Subdivision & Development:Edgemont at Tarrytown Condominiums
- Listing ID #:1065284
- Added:3 day(s) ago
- Updated:November 09, 2026 at 12:16 PM
Rooms and interior
- Bedrooms:2
- Total bathrooms:3
- Full bathrooms:2
- Half bathrooms:1
- Rooms Total:6
- Dining Description:Eat-In Kitchen
- Kitchen Description:Dishwasher, Eat-in Kitchen, Microwave, Oven, Pantry, Range, Refrigerator
- Living area:1,600 sq. ft.
Heating and cooling
- Cooling:Central Air
- Heating:Forced Air, Natural Gas
- Central air:Yes
Structure and exterior
- Year built:1975
- Building area:1,600 sq. ft.
- Lot area:23.51 Acres
- Lot Features:Near Public Transit, Part Wooded
- Construction Materials:Wood Siding
- Exterior Features:Private Entrance, Tennis Court(s)
Schools
- High school:Sleepy Hollow High School
- Middle school:Sleepy Hollow Middle School
- Elementary school:Washington Irving Interm School
Utilities
- Water:Public
- Sewer:Public Sewer
Finances and disclosures
- Price:$699,000
- Price per sq. ft.:$436.88
- Tax amount:$8,459 (2026)
Features and amenities
- Appliances:Dishwasher, Dryer, Microwave, Oven, Refrigerator, Washer
- Laundry features:Dryer, In Unit, Washer
- Amenities:Granite Counters, Pool, Storage, Walk-In Closet(s)
Parking
- Total parking spaces:2
- Parking description:Tandem
- Garage:Yes
- Garage spaces:2
New listings near 177 Martling Avenue
- New
 $695,000Active3 beds 2 baths1,320 sq. ft.
17 Meadow Street, Tarrytown, NY 10591
MLS# 1068890Listed by: COLDWELL BANKER REALTY - New
 $880,000Active3 beds 2 baths1,296 sq. ft.
42 Legrande Avenue, Tarrytown, NY 10591
MLS# 1068001Listed by: COMPASS GREATER NY LLC - New
 $1,225,000Active4 beds 2 baths2,206 sq. ft.
19 Highland Avenue, Tarrytown, NY 10591
MLS# 1062540Listed by: JULIA B FEE SOTHEBYS INT. RLTY - New
 $830,000Active3 beds 2 baths2,208 sq. ft.
41 Windle Park, Tarrytown, NY 10591
MLS# 1068211Listed by: CORCORAN LEGENDS REALTY  $749,000Active2 beds 3 baths1,564 sq. ft.
281 Carroll Close #281, Tarrytown, NY 10591
MLS# 1065695Listed by: HOULIHAN LAWRENCE INC.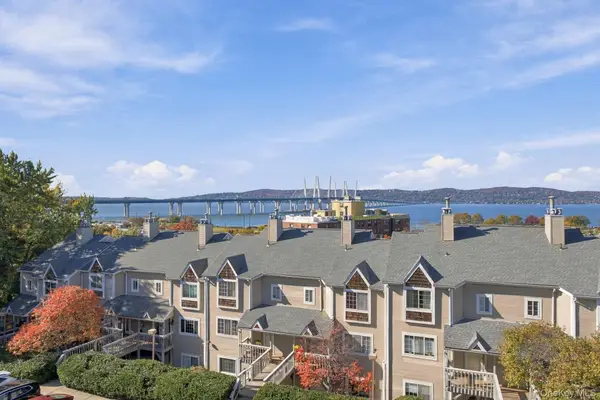 $839,000Active2 beds 3 baths1,834 sq. ft.
19 Windle Park #A, Tarrytown, NY 10591
MLS# 1064937Listed by: COLDWELL BANKER REALTY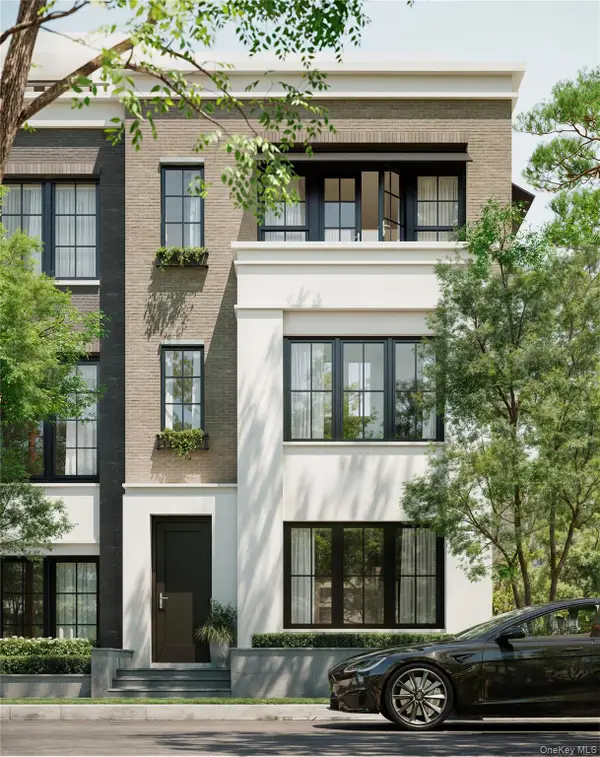 $2,450,000Active3 beds 5 baths3,392 sq. ft.
315 Hollows Pass #42, Sleepy Hollow, NY 10591
MLS# 936770Listed by: KERRY A. FEDIGAN $2,995,000Pending4 beds 5 baths3,300 sq. ft.
147 W Main Street, Tarrytown, NY 10591
MLS# 1058551Listed by: CHRISTIE'S INT. REAL ESTATE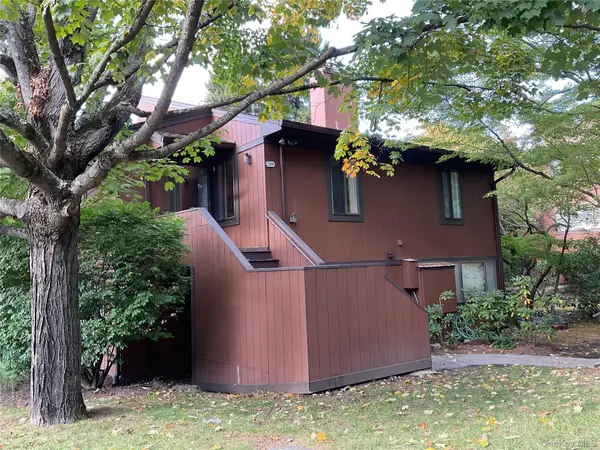 $699,000Active2 beds 2 baths1,834 sq. ft.
209 Martling Avenue, Tarrytown, NY 10591
MLS# 1060590Listed by: CENTURY 21 ALLPOINTS REALTY


Protect your home and budget from life's surprises with an Assurant Home Warranty, backed by a partner that supports you through every step of homeownership. Explore Plans.
© 2026 Better Homes and Gardens Real Estate LLC. An Anywhere Real Estate company. All rights reserved. Better Homes and Gardens® Real Estate is a registered trademark owned by Meredith Operations Corporation, licensed to Better Homes and Gardens Real Estate LLC and used with permission. Better Homes and Gardens Real Estate LLC fully supports the principles of the Fair Housing Act and the Equal Opportunity Act. Listing information is deemed reliable but is not guaranteed accurate.
Each office is independently owned and operated.
Any services or products provided by third parties are not provided by, affiliated with or related to Better Homes and Gardens Real Estate LLC, or its affiliated companies.