
19 Highland Avenue, Tarrytown, NY 10591
Local realty services provided by:Better Homes and Gardens Real Estate Choice Realty
19 Highland Avenue,Tarrytown, NY 10591
$1,225,000
- 4 Beds
- 2 Baths
- 2,206 sq. ft.
- Single family
- Active
Listed by: joanna rizoulis, amy smith sroka
Office: julia b fee sothebys int. rlty
MLS#:1062540
Source:OneKey MLS
Price summary
- Price:$1,225,000
- Price per sq. ft.:$555.3
About this home
Charm Meets Modern Living in Tarrytown
Built in 1947 and thoughtfully renovated and expanded to perfection, this 2,200 square foot Cape packs a powerful punch, blending timeless character with the comfort and flow today's buyers want. The heart of the home is a beautiful, light-filled kitchen that opens to a gracious open floor plan, ideal for both everyday living and easy entertaining. The formal living room, with gas fireplace is open to the dining area and kitchen. A large first-floor family room, anchored by a gas fireplace, offers a warm and inviting spot to gather while enjoying natural light on two exposures as well as skylights. The large three-season screened porch invites you to enjoy morning coffee or summer evenings surrounded by greenery.
The flexible layout offers two bedrooms on each level, giving you the choice of a first-floor or second-floor primary suite. Upstairs, the two generously sized bedrooms are complemented by a beautiful hall bath and abundant closet space. The large, open unfinished lower level provides excellent storage and exciting potential.
Outside, a lovely patio and beautifully landscaped grounds create a private retreat to relax and unwind.
All of this is just minutes from the charming village of Tarrytown, with its wonderful array of fine dining, shops and Hudson River views, and the quick Metro-North ride to Manhattan. A rare opportunity to enjoy village living with a commuter's convenience....
Contact an agent
Home facts
- Year built:1947
- Listing ID #:1062540
- Added:6 day(s) ago
- Updated:November 09, 2026 at 12:16 PM
Rooms and interior
- Bedrooms:4
- Total bathrooms:2
- Full bathrooms:2
- Rooms Total:8
- Flooring:Hardwood
- Kitchen Description:Chefs Kitchen, Cooktop, Dishwasher, Stainless Steel Appliance(s)
- Bedroom Description:First Floor Bedroom
- Basement:Yes
- Basement Description:Unfinished
- Living area:2,206 sq. ft.
Heating and cooling
- Cooling:Central Air
- Heating:Natural Gas
- Central air:Yes
Structure and exterior
- Year built:1947
- Building area:2,206 sq. ft.
- Lot area:0.18 Acres
- Architectural Style:Cape Cod
- Construction Materials:Frame
- Levels:3 Story
Schools
- High school:Sleepy Hollow High School
- Middle school:Sleepy Hollow Middle School
- Elementary school:Washington Irving Interm School
Utilities
- Water:Public
- Sewer:Public Sewer
Finances and disclosures
- Price:$1,225,000
- Price per sq. ft.:$555.3
- Tax amount:$25,539 (2026)
Features and amenities
- Appliances:Cooktop, Dishwasher, Dryer, Stainless Steel Appliance(s), Washer
- Laundry features:Dryer, Washer
- Amenities:Open Floorplan, Storage
Parking
- Parking description:Attached, Driveway
- Garage:Yes
- Garage spaces:1
New listings near 19 Highland Avenue
- New
 $699,000Active2 beds 3 baths1,600 sq. ft.
177 Martling Avenue, Tarrytown, NY 10591
MLS# 1065284Listed by: HOULIHAN LAWRENCE INC. - New
 $695,000Active3 beds 2 baths1,320 sq. ft.
17 Meadow Street, Tarrytown, NY 10591
MLS# 1068890Listed by: COLDWELL BANKER REALTY - New
 $880,000Active3 beds 2 baths1,296 sq. ft.
42 Legrande Avenue, Tarrytown, NY 10591
MLS# 1068001Listed by: COMPASS GREATER NY LLC - New
 $830,000Active3 beds 2 baths2,208 sq. ft.
41 Windle Park, Tarrytown, NY 10591
MLS# 1068211Listed by: CORCORAN LEGENDS REALTY  $749,000Active2 beds 3 baths1,564 sq. ft.
281 Carroll Close #281, Tarrytown, NY 10591
MLS# 1065695Listed by: HOULIHAN LAWRENCE INC.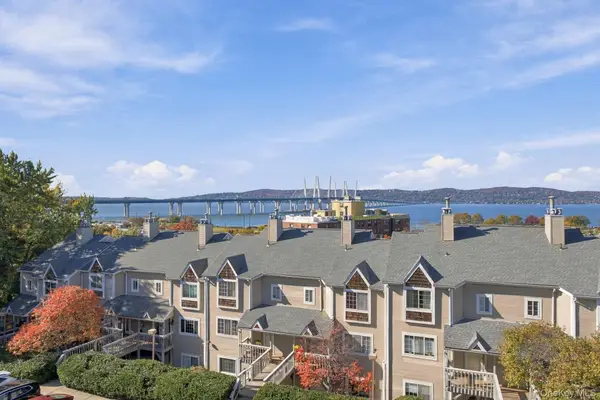 $839,000Active2 beds 3 baths1,834 sq. ft.
19 Windle Park #A, Tarrytown, NY 10591
MLS# 1064937Listed by: COLDWELL BANKER REALTY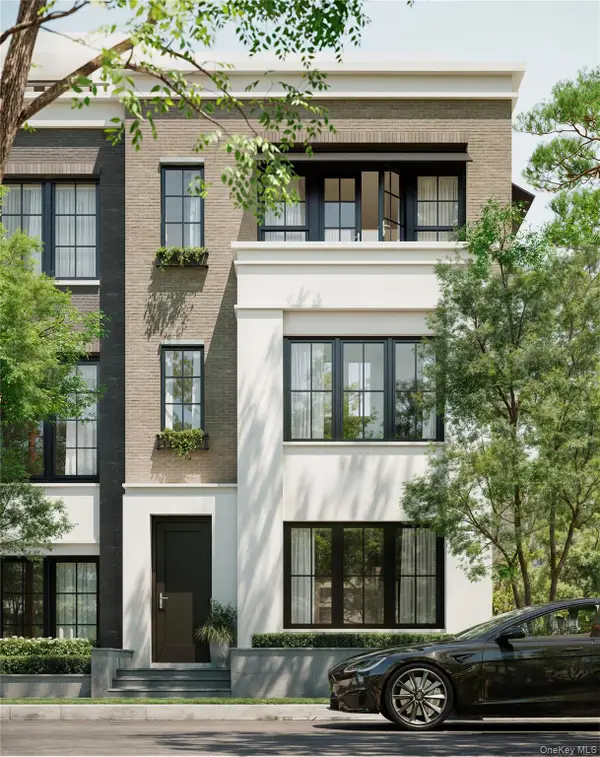 $2,450,000Active3 beds 5 baths3,392 sq. ft.
315 Hollows Pass #42, Sleepy Hollow, NY 10591
MLS# 936770Listed by: KERRY A. FEDIGAN $2,995,000Pending4 beds 5 baths3,300 sq. ft.
147 W Main Street, Tarrytown, NY 10591
MLS# 1058551Listed by: CHRISTIE'S INT. REAL ESTATE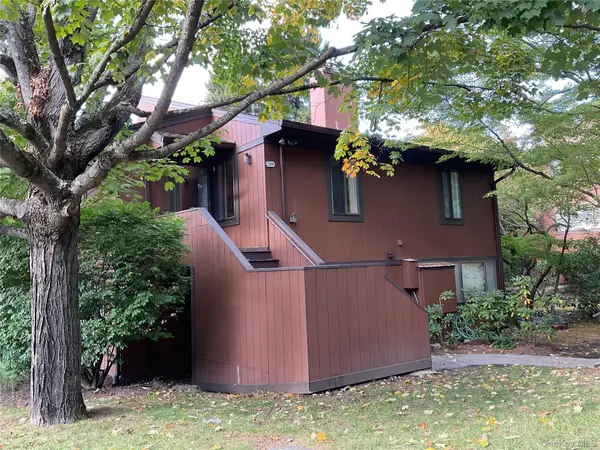 $699,000Active2 beds 2 baths1,834 sq. ft.
209 Martling Avenue, Tarrytown, NY 10591
MLS# 1060590Listed by: CENTURY 21 ALLPOINTS REALTY


Protect your home and budget from life's surprises with an Assurant Home Warranty, backed by a partner that supports you through every step of homeownership. Explore Plans.
© 2026 Better Homes and Gardens Real Estate LLC. An Anywhere Real Estate company. All rights reserved. Better Homes and Gardens® Real Estate is a registered trademark owned by Meredith Operations Corporation, licensed to Better Homes and Gardens Real Estate LLC and used with permission. Better Homes and Gardens Real Estate LLC fully supports the principles of the Fair Housing Act and the Equal Opportunity Act. Listing information is deemed reliable but is not guaranteed accurate.
Each office is independently owned and operated.
Any services or products provided by third parties are not provided by, affiliated with or related to Better Homes and Gardens Real Estate LLC, or its affiliated companies.