
111 Overwood Road, Akron, OH 44313
Local realty services provided by:Better Homes and Gardens Real Estate Central
111 Overwood Road,Akron, OH 44313
$625,000
- 4 Beds
- 4 Baths
- - sq. ft.
- Single family
- Sold
Listed by: laura h duryea
Office: berkshire hathaway homeservices stouffer realty
MLS#:5231388
Source:OH_NORMLS
Sorry, we are unable to map this address
Price summary
- Price:$625,000
About this home
Rare opportunity to own an expanded and updated home full of historic charm on storybook Overwood Road! Current owner recently added spacious family room, ample 2-car garage, luxurious primary suite and numerous additional updates! This 4-bedroom, 3-4 full bath home will delight you at every turn. Hardwood floors, arches, a screened porch leading to expansive side patio, updated landscaping and more! The chef's kitchen (designed by an actual chef!) and adjoining butler pantry offer plenty of counter and cabinet space, while serving as the hub of the home! Plenty of storage and unique transitional areas including electronics charging cupboard and closet and bench areas. Room to breathe and space for extras in the new 2.5 car garage (23 feet deep!). Charming outdoor areas include side patio, yard, and balcony off primary suite. Ever host holiday gatherings? Find plenty of options here for seating and mingling - the flow is wonderful! Once you are ready to unwind, retreat to the most amazing primary suite with vaulted ceilings, seating areas, new bath with oversized shower and double sinks, and even a stackable laundry! You'll never want to leave, but if you do, Pilgrim Square is only 2 blocks away with charming dining and shopping options including West Side Bakery, Savoie Fair floral and events, Paper Mill stationery and gifts, 750ml wine bar, and the new Southpoint Tavern and all the conveniences of West Akron just beyond. Call today for your private showing....
Contact an agent
Home facts
- Year built:1929
- Subdivision & Development:Fairlawn Heights
- Listing ID #:5231388
- Added:57 day(s) ago
- Updated:September 24, 2026 at 06:31 AM
Rooms and interior
- Bedrooms:4
- Total bathrooms:4
- Full bathrooms:4
- Rooms Total:9
- Kitchen Description:Dishwasher, Disposal, Microwave, Range
- Basement:Yes
- Basement Description:Full, Partially Furnished
Heating and cooling
- Cooling:Central Air
- Heating:Forced Air, Gas
- Central air:Yes
Structure and exterior
- Roof:Metal
- Year built:1929
- Architectural Style:Colonial
- Construction Materials:Wood Siding
- Levels:2 Stories, 2 Story
Utilities
- Water:Public
- Sewer:Public Sewer
Finances and disclosures
- Price:$625,000
- Tax amount:$8,615 (2025)
Features and amenities
- Appliances:Dishwasher, Disposal, Microwave, Range
Parking
- Parking description:Attached, Driveway, Garage, Paved
- Garage:Yes
- Garage spaces:2

New listings near 111 Overwood Road
- New
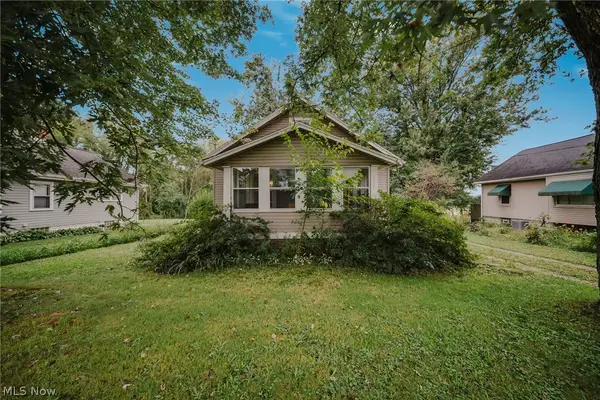 $150,000Active3 beds 1 baths1,088 sq. ft.
2821 Nesmith Lake Boulevard, Akron, OH 44314
MLS# 5247044Listed by: REAL OF OHIO - New
 $99,000Active3 beds 1 baths1,896 sq. ft.
1406 Hart Street, Akron, OH 44306
MLS# 5246597Listed by: SILVERMETZ REAL ESTATE CORP. - New
 $329,900Active4 beds 3 baths1,564 sq. ft.
50 S Glencoe Drive, Akron, OH 44319
MLS# 5246204Listed by: KELLER WILLIAMS CHERVENIC RLTY - Open Sun, 11am to 12:30pmNew
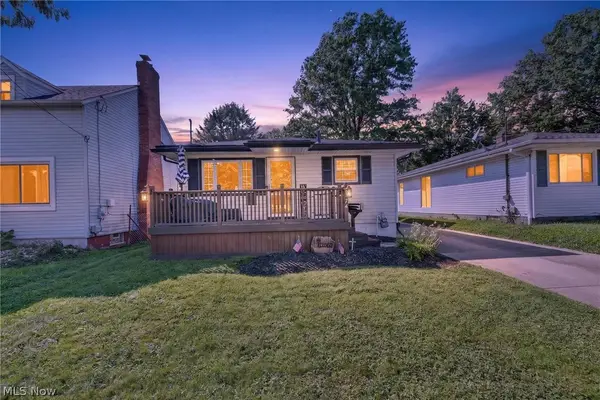 $169,000Active3 beds 2 baths1,920 sq. ft.
174 Pocantico Avenue, Akron, OH 44312
MLS# 5243546Listed by: KELLER WILLIAMS LEGACY GROUP REALTY - New
 $65,000Active5 beds 2 baths1,944 sq. ft.
156 Colony Crescent, Akron, OH 44305
MLS# 5246754Listed by: KELLER WILLIAMS LEGACY GROUP REALTY - Open Sun, 1:30 to 3pmNew
 $319,900Active3 beds 3 baths2,106 sq. ft.
1333 Shanabrook Drive, Akron, OH 44313
MLS# 5246868Listed by: BERKSHIRE HATHAWAY HOMESERVICES STOUFFER REALTY - New
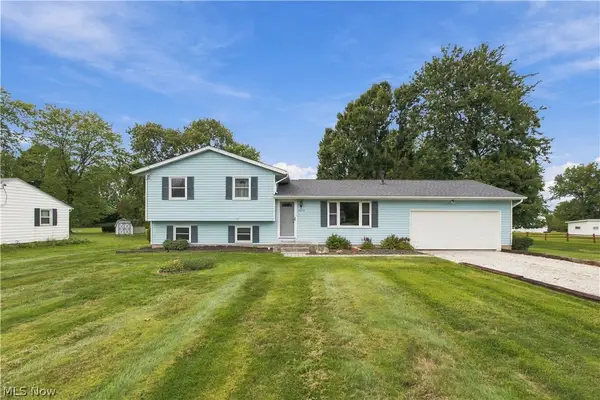 $285,000Active3 beds 2 baths1,948 sq. ft.
5972 Keller Road, Akron, OH 44319
MLS# 5247136Listed by: HAYES REALTY - New
 $349,900Active3 beds 2 baths2,390 sq. ft.
1031 Chevelle Drive, Akron, OH 44319
MLS# 5247353Listed by: RE/MAX TRENDS REALTY - New
 $244,000Active3 beds 2 baths1,341 sq. ft.
634 Parkview Avenue, Akron, OH 44310
MLS# 5243368Listed by: RE/MAX TRENDS REALTY - New
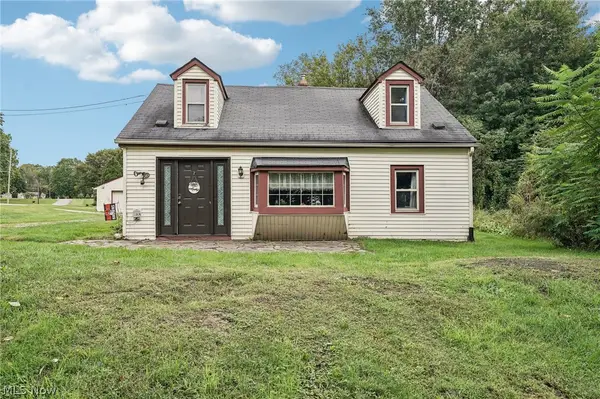 $170,000Active3 beds 1 baths1,168 sq. ft.
1703 Clayben Drive, Akron, OH 44312
MLS# 5246995Listed by: REDFIN REAL ESTATE CORPORATION


Protect your home and budget from life's surprises with an Assurant Home Warranty, backed by a partner that supports you through every step of homeownership. Explore Plans.
© 2026 Better Homes and Gardens Real Estate LLC. An Anywhere Real Estate company. All rights reserved. Better Homes and Gardens® Real Estate is a registered trademark owned by Meredith Operations Corporation, licensed to Better Homes and Gardens Real Estate LLC and used with permission. Better Homes and Gardens Real Estate LLC fully supports the principles of the Fair Housing Act and the Equal Opportunity Act. Listing information is deemed reliable but is not guaranteed accurate.
Each office is independently owned and operated.
Any services or products provided by third parties are not provided by, affiliated with or related to Better Homes and Gardens Real Estate LLC, or its affiliated companies.