
1222 Janis Avenue, Akron, OH 44314
Local realty services provided by:Better Homes and Gardens Real Estate Central
Listed by: john p scaglione
Office: coldwell banker schmidt realty
MLS#:5213475
Source:OH_NORMLS
Price summary
- Price:$184,000
- Price per sq. ft.:$122.99
About this home
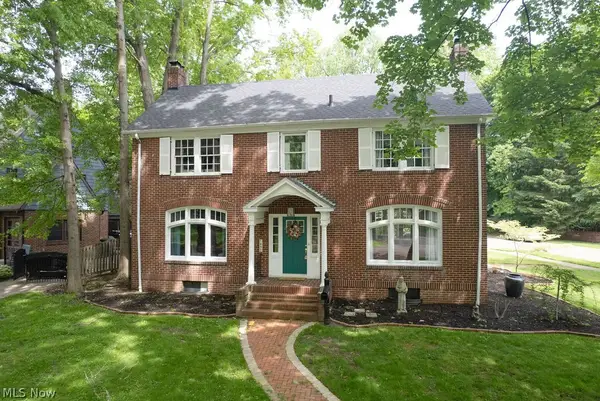
Completely remodeled sprawling 3 bedroom ranch nearly 1,500 sq.ft. located on a quiet cul-de-sac with outstanding curb appeal! Located in desirable Castletown neighborhood. Welcoming front porch, fully fenced backyard, cement patio, and storage shed create the perfect outdoor setting. Oversized attached 3 car garage offers abundant parking and workspace plus an additional storage area above and rear garage door access to the backyard. Brand new roof installed 2026! Step inside to a move-in ready interior loaded with modern updates and character throughout. Massive great room features a gas fireplace, impressive floor-to-ceiling stone wall, and sliding glass doors leading to the private patio. Stunning kitchen includes stainless steel appliances, farmhouse sink, quartz countertops, tiled backsplash, dishwasher, and ample cabinetry. Separate family room with additional stone accents provides extra entertaining or relaxing space. Remodeled full bath, convenient first floor laundry, new barn doors, fresh paint throughout, updated lighting, and bright luxury vinyl flooring complete the home. Additional improvements include updated wiring and new hot water tank. Rare opportunity for true one floor living with space, style, and updates already done for you!...
Contact an agent
Home facts
- Year built:1953
- Listing ID #:5213475
- Added:1 day(s) ago
- Updated:May 28, 2026 at 06:39 PM
Rooms and interior
- Bedrooms:3
- Total bathrooms:1
- Full bathrooms:1
- Rooms Total:6
- Kitchen Description:Dishwasher, Microwave, Range, Refrigerator
- Basement:Yes
- Living area:1,496 sq. ft.
Heating and cooling
- Cooling:Central Air
- Heating:Forced Air, Gas
- Central air:Yes
Structure and exterior
- Roof:Asphalt, Fiberglass
- Year built:1953
- Building area:1,496 sq. ft.
- Lot area:0.16 Acres
- Lot Features:Level
- Architectural Style:Ranch
- Construction Materials:Vinyl Siding
- Exterior Features:Level, Patio, Porch
- Foundation Description:Slab
- Levels:1 Story, 1 Story
Utilities
- Water:Public
- Sewer:Public Sewer
Finances and disclosures
- Price:$184,000
- Price per sq. ft.:$122.99
- Tax amount:$3,152 (2025)
Features and amenities
- Appliances:Dishwasher, Microwave, Range, Refrigerator, Washer
- Laundry features:Dryer, Washer
Parking
- Parking description:Attached, Driveway, Garage
- Garage:Yes
- Garage spaces:3

New listings near 1222 Janis Avenue
- New
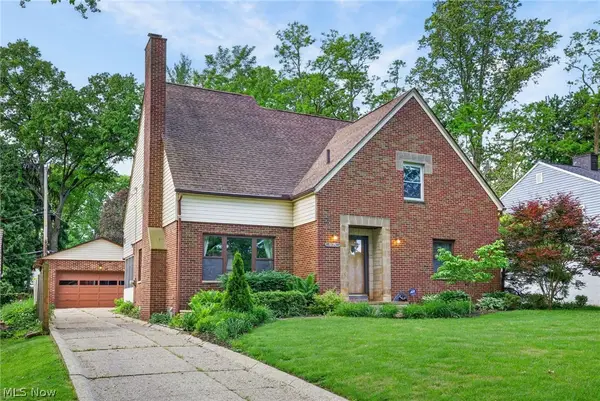 $344,900Active3 beds 3 baths3,905 sq. ft.
674 Upper Merriman Drive, Akron, OH 44303
MLS# 5213084Listed by: RE/MAX CROSSROADS PROPERTIES - New
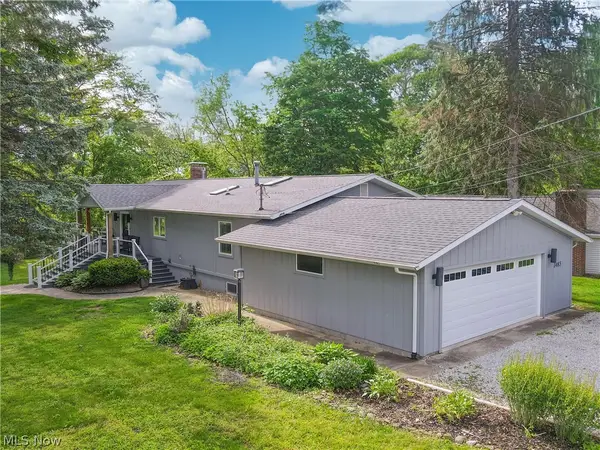 $315,000Active2 beds 2 baths1,344 sq. ft.
1465 Forest Drive, Akron, OH 44312
MLS# 5213577Listed by: KELLER WILLIAMS CHERVENIC RLTY - New
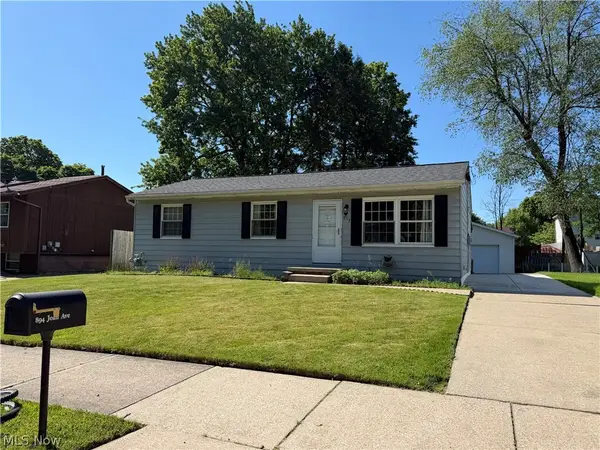 $199,900Active3 beds 2 baths960 sq. ft.
894 Jean Avenue, Akron, OH 44310
MLS# 5213717Listed by: KEY REALTY - New
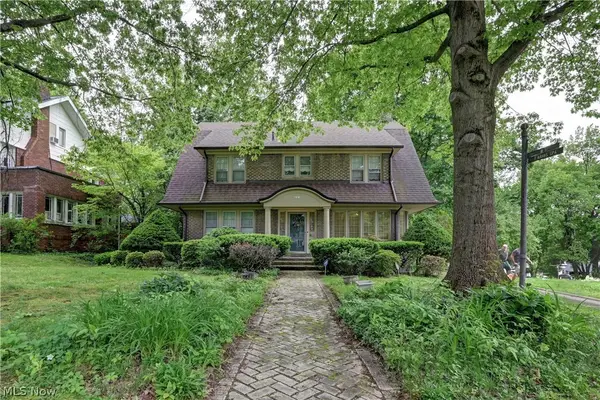 $399,900Active5 beds 2 baths4,755 sq. ft.
226 Storer Avenue, Akron, OH 44302
MLS# 5200062Listed by: KELLER WILLIAMS CHERVENIC RLTY - New
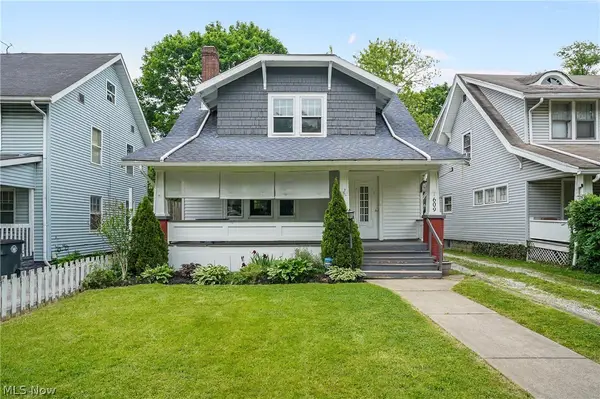 $99,900Active3 beds 2 baths1,436 sq. ft.
609 Storer Avenue, Akron, OH 44320
MLS# 5212906Listed by: THE AGENCY CLEVELAND NORTHCOAST - New
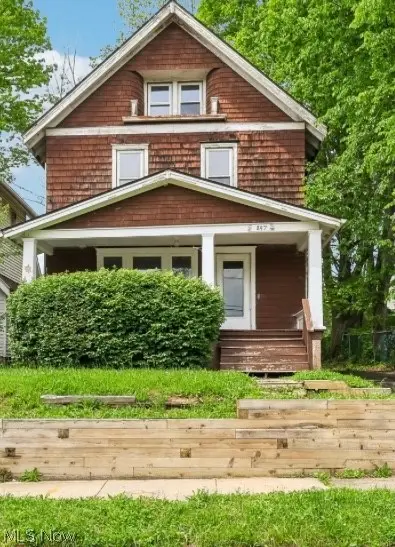 $114,900Active4 beds 1 baths1,646 sq. ft.
897 Polk Avenue, Akron, OH 44314
MLS# 5210306Listed by: GLASSHOUSE REALTY GROUP, LLC - New
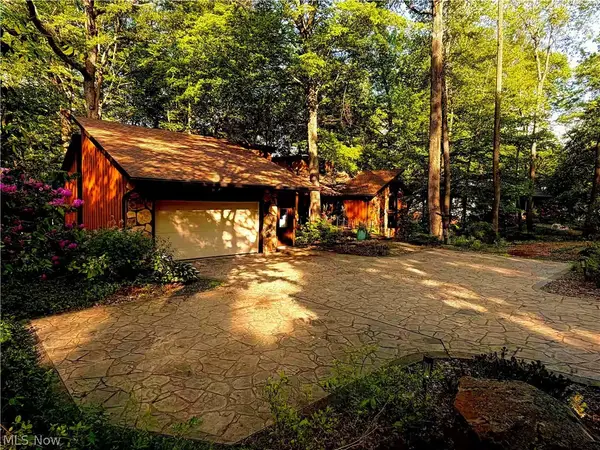 $499,900Active4 beds 4 baths3,171 sq. ft.
851 Wallwood Drive, Akron, OH 44321
MLS# 5211783Listed by: RE/MAX OASIS DREAM HOMES - New
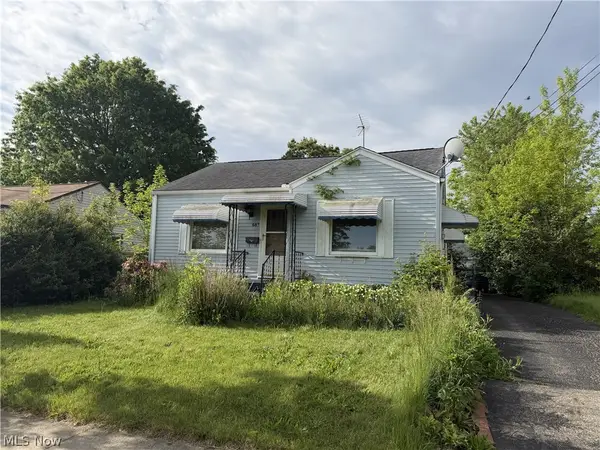 $65,000Active2 beds 1 baths685 sq. ft.
682 Barbara Avenue, Akron, OH 44306
MLS# 5213140Listed by: CENTURY 21 TRANSCENDENT REALTY - Open Thu, 5 to 7pmNew
 $375,000Active6 beds 4 baths2,664 sq. ft.
1459 Jefferson Avenue, Akron, OH 44313
MLS# 5210665Listed by: EXP REALTY, LLC.


Protect your home and budget from life's surprises with an Assurant Home Warranty, backed by a partner that supports you through every step of homeownership. Explore Plans.
© 2026 Better Homes and Gardens Real Estate LLC. An Anywhere Real Estate company. All rights reserved. Better Homes and Gardens® Real Estate is a registered trademark owned by Meredith Operations Corporation, licensed to Better Homes and Gardens Real Estate LLC and used with permission. Better Homes and Gardens Real Estate LLC fully supports the principles of the Fair Housing Act and the Equal Opportunity Act. Listing information is deemed reliable but is not guaranteed accurate.
Each office is independently owned and operated.
Any services or products provided by third parties are not provided by, affiliated with or related to Better Homes and Gardens Real Estate LLC, or its affiliated companies.