
851 Wallwood Drive, Akron, OH 44321
Local realty services provided by:Better Homes and Gardens Real Estate Central
851 Wallwood Drive,Akron, OH 44321
$523,900
- 4 Beds
- 4 Baths
- - sq. ft.
- Single family
- Sold
Listed by: thomas j coffman
Office: re/max oasis dream homes
MLS#:5211783
Source:OH_NORMLS
Sorry, we are unable to map this address
Price summary
- Price:$523,900
- Monthly HOA dues:$14.58
About this home
Nestled within a private, nature-inspired setting, this extraordinary custom-built retreat offers the perfect blend of luxury, tranquility, and outdoor living. Centered around a picturesque spring-fed pond and surrounded by a sanctuary yard, this one-of-a-kind property was designed for both peaceful relaxation and unforgettable entertaining.
The heart of the home features a breathtaking great room with soaring ceilings, custom built-ins throughout, including a conversation pit and expansive walls of glass that flood the interior with natural light while showcasing stunning views of the surrounding landscape. Oversized sliding glass doors create seamless indoor-outdoor living, with private access from each bedroom and the kitchen directly to the outdoor living spaces.
The thoughtfully designed exterior includes a mature trees, lush gardens, and multiple gathering areas that create a true private oasis. The spacious kitchen opens effortlessly to the outdoor entertaining areas, making hosting family and friends a dream.
Additional features include a generous six-car driveway, oversized two-car garage with potential for a third bay, and ample storage throughout. Residents enjoy lifetime access to Bluebird Lake and its exclusive amenities, offering opportunities for recreation, relaxation, and enjoyment. The lake community provides a rare lifestyle centered around nature, water access, and a close-knit atmosphere.
This remarkable property is more than a home—it’s a private sanctuary where luxury living meets the beauty of the outdoors. Whether you’re enjoying morning coffee overlooking the spring-fed pond, gathering around the fire pit under the stars, or spending the day at Bluebird Lake, every detail has been designed to create an exceptional living experience....
Contact an agent
Home facts
- Year built:1977
- Listing ID #:5211783
- Added:59 day(s) ago
- Updated:July 26, 2026 at 06:36 AM
Rooms and interior
- Bedrooms:4
- Total bathrooms:4
- Full bathrooms:3
- Half bathrooms:1
- Rooms Total:6
- Basement:Yes
- Basement Description:Crawl Space, Finished, Partial, Partially Furnished, Walk Out Access
Heating and cooling
- Cooling:Central Air
- Heating:Baseboard, Fireplaces, Forced Air, Gas, Hot Water, Steam
- Central air:Yes
Structure and exterior
- Roof:Asphalt
- Year built:1977
- Construction Materials:Wood Siding
- Levels:2 Story
Utilities
- Water:Private
- Sewer:Private Sewer
Finances and disclosures
- Price:$523,900
- Tax amount:$7,346 (2025)
Parking
- Parking description:Attached, Garage
- Garage:Yes
- Garage spaces:2

New listings near 851 Wallwood Drive
- New
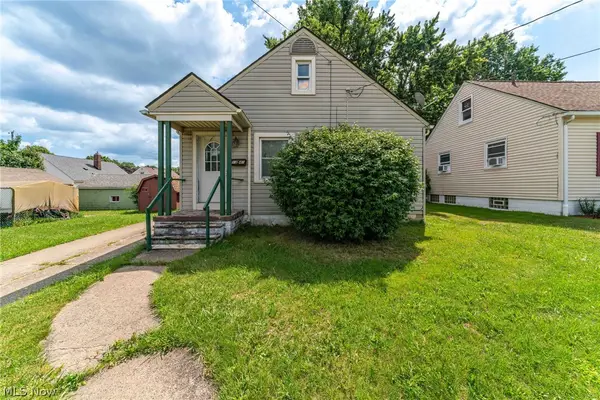 $110,000Active2 beds 1 baths1,008 sq. ft.
1347 Hammel Street, Akron, OH 44306
MLS# 5230993Listed by: KELLER WILLIAMS GREATER METROPOLITAN - New
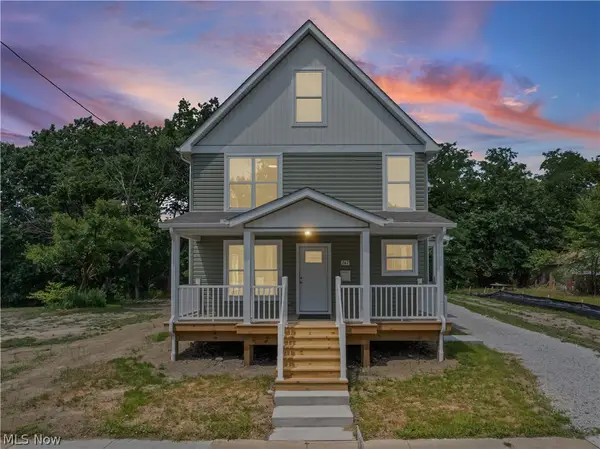 $220,000Active7 beds 3 baths2,895 sq. ft.
747-749 Excelsior, Akron, OH 44306
MLS# 5230929Listed by: EXP REALTY, LLC. - New
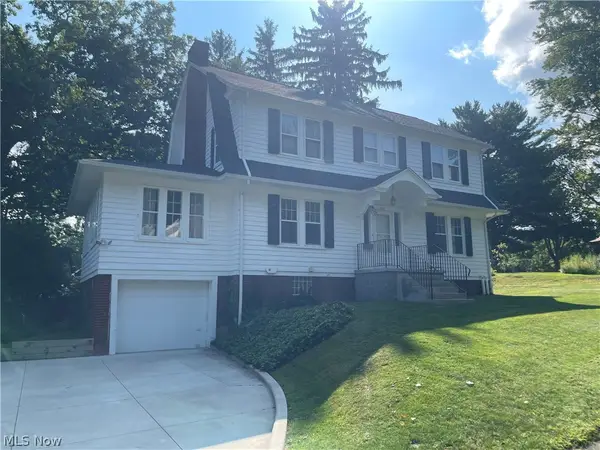 $239,900Active3 beds 2 baths2,541 sq. ft.
1479 Thornapple Avenue, Akron, OH 44301
MLS# 5230942Listed by: CARTER REAL ESTATE COMPANY - New
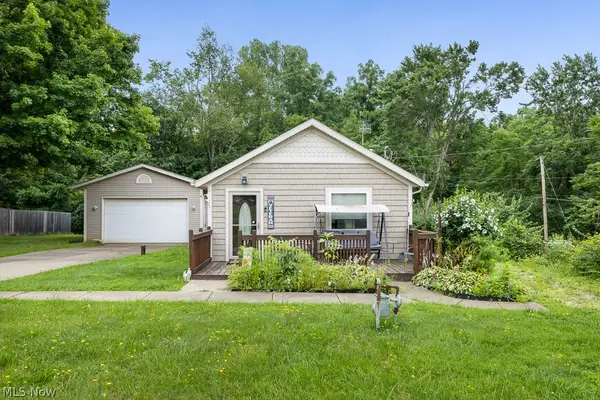 $199,900Active3 beds 2 baths1,240 sq. ft.
3315 Linda Street, Akron, OH 44319
MLS# 5229341Listed by: REMAX DIVERSITY REAL ESTATE GROUP LLC - New
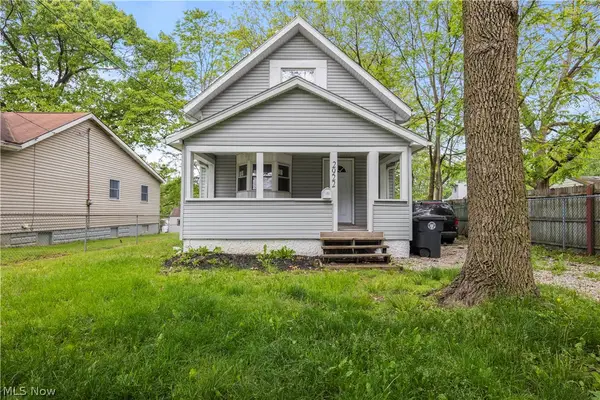 $124,500Active3 beds 2 baths
2922 Cory Avenue, Akron, OH 44314
MLS# 5230754Listed by: CENTURY 21 HOMESTAR - New
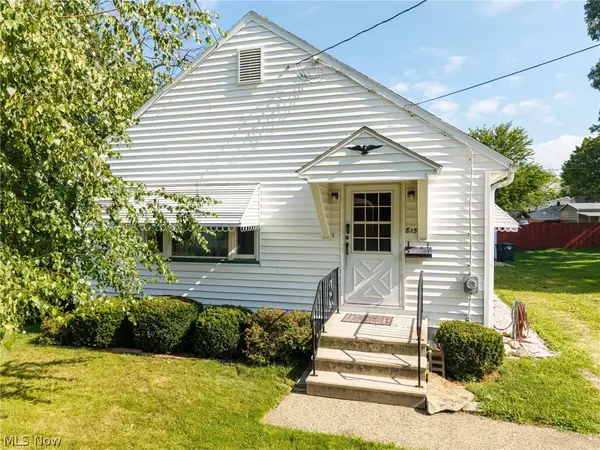 $109,000Active2 beds 1 baths936 sq. ft.
815 Iona Avenue, Akron, OH 44314
MLS# 5225127Listed by: KELLER WILLIAMS ELEVATE - New
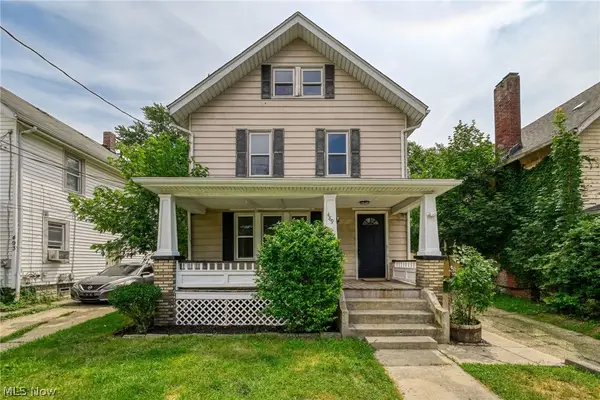 $124,900Active3 beds 2 baths
489 Marview Avenue, Akron, OH 44310
MLS# 5230468Listed by: REAL OF OHIO - Open Sun, 12 to 2pmNew
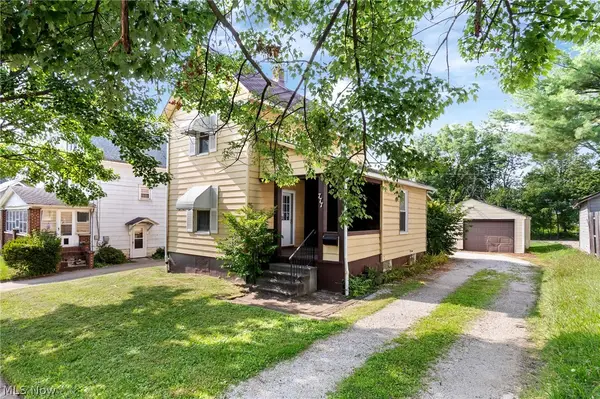 $109,900Active3 beds 1 baths976 sq. ft.
777 Montana Avenue, Akron, OH 44314
MLS# 5230862Listed by: KELLER WILLIAMS LEGACY GROUP REALTY - New
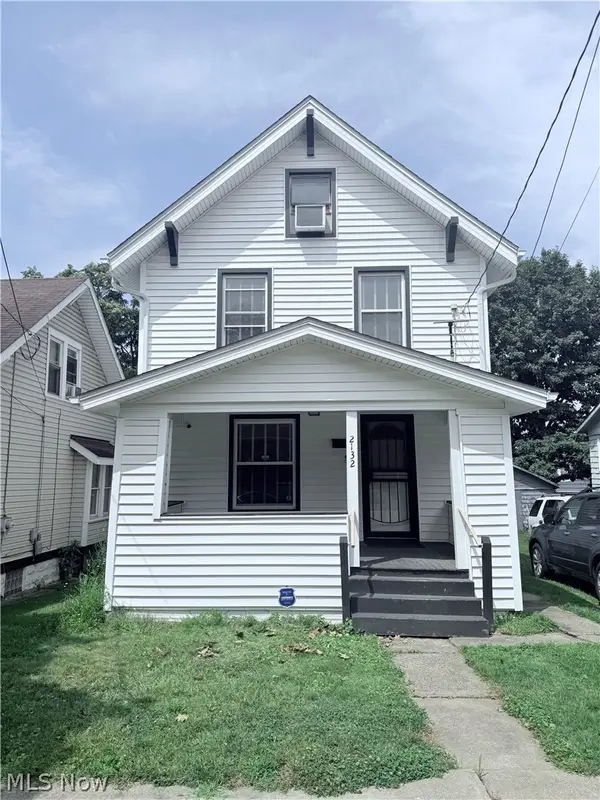 $119,900Active4 beds 1 baths1,248 sq. ft.
2132 10th Sw Street, Akron, OH 44314
MLS# 5206696Listed by: CENTURY 21 CAROLYN RILEY RL. EST. SRVCS, INC. - Open Sun, 2:30 to 4pmNew
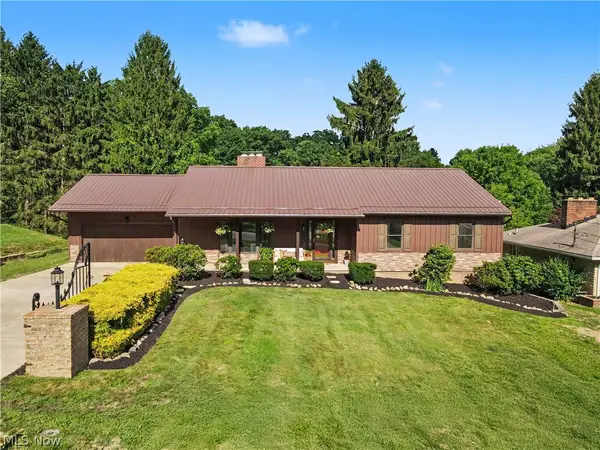 $579,000Active3 beds 3 baths
1375 Sackett Hills Drive, Akron, OH 44313
MLS# 5230160Listed by: KELLER WILLIAMS CHERVENIC RLTY


Protect your home and budget from life's surprises with an Assurant Home Warranty, backed by a partner that supports you through every step of homeownership. Explore Plans.
© 2026 Better Homes and Gardens Real Estate LLC. An Anywhere Real Estate company. All rights reserved. Better Homes and Gardens® Real Estate is a registered trademark owned by Meredith Operations Corporation, licensed to Better Homes and Gardens Real Estate LLC and used with permission. Better Homes and Gardens Real Estate LLC fully supports the principles of the Fair Housing Act and the Equal Opportunity Act. Listing information is deemed reliable but is not guaranteed accurate.
Each office is independently owned and operated.
Any services or products provided by third parties are not provided by, affiliated with or related to Better Homes and Gardens Real Estate LLC, or its affiliated companies.