
674 Upper Merriman Drive, Akron, OH 44303
Local realty services provided by:Better Homes and Gardens Real Estate Central
Listed by: anthony r latina
Office: re/max crossroads properties
MLS#:5213084
Source:OH_NORMLS
Price summary
- Price:$344,900
- Price per sq. ft.:$88.32
About this home
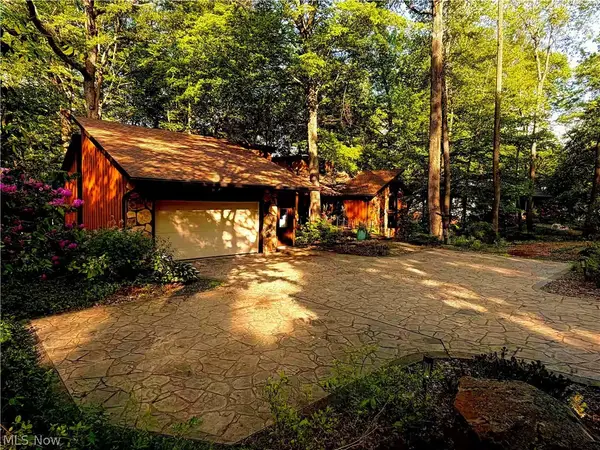
Winner of the 2025 Beautification Award, 674 Upper Merriman Dr in Akron is a beautifully maintained home filled with warmth, charm, & thoughtful updates throughout. Offering 3 bedrooms, 2.5 bathrooms, & a 2-car garage across a flexible & functional layout, this home blends classic character with everyday comfort in a highly desirable setting. The living room welcomes you upon entry with rich hardwood flooring, a cozy fireplace, & a stunning mantle that immediately creates a warm & inviting atmosphere. Just beyond, the formal dining room flows seamlessly into the spacious eat-in kitchen, creating an easy layout for both entertaining & daily living. The kitchen offers abundant cabinetry, generous amounts of Corian counter space, stainless steel appliances, & a casual dining nook. The 1st floor also features an office, convenient laundry room, & a heated enclosed porch that adds functionality for everyday living. The 1st floor bedroom is spacious & versatile, accompanied by a nearby full bathroom that creates added privacy & flexibility for guests or convenient 1st floor living. Upstairs, the primary suite feels like a retreat of its own with a generously sized walk in closet & direct access to the bathroom featuring a separate standup shower & large soaking tub. The additional upstairs bedroom is also spacious with access to the full bathroom through the hallway. The basement expands the home even further with a half bathroom & an abundance of open space perfect for future recreation areas, a home theater, or gym. Outside, enjoy the private fenced yard & patio area, perfect for family gatherings. Additional updates include professionally refinished hardwood floors(2026), remodeled bathrooms & kitchen(2014), Anderson windows(2015), chimney relined and tuck-pointed(2022), gutter guards(2023), a rebuilt back porch(2015), and many more. A home filled with character, comfort, & timeless appeal — thoughtfully designed for everyday living & memorable gatherings alike....
Contact an agent
Home facts
- Year built:1950
- Listing ID #:5213084
- Added:1 day(s) ago
- Updated:May 28, 2026 at 06:39 PM
Rooms and interior
- Bedrooms:3
- Total bathrooms:3
- Full bathrooms:2
- Half bathrooms:1
- Kitchen Description:Dishwasher, Microwave, Range, Refrigerator
- Basement:Yes
- Basement Description:Full, Partially Furnished
- Living area:3,905 sq. ft.
Heating and cooling
- Cooling:Central Air
- Heating:Forced Air, Gas
- Central air:Yes
Structure and exterior
- Roof:Asphalt, Fiberglass
- Year built:1950
- Building area:3,905 sq. ft.
- Lot area:0.21 Acres
- Construction Materials:Brick, Stone, Vinyl Siding
- Exterior Features:Patio, Porch
- Levels:2 Stories, 2 Story
Utilities
- Water:Public
- Sewer:Public Sewer
Finances and disclosures
- Price:$344,900
- Price per sq. ft.:$88.32
- Tax amount:$5,238 (2025)
Features and amenities
- Appliances:Dishwasher, Microwave, Range, Refrigerator, Washer
- Laundry features:Dryer, Washer
Parking
- Parking description:Detached, Garage
- Garage:Yes
- Garage spaces:2

New listings near 674 Upper Merriman Drive
- New
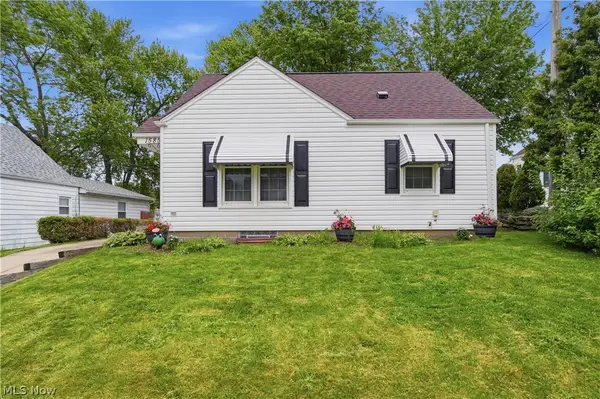 $159,900Active3 beds 1 baths1,632 sq. ft.
1585 Thornapple Avenue, Akron, OH 44301
MLS# 5213891Listed by: PLATINUM REAL ESTATE - New
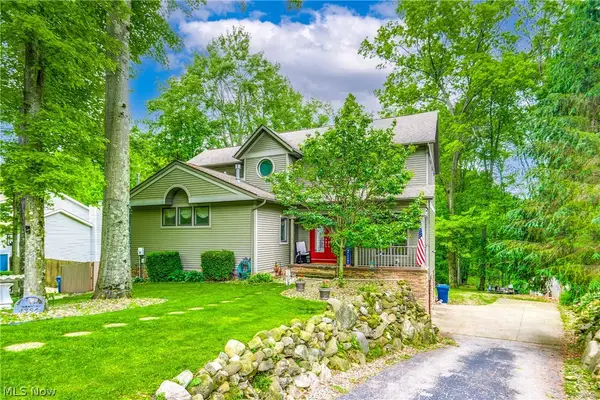 $379,900Active3 beds 4 baths2,956 sq. ft.
4364 Laburnum Drive, Akron, OH 44319
MLS# 5213906Listed by: EXP REALTY, LLC. - New
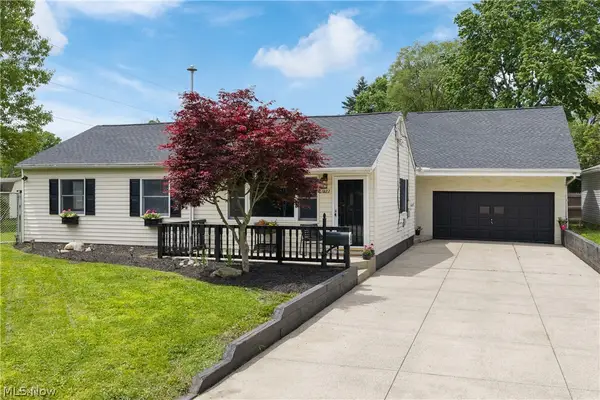 $184,000Active3 beds 1 baths1,496 sq. ft.
1222 Janis Avenue, Akron, OH 44314
MLS# 5213475Listed by: COLDWELL BANKER SCHMIDT REALTY - New
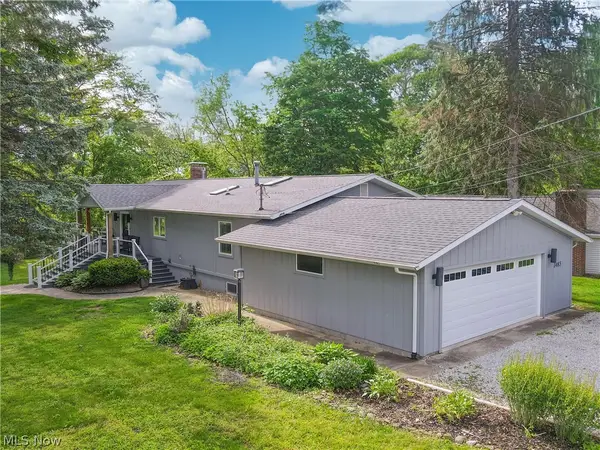 $315,000Active2 beds 2 baths1,344 sq. ft.
1465 Forest Drive, Akron, OH 44312
MLS# 5213577Listed by: KELLER WILLIAMS CHERVENIC RLTY - New
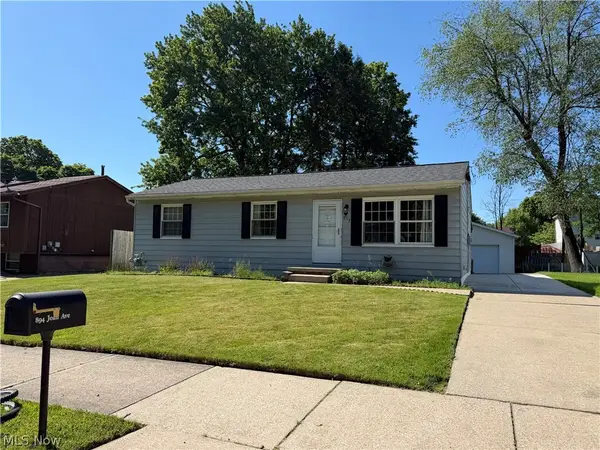 $199,900Active3 beds 2 baths960 sq. ft.
894 Jean Avenue, Akron, OH 44310
MLS# 5213717Listed by: KEY REALTY - New
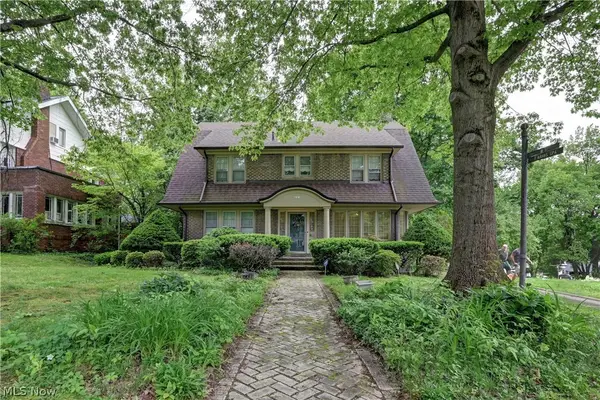 $399,900Active5 beds 2 baths4,755 sq. ft.
226 Storer Avenue, Akron, OH 44302
MLS# 5200062Listed by: KELLER WILLIAMS CHERVENIC RLTY - New
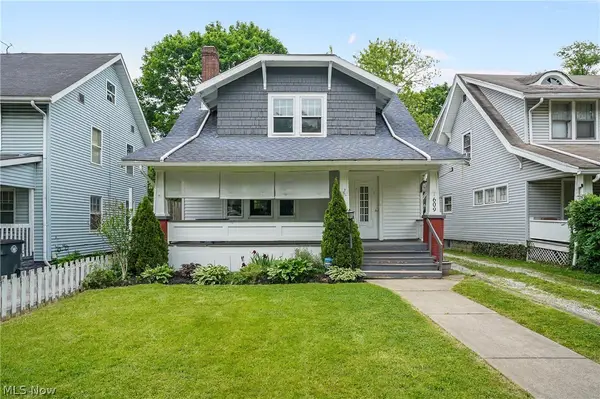 $99,900Active3 beds 2 baths1,436 sq. ft.
609 Storer Avenue, Akron, OH 44320
MLS# 5212906Listed by: THE AGENCY CLEVELAND NORTHCOAST - New
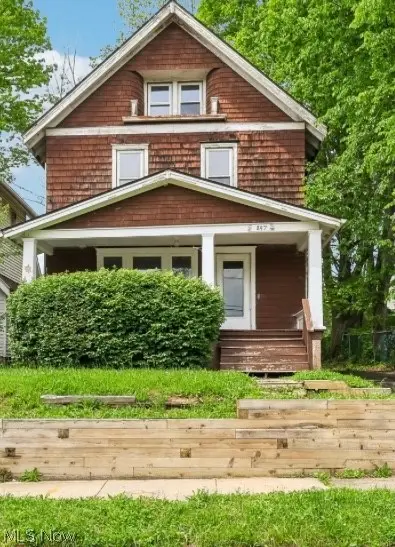 $114,900Active4 beds 1 baths1,646 sq. ft.
897 Polk Avenue, Akron, OH 44314
MLS# 5210306Listed by: GLASSHOUSE REALTY GROUP, LLC - New
 $499,900Active4 beds 4 baths3,171 sq. ft.
851 Wallwood Drive, Akron, OH 44321
MLS# 5211783Listed by: RE/MAX OASIS DREAM HOMES


Protect your home and budget from life's surprises with an Assurant Home Warranty, backed by a partner that supports you through every step of homeownership. Explore Plans.
© 2026 Better Homes and Gardens Real Estate LLC. An Anywhere Real Estate company. All rights reserved. Better Homes and Gardens® Real Estate is a registered trademark owned by Meredith Operations Corporation, licensed to Better Homes and Gardens Real Estate LLC and used with permission. Better Homes and Gardens Real Estate LLC fully supports the principles of the Fair Housing Act and the Equal Opportunity Act. Listing information is deemed reliable but is not guaranteed accurate.
Each office is independently owned and operated.
Any services or products provided by third parties are not provided by, affiliated with or related to Better Homes and Gardens Real Estate LLC, or its affiliated companies.