
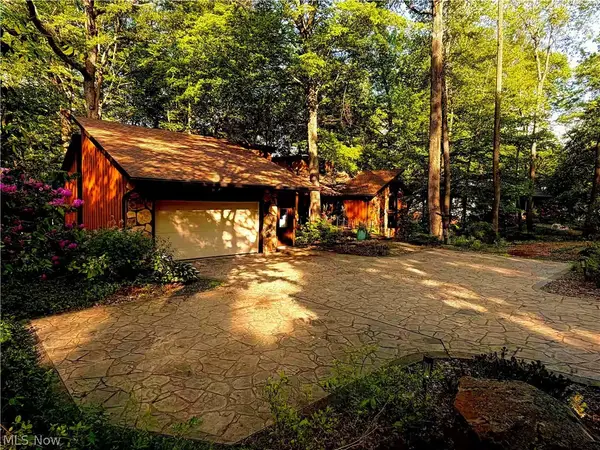
1465 Forest Drive, Akron, OH 44312
Local realty services provided by:Better Homes and Gardens Real Estate Central
Listed by: stacy a barbicas
Office: keller williams chervenic rlty
MLS#:5213577
Source:OH_NORMLS
Price summary
- Price:$315,000
- Price per sq. ft.:$234.38
About this home
Welcome to this Beautifully updated Ranch home with stunning views of Springfield Lake. This home was professionally renovated in 2020 by Boyd Construction, and features an open floor plan with an abundance of natural light and views of the lake. Upon entering the home you are welcomed with Vaulted ceilings, recessed lighting, and an oversized Gas Fireplace with Stonetek tile.The oversized Sliding glass doors open to an expansive Trex deck featuring a salt water hot tub making it the perfect outdoor retreat for entertaining, or enjoying peaceful waterfront sunsets.The chef's dream kitchen featuring Custom Highpoint Cabinets, Chippewa Stone Quartzite Counters & Backsplash, all appliances are Bosch Stainless Steel and include a wall oven, microwave drawer, dishwasher, and a 30" 5 burner Gas cooktop w/ hood. This kitchen was perfectly designed for both everyday living and entertaining with exceptional style, functionality, and high-end finishes throughout. 2 Bedrooms, Updated bath, and Laundry room complete the main level. The oversized basement includes a full bath, and a walk-out to a custom outside storage with a garage door for easy access to the backyard. Other updates to the home include New Roof & Windows (2020), Furnace/Air (2018), and updated wiring & Electric panel. Don't let this unique opportunity pass you up- Call today for your Private Showing!...
Contact an agent
Home facts
- Year built:1983
- Listing ID #:5213577
- Added:1 day(s) ago
- Updated:May 28, 2026 at 06:39 PM
Rooms and interior
- Bedrooms:2
- Total bathrooms:2
- Full bathrooms:2
- Rooms Total:5
- Kitchen Description:Built In Oven, Dishwasher, Microwave, Range, Refrigerator
- Basement:Yes
- Basement Description:Unfinished, Walk Out Access
- Living area:1,344 sq. ft.
Heating and cooling
- Cooling:Central Air
- Heating:Gas
- Central air:Yes
Structure and exterior
- Roof:Asphalt, Fiberglass
- Year built:1983
- Building area:1,344 sq. ft.
- Lot area:0.39 Acres
- Lot Features:Wooded/Treed
- Architectural Style:Ranch
- Construction Materials:Cedar
- Exterior Features:Deck, Wooded
- Levels:1 Story, 1 Story
Utilities
- Water:Well
- Sewer:Public Sewer
Finances and disclosures
- Price:$315,000
- Price per sq. ft.:$234.38
- Tax amount:$4,261 (2025)
Features and amenities
- Appliances:Dishwasher, Microwave, Range, Refrigerator, Washer, Water Softener
- Laundry features:Dryer, Washer
Parking
- Parking description:Attached, Garage
- Garage:Yes
- Garage spaces:2

New listings near 1465 Forest Drive
- New
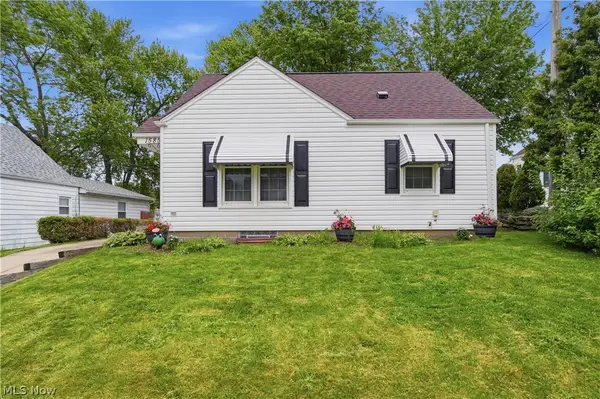 $159,900Active3 beds 1 baths1,632 sq. ft.
1585 Thornapple Avenue, Akron, OH 44301
MLS# 5213891Listed by: PLATINUM REAL ESTATE - New
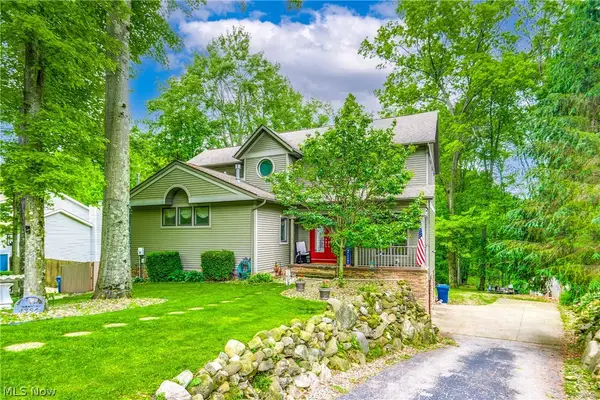 $379,900Active3 beds 4 baths2,956 sq. ft.
4364 Laburnum Drive, Akron, OH 44319
MLS# 5213906Listed by: EXP REALTY, LLC. - New
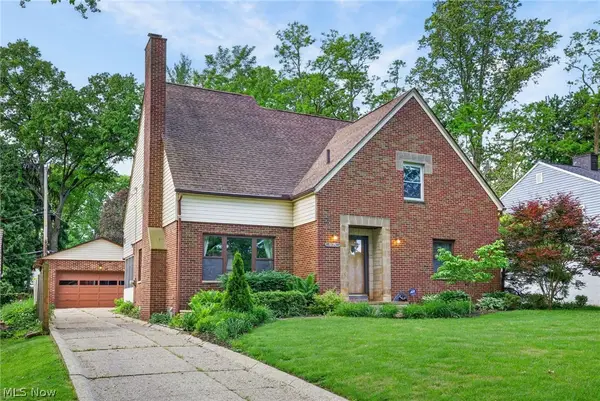 $344,900Active3 beds 3 baths3,905 sq. ft.
674 Upper Merriman Drive, Akron, OH 44303
MLS# 5213084Listed by: RE/MAX CROSSROADS PROPERTIES - New
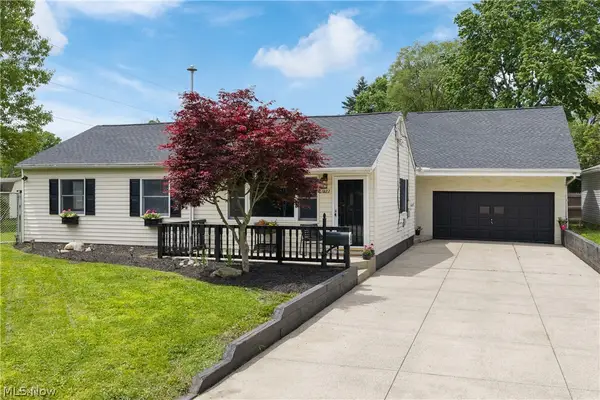 $184,000Active3 beds 1 baths1,496 sq. ft.
1222 Janis Avenue, Akron, OH 44314
MLS# 5213475Listed by: COLDWELL BANKER SCHMIDT REALTY - New
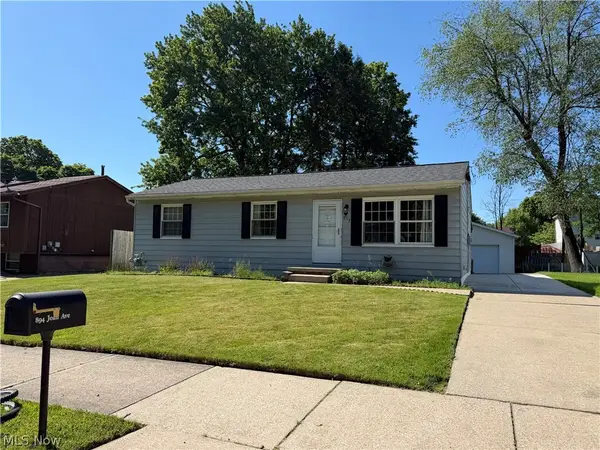 $199,900Active3 beds 2 baths960 sq. ft.
894 Jean Avenue, Akron, OH 44310
MLS# 5213717Listed by: KEY REALTY - New
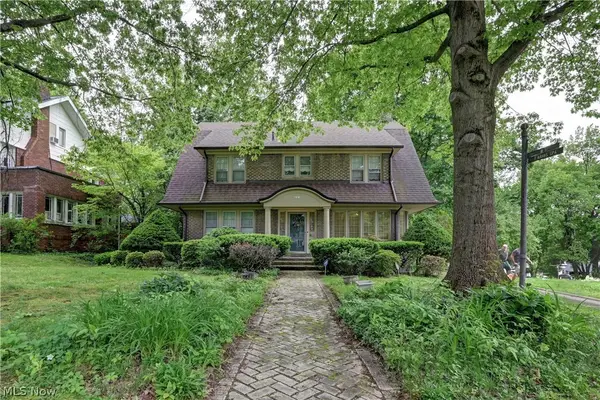 $399,900Active5 beds 2 baths4,755 sq. ft.
226 Storer Avenue, Akron, OH 44302
MLS# 5200062Listed by: KELLER WILLIAMS CHERVENIC RLTY - New
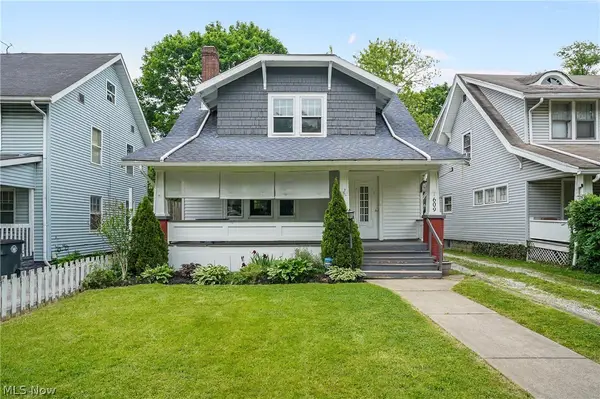 $99,900Active3 beds 2 baths1,436 sq. ft.
609 Storer Avenue, Akron, OH 44320
MLS# 5212906Listed by: THE AGENCY CLEVELAND NORTHCOAST - New
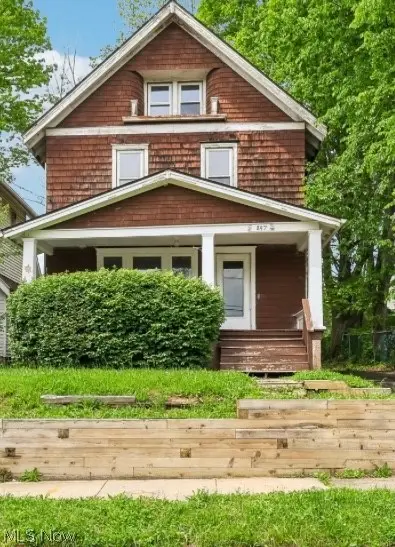 $114,900Active4 beds 1 baths1,646 sq. ft.
897 Polk Avenue, Akron, OH 44314
MLS# 5210306Listed by: GLASSHOUSE REALTY GROUP, LLC - New
 $499,900Active4 beds 4 baths3,171 sq. ft.
851 Wallwood Drive, Akron, OH 44321
MLS# 5211783Listed by: RE/MAX OASIS DREAM HOMES


Protect your home and budget from life's surprises with an Assurant Home Warranty, backed by a partner that supports you through every step of homeownership. Explore Plans.
© 2026 Better Homes and Gardens Real Estate LLC. An Anywhere Real Estate company. All rights reserved. Better Homes and Gardens® Real Estate is a registered trademark owned by Meredith Operations Corporation, licensed to Better Homes and Gardens Real Estate LLC and used with permission. Better Homes and Gardens Real Estate LLC fully supports the principles of the Fair Housing Act and the Equal Opportunity Act. Listing information is deemed reliable but is not guaranteed accurate.
Each office is independently owned and operated.
Any services or products provided by third parties are not provided by, affiliated with or related to Better Homes and Gardens Real Estate LLC, or its affiliated companies.