
1479 Thornapple Avenue, Akron, OH 44301
Local realty services provided by:Better Homes and Gardens Real Estate Central
1479 Thornapple Avenue,Akron, OH 44301
$239,900
- 3 Beds
- 2 Baths
- - sq. ft.
- Single family
- Sold
Listed by: ryan m carter
Office: carter real estate company
MLS#:5230942
Source:OH_NORMLS
Sorry, we are unable to map this address
Price summary
- Price:$239,900
About this home
Firestone Park Home Shoppers! Drop what your doing because one of those ones is hitting the market!! I am excited to announce yet another 3 possible 4 bedroom Classic Firestone Park colonial that's move in ready and primed for its new chapter of home ownership! 1479 Thornapple Ave located in the HEART of Firestone Park features~ Extremely spacious rooms throughout, 2 fireplaces, an applianced kitchen including stainless dishwasher-stove and refrigerator, lots of cabinets, breakfast nook, first floor half bath, Huge living room that flows nicely into the homes study, TONS of Character here folks! An attached garage, Newer concrete driveway, fenced in back yard- perfect for the kids and or pets, nice size back patio, Newer furnace and central air, waterproofed basement, walk in closets as well as a cedar closet, formal dining room- just an awesome space for friends and family to gather, because holidays are coming! Beautiful entry way and stair case, full attic and bonus room possible 4th bedroom on the second level, glass block windows, and just a Tremendous curb appeal! One you truly be proud to come home too! Not to mention we are close to Everything including- schools-churches-shopping and expressways! Call Today and we will see you soon!...
Contact an agent
Home facts
- Year built:1927
- Listing ID #:5230942
- Added:60 day(s) ago
- Updated:September 24, 2026 at 06:31 AM
Rooms and interior
- Bedrooms:3
- Total bathrooms:2
- Full bathrooms:1
- Half bathrooms:1
- Kitchen Description:Dishwasher, Microwave, Range, Refrigerator
- Basement:Yes
- Basement Description:Full
Heating and cooling
- Cooling:Central Air
- Heating:Forced Air, Gas
- Central air:Yes
Structure and exterior
- Roof:Asphalt, Fiberglass
- Year built:1927
- Architectural Style:Colonial
- Construction Materials:Wood Siding
- Exterior Features:Patio, Porch
Utilities
- Water:Public
- Sewer:Public Sewer
Finances and disclosures
- Price:$239,900
- Tax amount:$3,701 (2025)
Features and amenities
- Appliances:Dishwasher, Microwave, Range, Refrigerator
Parking
- Parking description:Attached, Driveway, Garage
- Garage:Yes
- Garage spaces:1

New listings near 1479 Thornapple Avenue
- New
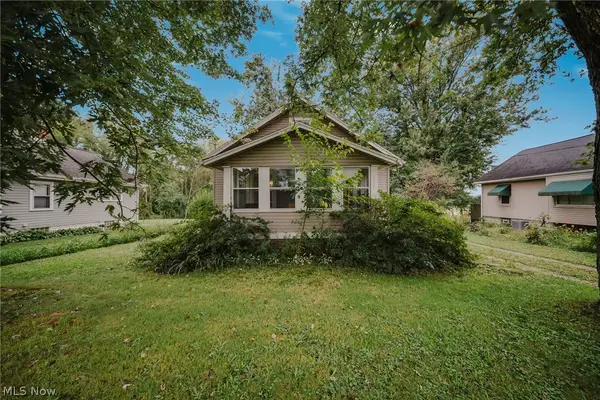 $150,000Active3 beds 1 baths1,088 sq. ft.
2821 Nesmith Lake Boulevard, Akron, OH 44314
MLS# 5247044Listed by: REAL OF OHIO - New
 $99,000Active3 beds 1 baths1,896 sq. ft.
1406 Hart Street, Akron, OH 44306
MLS# 5246597Listed by: SILVERMETZ REAL ESTATE CORP. - New
 $329,900Active4 beds 3 baths1,564 sq. ft.
50 S Glencoe Drive, Akron, OH 44319
MLS# 5246204Listed by: KELLER WILLIAMS CHERVENIC RLTY - Open Sun, 11am to 12:30pmNew
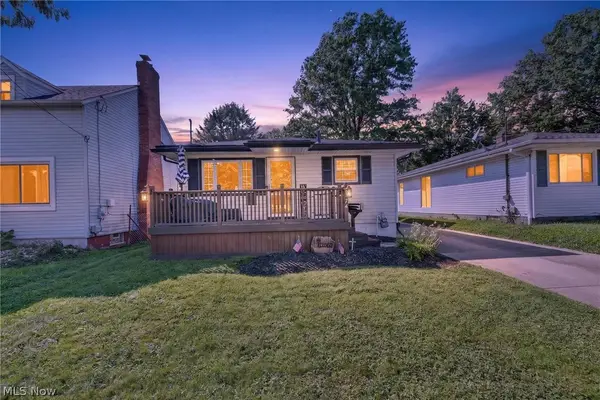 $169,000Active3 beds 2 baths1,920 sq. ft.
174 Pocantico Avenue, Akron, OH 44312
MLS# 5243546Listed by: KELLER WILLIAMS LEGACY GROUP REALTY - New
 $65,000Active5 beds 2 baths1,944 sq. ft.
156 Colony Crescent, Akron, OH 44305
MLS# 5246754Listed by: KELLER WILLIAMS LEGACY GROUP REALTY - Open Sun, 1:30 to 3pmNew
 $319,900Active3 beds 3 baths2,106 sq. ft.
1333 Shanabrook Drive, Akron, OH 44313
MLS# 5246868Listed by: BERKSHIRE HATHAWAY HOMESERVICES STOUFFER REALTY - New
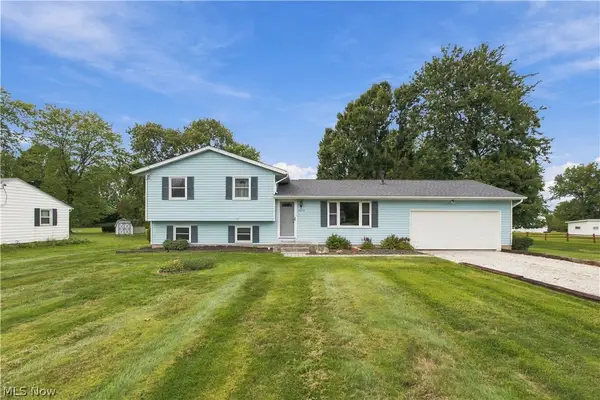 $285,000Active3 beds 2 baths1,948 sq. ft.
5972 Keller Road, Akron, OH 44319
MLS# 5247136Listed by: HAYES REALTY - New
 $349,900Active3 beds 2 baths2,390 sq. ft.
1031 Chevelle Drive, Akron, OH 44319
MLS# 5247353Listed by: RE/MAX TRENDS REALTY - New
 $244,000Active3 beds 2 baths1,341 sq. ft.
634 Parkview Avenue, Akron, OH 44310
MLS# 5243368Listed by: RE/MAX TRENDS REALTY - New
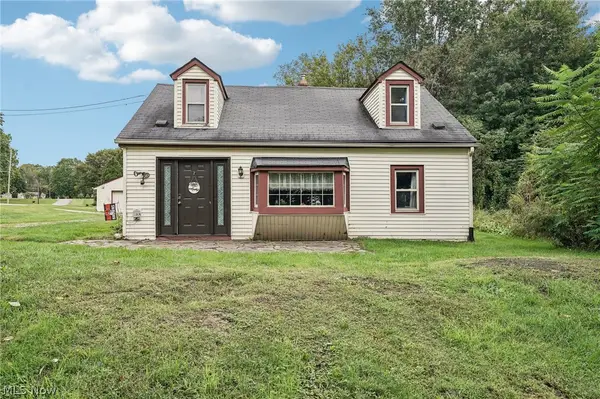 $170,000Active3 beds 1 baths1,168 sq. ft.
1703 Clayben Drive, Akron, OH 44312
MLS# 5246995Listed by: REDFIN REAL ESTATE CORPORATION


Protect your home and budget from life's surprises with an Assurant Home Warranty, backed by a partner that supports you through every step of homeownership. Explore Plans.
© 2026 Better Homes and Gardens Real Estate LLC. An Anywhere Real Estate company. All rights reserved. Better Homes and Gardens® Real Estate is a registered trademark owned by Meredith Operations Corporation, licensed to Better Homes and Gardens Real Estate LLC and used with permission. Better Homes and Gardens Real Estate LLC fully supports the principles of the Fair Housing Act and the Equal Opportunity Act. Listing information is deemed reliable but is not guaranteed accurate.
Each office is independently owned and operated.
Any services or products provided by third parties are not provided by, affiliated with or related to Better Homes and Gardens Real Estate LLC, or its affiliated companies.