
3295 Tisen Road, Akron, OH 44312
Local realty services provided by:Better Homes and Gardens Real Estate Central
3295 Tisen Road,Akron, OH 44312
$157,500
- 3 Beds
- 2 Baths
- - sq. ft.
- Single family
- Sold
Listed by: bill lowery
Office: exp realty, llc.
MLS#:5230525
Source:OH_NORMLS
Sorry, we are unable to map this address
Price summary
- Price:$157,500
About this home
Welcome home to this 3 bed, 2 bath Springfield Cape with a finished lower level and large 2 car garage. 1st floor features 2 bedrooms, a full bath, a large living room with wood burning fireplace and a spacious kitchen. An additional large bedroom upstairs. Finished lower level with additional full bathroom. Out back you will find a sunroom overlooking the back yard.
Contact an agent
Home facts
- Year built:1952
- Subdivision & Development:Overlook Estates
- Listing ID #:5230525
- Added:61 day(s) ago
- Updated:September 24, 2026 at 06:31 AM
Rooms and interior
- Bedrooms:3
- Total bathrooms:2
- Full bathrooms:2
- Rooms Total:5
- Basement:Yes
- Basement Description:Full, Partially Furnished
Heating and cooling
- Cooling:Central Air
- Heating:Forced Air, Gas
- Central air:Yes
Structure and exterior
- Roof:Asphalt
- Year built:1952
- Construction Materials:Aluminium Siding
- Levels:2 Stories, 2 Story
Utilities
- Water:Well
- Sewer:Septic Tank
Finances and disclosures
- Price:$157,500
- Tax amount:$1,862 (2025)
Parking
- Parking description:Detached, Garage
- Garage:Yes
- Garage spaces:2

New listings near 3295 Tisen Road
- New
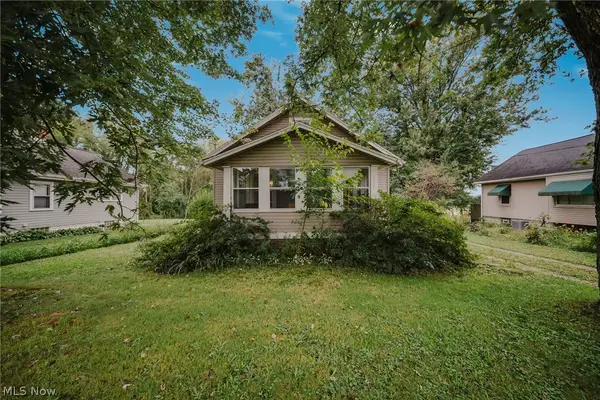 $150,000Active3 beds 1 baths1,088 sq. ft.
2821 Nesmith Lake Boulevard, Akron, OH 44314
MLS# 5247044Listed by: REAL OF OHIO - New
 $99,000Active3 beds 1 baths1,896 sq. ft.
1406 Hart Street, Akron, OH 44306
MLS# 5246597Listed by: SILVERMETZ REAL ESTATE CORP. - New
 $329,900Active4 beds 3 baths1,564 sq. ft.
50 S Glencoe Drive, Akron, OH 44319
MLS# 5246204Listed by: KELLER WILLIAMS CHERVENIC RLTY - Open Sun, 11am to 12:30pmNew
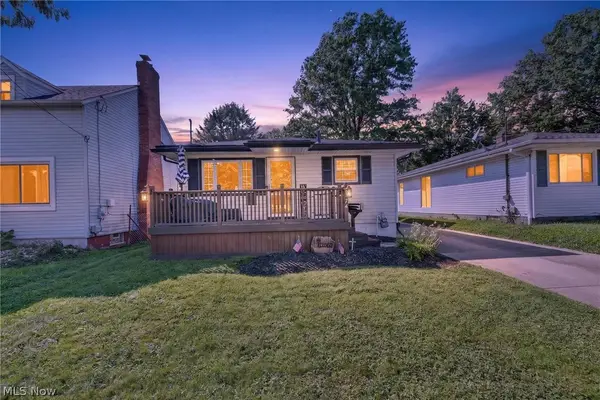 $169,000Active3 beds 2 baths1,920 sq. ft.
174 Pocantico Avenue, Akron, OH 44312
MLS# 5243546Listed by: KELLER WILLIAMS LEGACY GROUP REALTY - New
 $65,000Active5 beds 2 baths1,944 sq. ft.
156 Colony Crescent, Akron, OH 44305
MLS# 5246754Listed by: KELLER WILLIAMS LEGACY GROUP REALTY - Open Sun, 1:30 to 3pmNew
 $319,900Active3 beds 3 baths2,106 sq. ft.
1333 Shanabrook Drive, Akron, OH 44313
MLS# 5246868Listed by: BERKSHIRE HATHAWAY HOMESERVICES STOUFFER REALTY - New
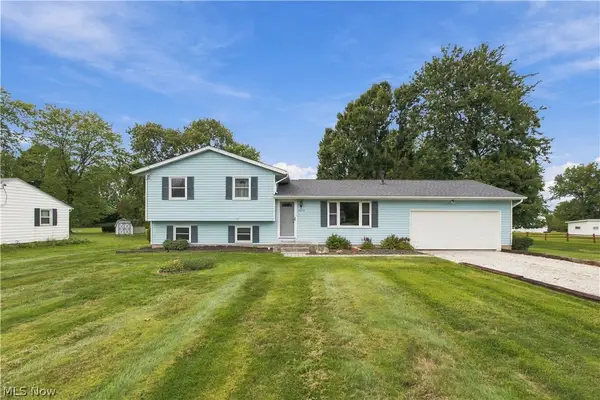 $285,000Active3 beds 2 baths1,948 sq. ft.
5972 Keller Road, Akron, OH 44319
MLS# 5247136Listed by: HAYES REALTY - New
 $349,900Active3 beds 2 baths2,390 sq. ft.
1031 Chevelle Drive, Akron, OH 44319
MLS# 5247353Listed by: RE/MAX TRENDS REALTY - New
 $244,000Active3 beds 2 baths1,341 sq. ft.
634 Parkview Avenue, Akron, OH 44310
MLS# 5243368Listed by: RE/MAX TRENDS REALTY - New
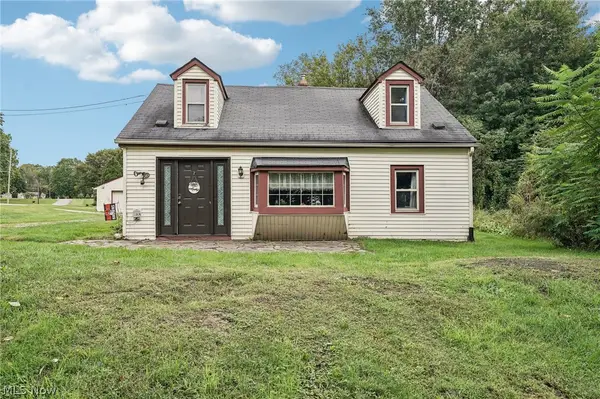 $170,000Active3 beds 1 baths1,168 sq. ft.
1703 Clayben Drive, Akron, OH 44312
MLS# 5246995Listed by: REDFIN REAL ESTATE CORPORATION


Protect your home and budget from life's surprises with an Assurant Home Warranty, backed by a partner that supports you through every step of homeownership. Explore Plans.
© 2026 Better Homes and Gardens Real Estate LLC. An Anywhere Real Estate company. All rights reserved. Better Homes and Gardens® Real Estate is a registered trademark owned by Meredith Operations Corporation, licensed to Better Homes and Gardens Real Estate LLC and used with permission. Better Homes and Gardens Real Estate LLC fully supports the principles of the Fair Housing Act and the Equal Opportunity Act. Listing information is deemed reliable but is not guaranteed accurate.
Each office is independently owned and operated.
Any services or products provided by third parties are not provided by, affiliated with or related to Better Homes and Gardens Real Estate LLC, or its affiliated companies.