
815 Iona Avenue, Akron, OH 44314
Local realty services provided by:Better Homes and Gardens Real Estate Central
Listed by: laura ross
Office: keller williams elevate
MLS#:5225127
Source:OH_NORMLS
Price summary
- Price:$109,000
- Price per sq. ft.:$116.45
About this home
Cute. Cozy. Packed with charm. This isn't just another ranch—it's the kind of home that instantly feels like home.
Beautiful hardwood floors welcome you into the bright, spacious living and dining rooms, where natural light pours in and every space feels warm, inviting, and ready for your next gathering. The well-maintained kitchen offers abundant cabinetry, generous counter space, and everything you need to make everyday living effortless. Two generously sized bedrooms and a full bath complete the main level, delivering the ease of true one-floor living.
Need more space? The full basement is loaded with potential. Whether you're dreaming of a recreation room, home gym, workshop, hobby space, or simply appreciate having exceptional storage, this lower level gives you the flexibility to make it your own.
But the real surprise is waiting outside.
The oversized detached garage, covered patio, mature landscaping, and charming brick outdoor fireplace/grill create the ultimate backyard escape. Picture summer cookouts, crisp fall evenings around the fire, morning coffee on the patio, or simply unwinding in your own private outdoor retreat. It's a space you'll actually use—and love.
A long driveway provides plenty of parking, while the low-maintenance exterior lets you spend less time working and more time enjoying your home. Conveniently located near shopping, dining, parks, schools, and major highways, this move-in-ready ranch is the perfect opportunity for first-time buyers, downsizers, or anyone looking for a home that's been lovingly cared for and offers room to grow.
Homes with this much character, outdoor living space, and value don't come along often. Schedule your private showing today before someone else calls it home....
Contact an agent
Home facts
- Year built:1953
- Listing ID #:5225127
- Added:1 day(s) ago
- Updated:July 25, 2026 at 02:14 PM
Rooms and interior
- Bedrooms:2
- Total bathrooms:1
- Full bathrooms:1
- Rooms Total:6
- Basement:Yes
- Basement Description:Full
- Living area:936 sq. ft.
Heating and cooling
- Cooling:Central Air
- Heating:Forced Air, Gas
- Central air:Yes
Structure and exterior
- Roof:Asphalt, Fiberglass
- Year built:1953
- Building area:936 sq. ft.
- Lot area:0.13 Acres
- Architectural Style:Ranch
- Construction Materials:Vinyl Siding
- Levels:1 Story, 1 Story
Utilities
- Water:Public
- Sewer:Public Sewer
Finances and disclosures
- Price:$109,000
- Price per sq. ft.:$116.45
- Tax amount:$853 (2025)
Parking
- Parking description:Detached, Driveway, Garage
- Garage:Yes
- Garage spaces:1

New listings near 815 Iona Avenue
- New
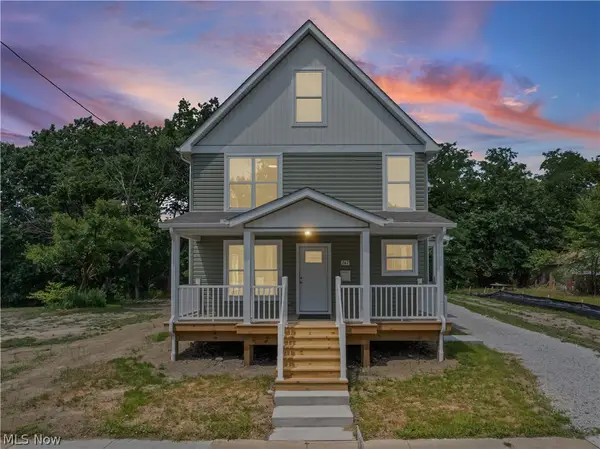 $220,000Active7 beds 3 baths2,895 sq. ft.
747-749 Excelsior, Akron, OH 44306
MLS# 5230929Listed by: EXP REALTY, LLC. - New
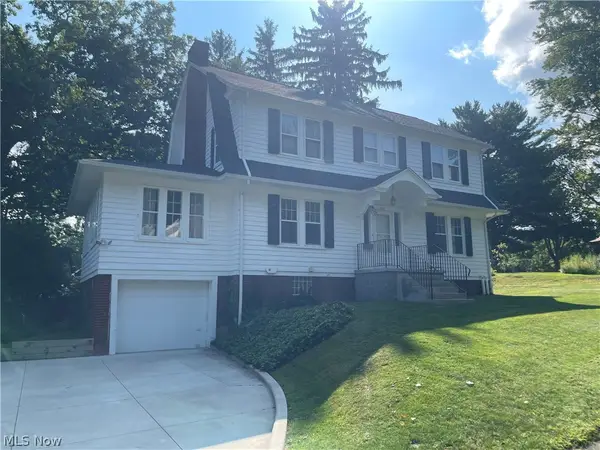 $239,900Active3 beds 2 baths2,541 sq. ft.
1479 Thornapple Avenue, Akron, OH 44301
MLS# 5230942Listed by: CARTER REAL ESTATE COMPANY - New
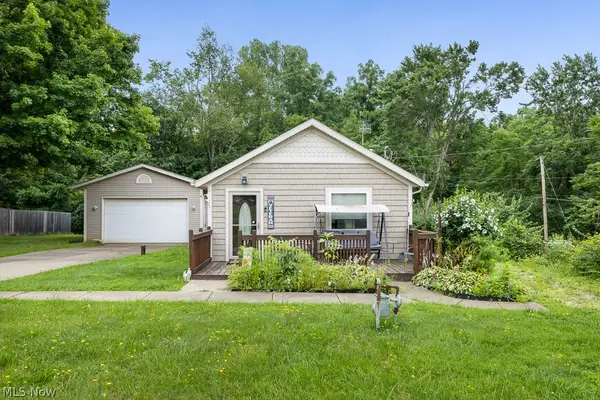 $199,900Active3 beds 2 baths1,240 sq. ft.
3315 Linda Street, Akron, OH 44319
MLS# 5229341Listed by: REMAX DIVERSITY REAL ESTATE GROUP LLC - New
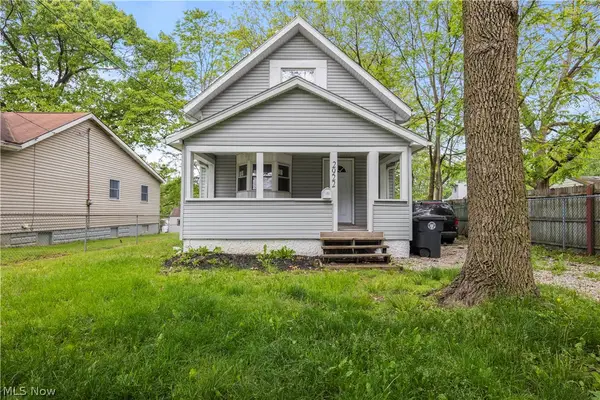 $124,500Active3 beds 2 baths
2922 Cory Avenue, Akron, OH 44314
MLS# 5230754Listed by: CENTURY 21 HOMESTAR - New
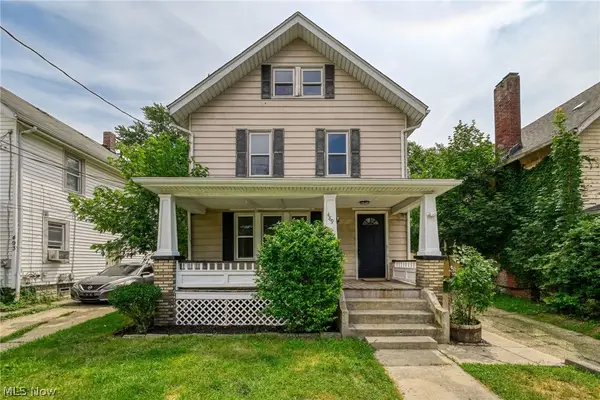 $124,900Active3 beds 2 baths
489 Marview Avenue, Akron, OH 44310
MLS# 5230468Listed by: REAL OF OHIO - Open Sun, 12 to 2pmNew
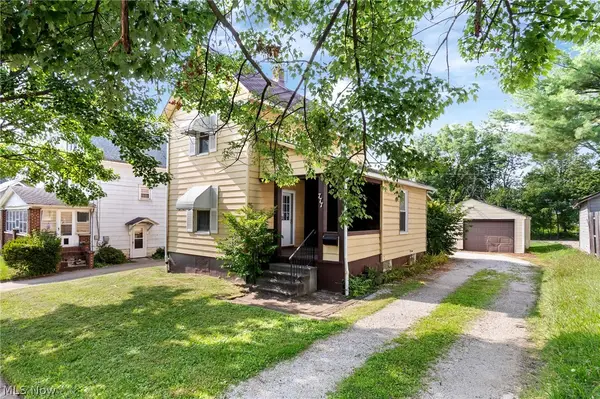 $109,900Active3 beds 1 baths976 sq. ft.
777 Montana Avenue, Akron, OH 44314
MLS# 5230862Listed by: KELLER WILLIAMS LEGACY GROUP REALTY - New
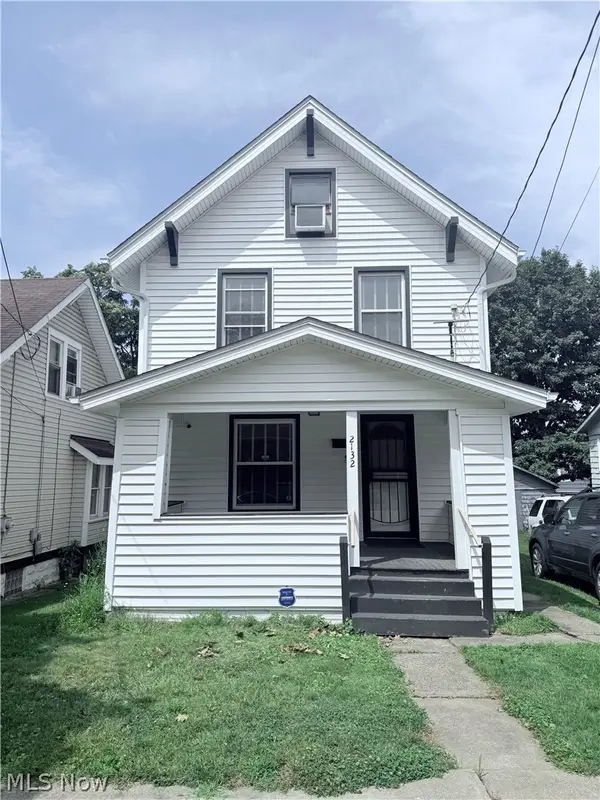 $119,900Active4 beds 1 baths1,248 sq. ft.
2132 10th Sw Street, Akron, OH 44314
MLS# 5206696Listed by: CENTURY 21 CAROLYN RILEY RL. EST. SRVCS, INC. - Open Sun, 2:30 to 4pmNew
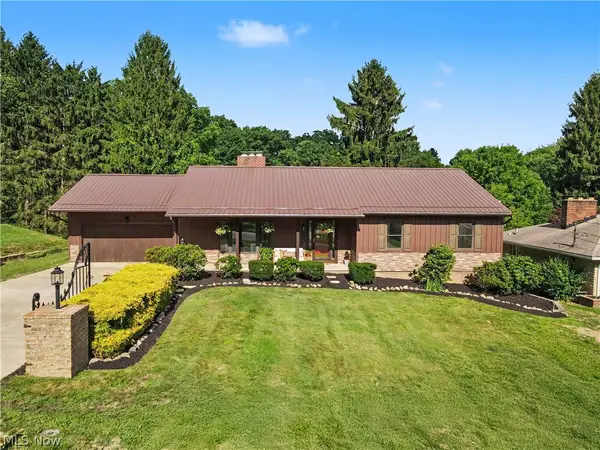 $579,000Active3 beds 3 baths
1375 Sackett Hills Drive, Akron, OH 44313
MLS# 5230160Listed by: KELLER WILLIAMS CHERVENIC RLTY - New
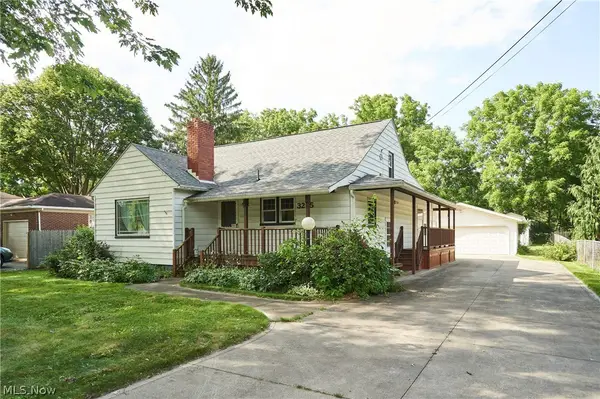 $169,000Active3 beds 2 baths1,308 sq. ft.
3295 Tisen Road, Akron, OH 44312
MLS# 5230525Listed by: EXP REALTY, LLC.


Protect your home and budget from life's surprises with an Assurant Home Warranty, backed by a partner that supports you through every step of homeownership. Explore Plans.
© 2026 Better Homes and Gardens Real Estate LLC. An Anywhere Real Estate company. All rights reserved. Better Homes and Gardens® Real Estate is a registered trademark owned by Meredith Operations Corporation, licensed to Better Homes and Gardens Real Estate LLC and used with permission. Better Homes and Gardens Real Estate LLC fully supports the principles of the Fair Housing Act and the Equal Opportunity Act. Listing information is deemed reliable but is not guaranteed accurate.
Each office is independently owned and operated.
Any services or products provided by third parties are not provided by, affiliated with or related to Better Homes and Gardens Real Estate LLC, or its affiliated companies.