
376 Creekside Drive, Avon Lake, OH 44012
Local realty services provided by:Better Homes and Gardens Real Estate Central
376 Creekside Drive,Avon Lake, OH 44012
$470,000
- 3 Beds
- 3 Baths
- - sq. ft.
- Single family
- Sold
Listed by: allison k o'donnell
Office: re/max above & beyond
MLS#:5236710
Source:OH_NORMLS
Sorry, we are unable to map this address
Price summary
- Price:$470,000
About this home
Well-appointed and thoughtfully updated, this beautiful Avon Lake Colonial offers timeless charm with the modern amenities today’s buyers desire. Notice the meticulous attention to detail throughout, from its inviting curb appeal and cozy wraparound front porch to the lush landscaping, new vinyl siding, and newer roof (approximately 2 years old). Situated on a desirable cul-de-sac and wooded lot, the home also features a convenient side-load garage with Nature Stone flooring. The main level offers a desirable open-concept kitchen and family room with new interior doors. The eat-in kitchen features granite countertops, an extended counter providing additional prep space, pantry, and stainless steel appliances. Just steps away, the comfortable family room showcases a gas fireplace and easy access to the garage. A formal dining room and living room, featuring a sliding door leading to the front porch, along with a convenient half bath, complete the main level. Upstairs, the spacious primary suite offers ample closet space and a luxurious private bath featuring a walk-in tiled shower, soaking tub, granite vanity, vaulted ceiling, and skylight. Two additional bedrooms, a full main bath, and a conveniently located second-floor laundry room with a washer and dryer 2 years old complete the upper level. The lower level provides versatile additional living space that can easily be tailored to your needs—whether you envision a recreation room, home office, playroom, craft space, or simply need additional storage. Step outside and enjoy the privacy of the nearly half-acre wooded lot, complete with a newer shed and expansive stamped-concrete patio overlooking mature trees. It’s the perfect setting for relaxing, entertaining, or enjoying your own private outdoor retreat. An exceptional location in the heart of Avon Lake, just minutes from Lake Erie, shopping, restaurants, Cleveland Clinic, and I-90, offering both convenience and an ideal lifestyle....
Contact an agent
Home facts
- Year built:1985
- Subdivision & Development:Lear West Estates
- Listing ID #:5236710
- Added:44 day(s) ago
- Updated:September 28, 2026 at 06:25 AM
Rooms and interior
- Bedrooms:3
- Total bathrooms:3
- Full bathrooms:2
- Half bathrooms:1
- Rooms Total:8
- Kitchen Description:Dishwasher, Disposal, Microwave, Range, Refrigerator
- Basement:Yes
- Basement Description:Finished, Full, Partially Furnished, Sump Pump
Heating and cooling
- Cooling:Central Air
- Heating:Fireplaces
- Central air:Yes
Structure and exterior
- Roof:Asphalt, Fiberglass
- Year built:1985
- Lot Features:Wooded/Treed
- Architectural Style:Colonial
- Construction Materials:Vinyl Siding
- Exterior Features:Patio, Porch, Wooded
- Levels:2 Story
Utilities
- Water:Public
- Sewer:Public Sewer
Finances and disclosures
- Price:$470,000
- Tax amount:$5,545 (2025)
Features and amenities
- Appliances:Dishwasher, Disposal, Microwave, Range, Refrigerator, Washer
- Laundry features:Dryer, Washer
Parking
- Parking description:Attached, Garage
- Garage:Yes
- Garage spaces:2

New listings near 376 Creekside Drive
- New
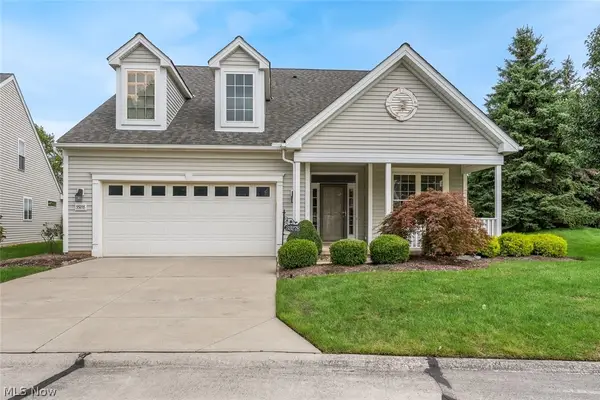 $429,000Active3 beds 3 baths2,221 sq. ft.
33278 Ambleside Drive, Avon Lake, OH 44012
MLS# 5247884Listed by: KELLER WILLIAMS CITYWIDE - New
 $600,000Active4 beds 4 baths4,322 sq. ft.
31643 Compass Cove, Avon Lake, OH 44012
MLS# 5246310Listed by: KELLER WILLIAMS ELEVATE - New
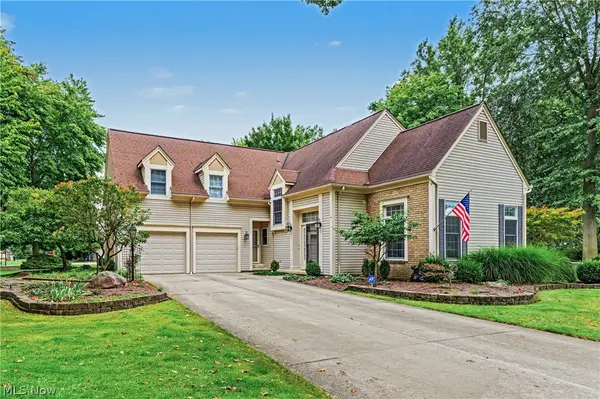 $575,000Active4 beds 3 baths2,913 sq. ft.
32253 Walker Road, Avon Lake, OH 44012
MLS# 5241549Listed by: THE AGENCY CLEVELAND NORTHCOAST - New
 $899,900Active4 beds 4 baths3,674 sq. ft.
681 Bridgeside Drive, Avon Lake, OH 44012
MLS# 5246821Listed by: KELLER WILLIAMS CITYWIDE - New
 $574,900Active3 beds 3 baths2,789 sq. ft.
722 Jaycox Road, Avon Lake, OH 44012
MLS# 5247626Listed by: ON TARGET REALTY, INC. - New
 $239,900Active3 beds 2 baths1,975 sq. ft.
111 Forest Hill Drive, Avon Lake, OH 44012
MLS# 5246803Listed by: COLDWELL BANKER SCHMIDT REALTY - New
 $325,000Active3 beds 2 baths1,680 sq. ft.
32556 Electric Boulevard, Avon Lake, OH 44012
MLS# 5247102Listed by: BERKSHIRE HATHAWAY HOMESERVICES STOUFFER REALTY - New
 $795,000Active4 beds 4 baths3,513 sq. ft.
31723 Leeward Court, Avon Lake, OH 44012
MLS# 5246981Listed by: RE/MAX TRANSITIONS 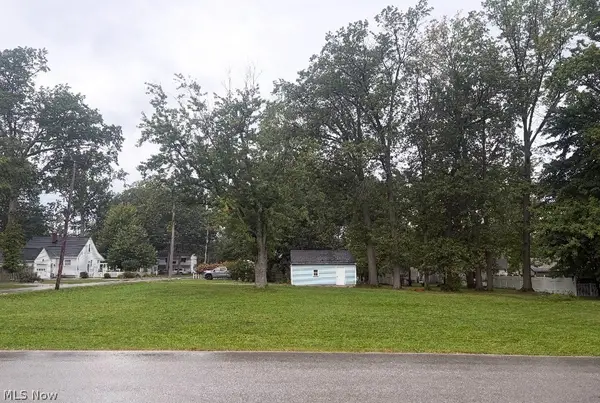 $166,000Pending0.49 Acres
154 Tomahawk Drive, Avon Lake, OH 44012
MLS# 5246415Listed by: LENTZ ASSOCIATES, INC.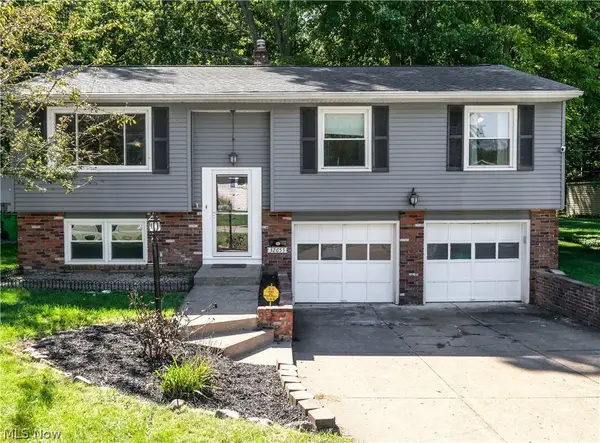 $290,000Pending3 beds 2 baths1,462 sq. ft.
32653 Belle Road, Avon Lake, OH 44012
MLS# 5244106Listed by: COLDWELL BANKER SCHMIDT REALTY


Protect your home and budget from life's surprises with an Assurant Home Warranty, backed by a partner that supports you through every step of homeownership. Explore Plans.
© 2026 Better Homes and Gardens Real Estate LLC. An Anywhere Real Estate company. All rights reserved. Better Homes and Gardens® Real Estate is a registered trademark owned by Meredith Operations Corporation, licensed to Better Homes and Gardens Real Estate LLC and used with permission. Better Homes and Gardens Real Estate LLC fully supports the principles of the Fair Housing Act and the Equal Opportunity Act. Listing information is deemed reliable but is not guaranteed accurate.
Each office is independently owned and operated.
Any services or products provided by third parties are not provided by, affiliated with or related to Better Homes and Gardens Real Estate LLC, or its affiliated companies.