
389 Jaycox Road, Avon Lake, OH 44012
Local realty services provided by:Better Homes and Gardens Real Estate Central
Listed by: kizzie l culbert, james h knight
Office: keller williams citywide
MLS#:5238745
Source:OH_NORMLS
Price summary
- Price:$579,900
- Price per sq. ft.:$163.81
About this home
Situated on a beautifully landscaped 100' x 225' lot with no HOA, this meticulously maintained 1.5-story home offers an impressive combination of space, character, and thoughtful updates. Beautiful curb appeal and pride of ownership welcome you from the moment you arrive.
Inside, the well-designed floor plan features formal living and dining rooms, a dedicated main-floor office or den, and a desirable first-floor primary suite complete with a renovated spa-like bath featuring an oversized walk-in shower and spacious walk-in closet.
The updated kitchen features cherry cabinetry, granite countertops, stainless steel appliances, a large pantry, and generous eat-in space, opening seamlessly to the inviting great room with exposed ceiling beams and a cozy gas fireplace. Upstairs, three generously sized bedrooms and a full bath provide plenty of room for family, guests, or flexible living.
The partially finished basement adds even more usable space for recreation, hobbies, a home gym, or storage. Outside, enjoy the expansive Trex deck and impressive backyard, extending beyond the white fence to the rear redwood fence and offering plenty of room to entertain, relax, or play.
Additional highlights include hardwood flooring throughout the main level, updated blinds, security system, oversized 2.5-car garage, and new HVAC system and hot water tank (2025).
Ideally located in desirable Avon Lake, with convenient access to Lake Erie, parks, schools, Crocker Park, Avon Commons, restaurants, and I-90. Space, style, location, and no HOA make this one easy to love. Schedule your private showing today!...
Contact an agent
Home facts
- Year built:1991
- Subdivision & Development:Woodlands Sub #7
- Listing ID #:5238745
- Added:45 day(s) ago
- Updated:October 07, 2026 at 02:35 PM
Rooms and interior
- Bedrooms:4
- Total bathrooms:3
- Full bathrooms:2
- Half bathrooms:1
- Rooms Total:7
- Kitchen Description:Dishwasher, Disposal, Microwave, Range, Refrigerator
- Basement:Yes
- Basement Description:Partially Furnished, Sump Pump
- Living area:3,540 sq. ft.
Heating and cooling
- Cooling:Central Air
- Heating:Fireplaces, Forced Air, Gas
- Central air:Yes
Structure and exterior
- Roof:Asphalt, Fiberglass
- Year built:1991
- Building area:3,540 sq. ft.
- Lot area:0.52 Acres
- Lot Features:Wooded/Treed
- Architectural Style:Colonial
- Construction Materials:Vinyl Siding
- Exterior Features:Deck, Wooded
Utilities
- Water:Public
- Sewer:Public Sewer
Finances and disclosures
- Price:$579,900
- Price per sq. ft.:$163.81
- Tax amount:$7,163 (2025)
Features and amenities
- Appliances:Dishwasher, Disposal, Microwave, Range, Refrigerator, Washer
- Laundry features:Dryer, Washer
- Amenities:Security System
Parking
- Parking description:Attached, Driveway, Garage
- Garage:Yes
- Garage spaces:2

New listings near 389 Jaycox Road
- New
 $325,000Active2 beds 2 baths1,636 sq. ft.
31825 Bayview Drive #110, Avon Lake, OH 44012
MLS# 5250300Listed by: KELLER WILLIAMS CITYWIDE - New
 $1,085,000Active5 beds 4 baths6,000 sq. ft.
32634 Royal Troon Drive, Avon Lake, OH 44012
MLS# 5250415Listed by: KELLER WILLIAMS ELEVATE 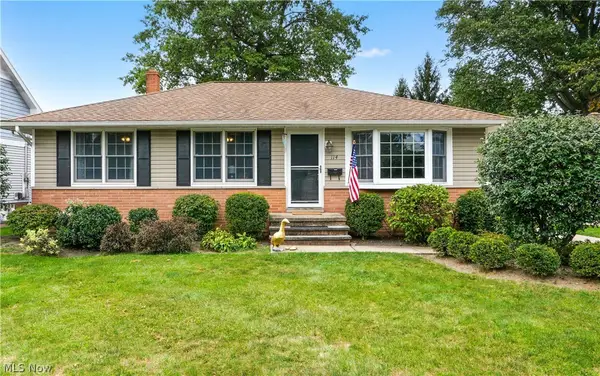 $279,900Pending3 beds 2 baths1,575 sq. ft.
114 S Point Drive, Avon Lake, OH 44012
MLS# 5248457Listed by: COLDWELL BANKER SCHMIDT REALTY- New
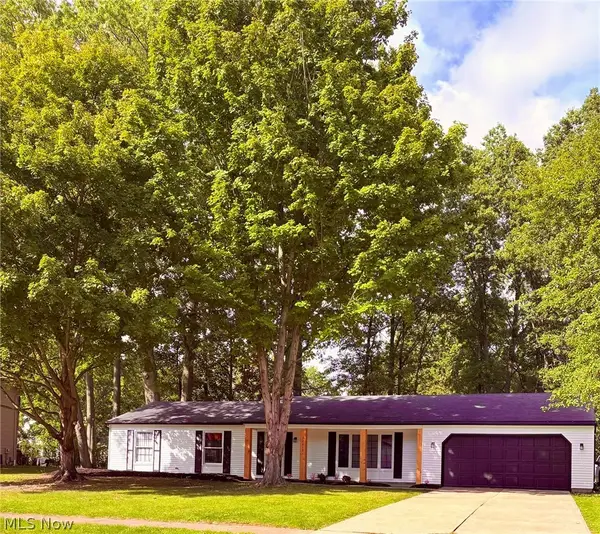 $364,900Active3 beds 2 baths1,528 sq. ft.
32610 Greenwood Drive, Avon Lake, OH 44012
MLS# 5248531Listed by: RUSSELL REAL ESTATE SERVICES 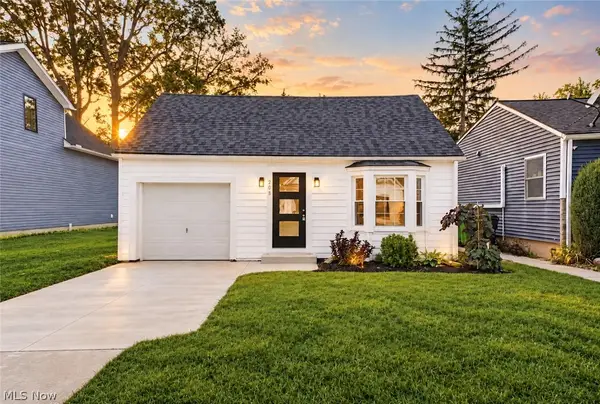 $259,900Pending3 beds 2 baths1,250 sq. ft.
208 Sunset Road, Avon Lake, OH 44012
MLS# 5248092Listed by: RE/MAX CROSSROADS PROPERTIES- New
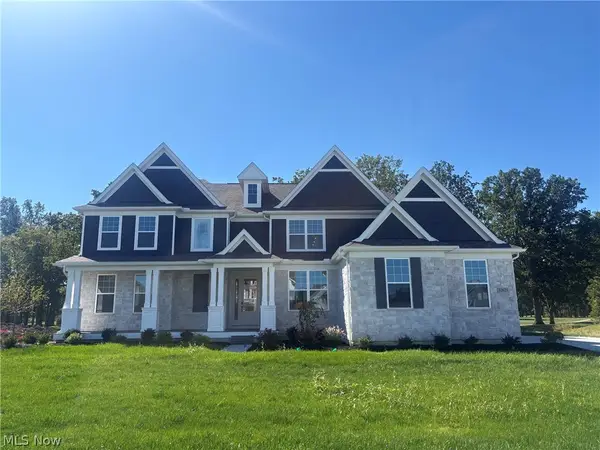 $1,149,385Active4 beds 4 baths4,230 sq. ft.
32625 Royal Troon Drive, Avon Lake, OH 44012
MLS# 5248936Listed by: KELLER WILLIAMS CHERVENIC RLTY 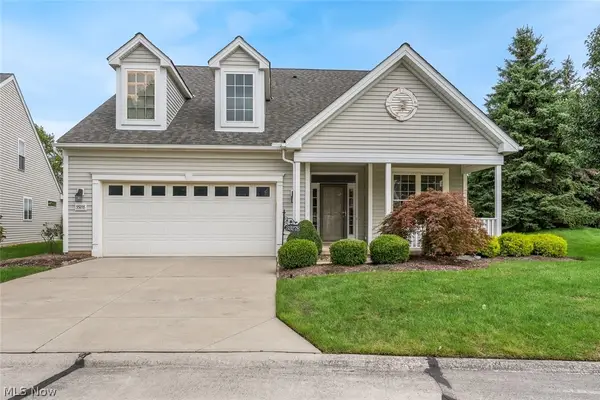 $429,000Pending3 beds 3 baths2,221 sq. ft.
33278 Ambleside Drive, Avon Lake, OH 44012
MLS# 5247884Listed by: KELLER WILLIAMS CITYWIDE $600,000Pending4 beds 4 baths4,322 sq. ft.
31643 Compass Cove, Avon Lake, OH 44012
MLS# 5246310Listed by: KELLER WILLIAMS ELEVATE- Open Sun, 2:30 to 4pm
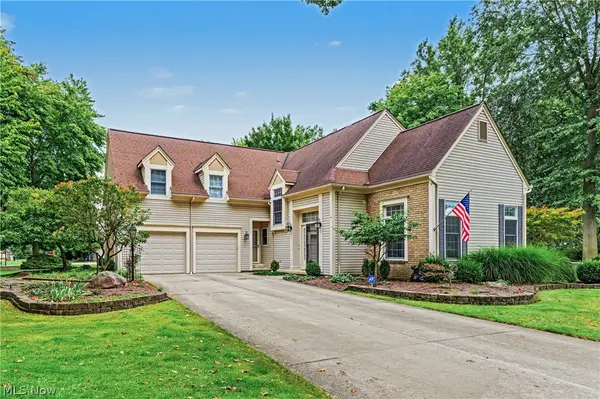 $575,000Active4 beds 3 baths2,913 sq. ft.
32253 Walker Road, Avon Lake, OH 44012
MLS# 5241549Listed by: THE AGENCY CLEVELAND NORTHCOAST  $899,900Pending4 beds 4 baths3,674 sq. ft.
681 Bridgeside Drive, Avon Lake, OH 44012
MLS# 5246821Listed by: KELLER WILLIAMS CITYWIDE


Protect your home and budget from life's surprises with an Assurant Home Warranty, backed by a partner that supports you through every step of homeownership. Explore Plans.
© 2026 Better Homes and Gardens Real Estate LLC. An Anywhere Real Estate company. All rights reserved. Better Homes and Gardens® Real Estate is a registered trademark owned by Meredith Operations Corporation, licensed to Better Homes and Gardens Real Estate LLC and used with permission. Better Homes and Gardens Real Estate LLC fully supports the principles of the Fair Housing Act and the Equal Opportunity Act. Listing information is deemed reliable but is not guaranteed accurate.
Each office is independently owned and operated.
Any services or products provided by third parties are not provided by, affiliated with or related to Better Homes and Gardens Real Estate LLC, or its affiliated companies.